
227 Village Heights Dr, State College, PA 16801
Local realty services provided by:CENTURY 21 A Better Way
227 Village Heights Dr,State College, PA 16801
$600,400
- 3 Beds
- 3 Baths
- - sq. ft.
- Single family
- Sold
Listed by: mindy sabol, don goldberg
Office: kissinger, bigatel & brower
MLS#:PACE2519610
Source:BRIGHTMLS
Sorry, we are unable to map this address
Price summary
- Price:$600,400
About this home
Discover luxury retirement living with breathtaking views in the coveted Village Heights Neighborhood. This elegant Cape Cod single-family home offers ideal one-floor living, highlighted by a spacious Owner’s Suite featuring vaulted ceilings, an updated private bath with a separate shower and tub, and a generous walk-in closet. Two additional well-sized bedrooms, another full bath, and a convenient half bath provide comfort for residents and guests alike. The inviting eat-in kitchen is equipped with abundant cabinetry and modern stainless-steel appliances, perfect for everyday meals or entertaining. The bright living room showcases a cozy gas fireplace, while the formal dining room is conveniently located just off the kitchen. Main-floor laundry and ample closet space add everyday ease. Upstairs, a finished family room with vaulted ceilings and skylights offers a fantastic bonus space. Beautiful hardwood flooring flows through much of the main level. Enjoy relaxing on the welcoming covered front porch or take in unbelievable panoramic views from the expansive partially covered back deck overlooking the golf course, Nittany Valley, and Beaver Stadium. Community amenities include a heated pool, hot tub, fitness center, library, and private restaurant—all covered by the monthly condo fee. Additional services such as sewer, water, trash and recycling, basic cable, secured entry, grounds maintenance, snow removal, and exterior upkeep are also included....
Contact an agent
Home facts
- Year built:1997
- Subdivision & Development:VILLAGE HEIGHTS
- Listing ID #:PACE2519610
- Added:37 day(s) ago
- Updated:September 03, 2026 at 05:55 AM
Rooms and interior
- Bedrooms:3
- Total bathrooms:3
- Full bathrooms:2
- Half bathrooms:1
- Flooring:Hardwood
- Dining Description:Dining Room
- Bathrooms Description:Full Bath, Half Bath, Primary Bathroom
- Bedroom Description:Primary Bedroom
Heating and cooling
- Cooling:Central A/C
- Heating:Heat Pump(s), Natural Gas
Structure and exterior
- Roof:Shingle
- Year built:1997
- Architectural Style:Cape Cod
- Construction Materials:Vinyl Siding
- Exterior Features:Deck(s), Porch(es)
- Foundation Description:Slab
- Levels:2 Stories
Utilities
- Water:Public
- Sewer:Public Sewer
Finances and disclosures
- Price:$600,400
- Tax amount:$6,367 (2025)
Features and amenities
- Laundry features:Laundry
- Amenities:Main Entrance Lock
Parking
- Parking description:Asphalt Driveway, Attached Garage, Garage - Side Entry
- Garage:Yes
- Garage spaces:2
New listings near 227 Village Heights Dr
- Coming Soon
 $465,000Coming Soon3 beds 3 baths2,225 sq. ft.
3222 Shellers Bend #203, STATE COLLEGE, PA 16801
MLS# PACE2520184Listed by: LUSK & ASSOCIATES SOTHEBY'S INTERNATIONAL REALTY - Coming Soon
 $430,000Coming Soon3 beds 2 baths1,726 sq. ft.
333 S Allen St #703, STATE COLLEGE, PA 16801
MLS# PACE2520000Listed by: RE/MAX CENTRE REALTY - New
 $420,000Active3 beds 3 baths2,192 sq. ft.
1460 Blue Course Dr #26, STATE COLLEGE, PA 16803
MLS# PACE2520422Listed by: KELLER WILLIAMS ADVANTAGE REALTY - New
 $269,950Active1 beds 1 baths630 sq. ft.
500 E College Ave #201, STATE COLLEGE, PA 16801
MLS# PACE2520462Listed by: KELLER WILLIAMS ADVANTAGE REALTY - New
 $75,000Active0.55 Acres
Limerock Ter, STATE COLLEGE, PA 16801
MLS# PACE2520458Listed by: KISSINGER, BIGATEL & BROWER - New
 $495,000Active3 beds 3 baths2,130 sq. ft.
1180 S Garner St, STATE COLLEGE, PA 16801
MLS# PACE2520452Listed by: KISSINGER, BIGATEL & BROWER - New
 $262,900Active1 beds 1 baths644 sq. ft.
200 Highland Ave #apt. 210, STATE COLLEGE, PA 16801
MLS# PACE2519710Listed by: RE/MAX CENTRE REALTY - Open Sun, 11am to 1pmNew
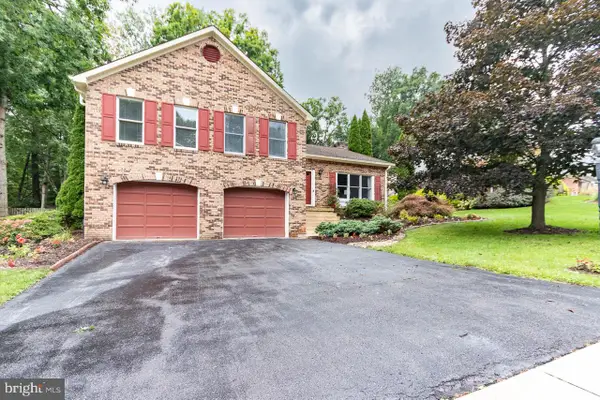 $499,000Active5 beds 3 baths3,164 sq. ft.
660 Stoneledge Rd, STATE COLLEGE, PA 16803
MLS# PACE2520436Listed by: RE/MAX CENTRE REALTY - New
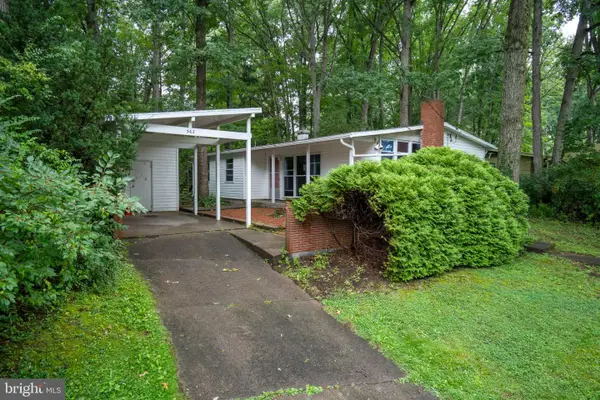 $239,000Active3 beds 1 baths1,209 sq. ft.
362 Laurel Ln, STATE COLLEGE, PA 16803
MLS# PACE2520440Listed by: KISSINGER, BIGATEL & BROWER - Open Sun, 2 to 3:30pmNew
 $549,900Active5 beds 4 baths3,177 sq. ft.
219 Morningside Cir, STATE COLLEGE, PA 16803
MLS# PACE2520424Listed by: REALTY ONE GROUP LANDMARK


Protect your home and budget from life's surprises with an Assurant Home Warranty, backed by a partner that supports you through every step of homeownership. Explore Plans.
©2026 Century 21 Real Estate LLC. All rights reserved. CENTURY 21®, the CENTURY 21 Logo and C21® are service marks owned by Century 21 Real Estate LLC. Century 21 Real Estate LLC fully supports the principles of the Fair Housing Act and the Equal Opportunity Act. Each office is independently owned and operated. Listing information is deemed reliable but not guaranteed accurate.