
266 Oakley Dr, State College, PA 16803
Local realty services provided by:CENTURY 21 Downtown
266 Oakley Dr,State College, PA 16803
$399,900
- 3 Beds
- 3 Baths
- 1,812 sq. ft.
- Single family
- Coming Soon
Upcoming open houses
- Sun, Sep 2001:00 pm - 02:30 pm
Listed by: julia long
Office: keller williams advantage realty
MLS#:PACE2520590
Source:BRIGHTMLS
Price summary
- Price:$399,900
- Price per sq. ft.:$220.7
About this home
This beautifully updated home was to be their forever home! In 2013-2014 it was thoughtfully renovated and offers quality, comfort and peace of mind! This includes mostly new electrical wiring w/ a new panel box and plenty of extra circuit openings, completely new PEX plumbing throughout, open floor plan with custom built Cherry Kitchen cabinets, under cabinet lighting, tile back splash, and island with table height seating. All kitchen and laundry appliances are included. The bathrooms were completely remodeled and feature custom built Cherry vanities and medicine cabinets. Additional updates are 4 Mitsubishi mini-splits providing the entire home with economical heating and air-conditioning, 400 series Anderson double hung windows and ultra insulated Anderson French
Doors, extra insulation blown in attic, complete new 1/2" Tuff R insulation under new vinyl siding, and Architectural shingles. Relax on the 12'x16' deck with vinyl railings and a retractable awning with remote control. The spacious Family Room, complete with a full bathroom, features a Timberline wood burning insert in the brick fireplace, providing a comfortable gathering space with ultra-insulated French Doors leading to a stone patio. The finished 2 car Garage with heat and insulated overhead door adds functionality and convenience. Additional amenities include a 20K WHOLE home generator with your own propane tank so no need to lease one and a stair lift for accessibility to the whole house. And, the back yard is protected by a green space buffer for extra privacy. OPEN HOUSE SUNDAY SEPT. 20 FROM 1:00 - 2:30...
Contact an agent
Home facts
- Year built:1974
- Subdivision & Development:PARK FOREST VILLAGE
- Listing ID #:PACE2520590
- Updated:September 16, 2026 at 05:45 AM
Rooms and interior
- Bedrooms:3
- Total bathrooms:3
- Full bathrooms:2
- Half bathrooms:1
- Rooms Total:11
- Flooring:Ceramic Tile, Laminate Plank
- Dining Description:Dining Room
- Bathrooms Description:Full Bath, Half Bath
- Kitchen Description:Built-In Microwave, Dishwasher, Disposal, Oven/Range - Electric, Recessed Lighting, Refrigerator, Water Heater
- Bedroom Description:Primary Bedroom
- Basement:Yes
- Basement Description:Fully Finished, Garage Access, Walkout Level
- Living area:1,812 sq. ft.
Heating and cooling
- Cooling:Ductless/Mini-Split
- Heating:Baseboard - Electric, Electric, Heat Pump(s)
Structure and exterior
- Roof:Architectural Shingle
- Year built:1974
- Building area:1,812 sq. ft.
- Lot area:0.26 Acres
- Lot Features:Adjoins - Open Space, Backs to Trees
- Architectural Style:Bi-level
- Construction Materials:Brick Front, Vinyl Siding
- Exterior Features:Awning(s), Deck(s), Gutter System, Porch(es)
- Foundation Description:Block
- Levels:2 Stories
Utilities
- Water:Public
- Sewer:Public Sewer
Finances and disclosures
- Price:$399,900
- Price per sq. ft.:$220.7
- Tax amount:$4,123 (2026)
Features and amenities
- Laundry features:Dryer - Electric, Laundry, Washer
- Amenities:200+ Amp Service, Double Hung Windows, Double Pane Windows, Recessed Lighting
Parking
- Parking description:Asphalt Driveway, Attached Garage, Basement Garage, Garage - Front Entry, Garage Door Opener, Inside Access
- Garage:Yes
- Garage spaces:2
New listings near 266 Oakley Dr
- Coming Soon
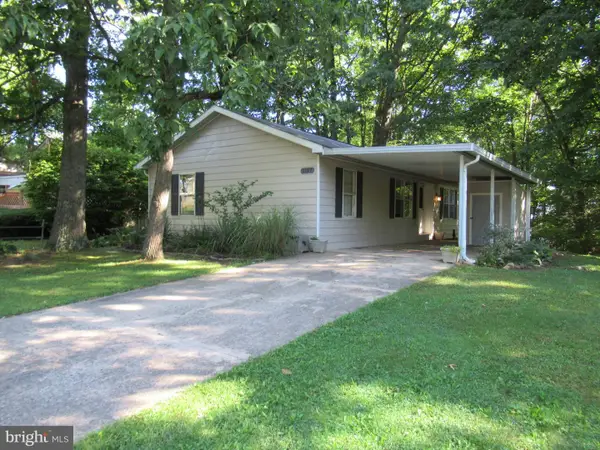 $205,000Coming Soon3 beds 2 baths1,051 sq. ft.
3107 Carnegie Dr, STATE COLLEGE, PA 16803
MLS# PACE2520622Listed by: KELLER WILLIAMS ADVANTAGE REALTY - Open Sun, 12 to 1:30pmNew
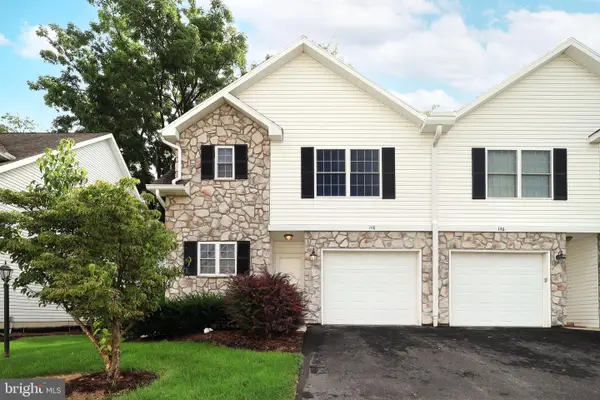 $349,000Active3 beds 3 baths2,232 sq. ft.
148 Gala Dr, STATE COLLEGE, PA 16801
MLS# PACE2520490Listed by: KISSINGER, BIGATEL & BROWER - New
 $775,000Active3 beds 2 baths2,360 sq. ft.
420 Breezewood Dr, STATE COLLEGE, PA 16801
MLS# PACE2520558Listed by: KISSINGER, BIGATEL & BROWER - New
 $384,900Active2 beds 2 baths1,448 sq. ft.
3301 Shellers Bnd, STATE COLLEGE, PA 16801
MLS# PACE2520530Listed by: KELLER WILLIAMS ADVANTAGE REALTY - New
 $479,900Active3 beds 2 baths1,968 sq. ft.
126 W South Hills Ave, STATE COLLEGE, PA 16801
MLS# PACE2520554Listed by: KISSINGER, BIGATEL & BROWER - New
 $410,000Active4 beds 3 baths2,550 sq. ft.
667 Devonshire Dr, STATE COLLEGE, PA 16803
MLS# PACE2520446Listed by: KISSINGER, BIGATEL & BROWER - New
 $720,000Active4 beds 3 baths3,090 sq. ft.
1346 Sandpiper Dr, STATE COLLEGE, PA 16801
MLS# PACE2520362Listed by: BHHS HOME EDGE REALTY GROUP  $235,000Pending3 beds 2 baths1,247 sq. ft.
810 Stratford Dr #7, STATE COLLEGE, PA 16801
MLS# PACE2520206Listed by: KISSINGER, BIGATEL & BROWER- New
 $859,900Active4 beds 4 baths5,187 sq. ft.
1426 Ridgemaster Dr, STATE COLLEGE, PA 16803
MLS# PACE2520380Listed by: KISSINGER, BIGATEL & BROWER


Protect your home and budget from life's surprises with an Assurant Home Warranty, backed by a partner that supports you through every step of homeownership. Explore Plans.
©2026 Century 21 Real Estate LLC. All rights reserved. CENTURY 21®, the CENTURY 21 Logo and C21® are service marks owned by Century 21 Real Estate LLC. Century 21 Real Estate LLC fully supports the principles of the Fair Housing Act and the Equal Opportunity Act. Each office is independently owned and operated. Listing information is deemed reliable but not guaranteed accurate.