
643 Berkshire Dr, State College, PA 16803
Local realty services provided by:CENTURY 21 Dale Realty Co.
643 Berkshire Dr,State College, PA 16803
$599,900
- 5 Beds
- 4 Baths
- 3,813 sq. ft.
- Single family
- Pending
Upcoming open houses
- Sun, Oct 2512:30 pm - 02:00 pm
Listed by: mindy sabol, don goldberg
Office: kissinger, bigatel & brower
MLS#:PACE2520478
Source:BRIGHTMLS
Price summary
- Price:$599,900
- Price per sq. ft.:$157.33
About this home
Welcome to 643 Berkshire Drive! This unique custom home offers spectacular valley views, exceptional privacy, and a landscaped backyard that backs directly to Homestead Park. Inside, you'll find spacious living areas, distinctive architectural details, and plenty of natural light.
The open chef's kitchen and breakfast room were remodeled in 2016 and feature solid-wood Candlewood cabinetry, hardwood flooring, vaulted ceilings, skylights, and expansive windows overlooking the backyard and views. The main living room boasts a soaring ceiling, recessed lighting, and a propane fireplace, while the sunroom offers a wood-burning stove and a unique spiral staircase leading to the basement. This home has fresh paint inside and out, as well as new carpet on two levels!
The home features a Primary suite with a generous bedroom, a private remodeled bath, and a walk-in cedar closet. Three other spacious bedrooms upstairs, along with another remodeled bathroom. The walk-out basement adds even more versatility with a fifth bedroom, bathroom, rec room, and a large workshop area.
Energy-conscious features include solar electric panels, a solar water-heating system that preheats the water to use less energy, and a new electric water heater installed in 2026. The Unico central heating and cooling system was also replaced in spring 2026.
Enjoy the outdoors in the private, fenced backyard featuring a koi pond with a waterfall, custom-paved patio with awning, and a back deck with new wood installed in 2025. Additional highlights include a dog door leading to the backyard, custom front-yard paving, an oversized two-car garage, and a distinctive gate and stile connecting the front and back yards.
With its stunning views, unique character, thoughtful updates, and exceptional indoor and outdoor living spaces, this property is truly one of a kind!...
Contact an agent
Home facts
- Year built:1978
- Subdivision & Development:PARK FOREST VILLAGE
- Listing ID #:PACE2520478
- Added:3 day(s) ago
- Updated:October 25, 2026 at 04:37 AM
Rooms and interior
- Bedrooms:5
- Total bathrooms:4
- Full bathrooms:3
- Half bathrooms:1
- Dining Description:Dining Room
- Bathrooms Description:Full Bath, Half Bath, Primary Bathroom
- Kitchen Description:Cedar Closet(s), Kitchen - Gourmet, Kitchen - Island
- Bedroom Description:Cedar Closet(s), Primary Bedroom, Walk In Closet(s)
- Basement:Yes
- Basement Description:Partially Finished
- Living area:3,813 sq. ft.
Heating and cooling
- Cooling:Central A/C
- Heating:Baseboard - Electric, Ceiling, Electric, Forced Air, Heat Pump(s), Propane - Owned, Radiator, Solar, Wood, Wood Burn Stove
Structure and exterior
- Roof:Shingle
- Year built:1978
- Building area:3,813 sq. ft.
- Lot area:0.32 Acres
- Architectural Style:Traditional
- Construction Materials:Aluminum Siding, Vinyl Siding
- Exterior Features:Deck(s), Patio(s), Porch(es), Water Falls
- Levels:2 Stories
Utilities
- Water:Public
- Sewer:Public Sewer
Finances and disclosures
- Price:$599,900
- Price per sq. ft.:$157.33
- Tax amount:$6,498 (2026)
Features and amenities
- Amenities:Cedar Closet(s), Skylight(s)
Parking
- Parking description:Asphalt Driveway, Attached Garage, Garage - Front Entry
- Garage:Yes
- Garage spaces:2
New listings near 643 Berkshire Dr
- Coming Soon
 $520,000Coming Soon4 beds 3 baths2,838 sq. ft.
454 & 460 Sylvan Dr, STATE COLLEGE, PA 16803
MLS# PACE2521050Listed by: YOCUM REAL ESTATE CENTRE, LLC - New
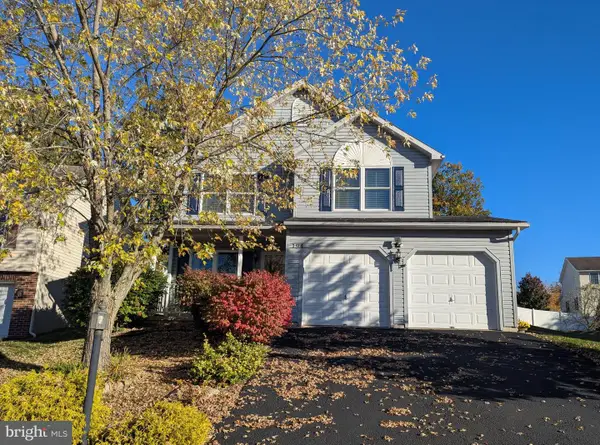 $362,500Active4 beds 3 baths1,624 sq. ft.
194 Ghaner Dr, STATE COLLEGE, PA 16803
MLS# PACE2521054Listed by: KISSINGER, BIGATEL & BROWER - New
 $364,500Active3 beds 2 baths1,160 sq. ft.
125 Clover Rd, STATE COLLEGE, PA 16801
MLS# PACE2521056Listed by: REAL OF PENNSYLVANIA - New
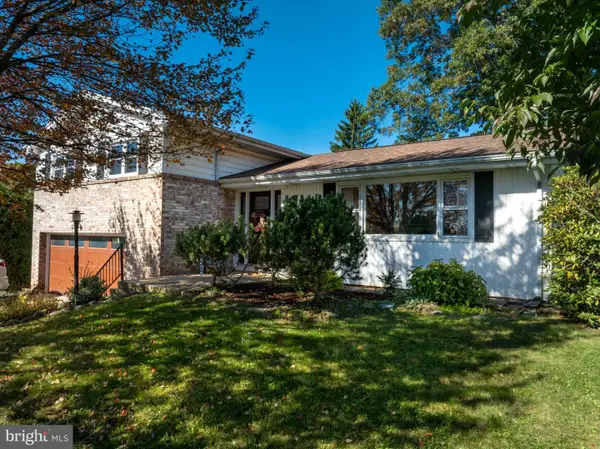 $359,900Active3 beds 3 baths1,409 sq. ft.
157 W Clearview Ave, STATE COLLEGE, PA 16803
MLS# PACE2521030Listed by: RE/MAX CENTRE REALTY 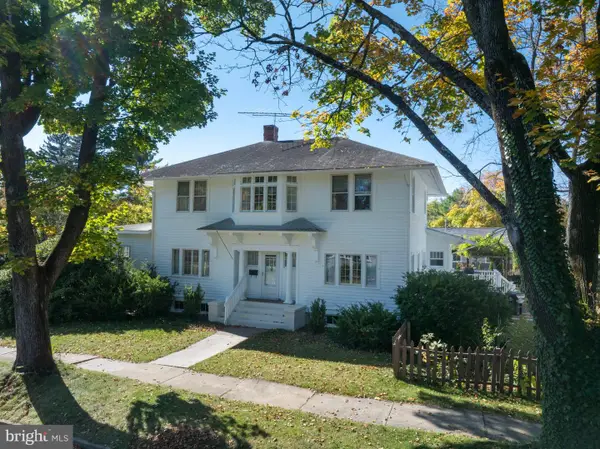 $699,900Pending5 beds 3 baths2,382 sq. ft.
501 W Fairmount Ave, STATE COLLEGE, PA 16801
MLS# PACE2520370Listed by: KISSINGER, BIGATEL & BROWER- New
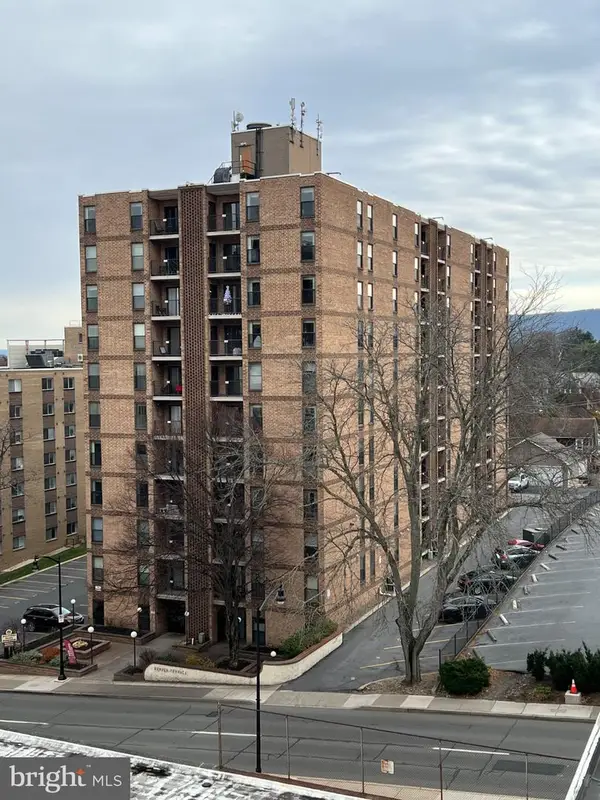 $300,000Active1 beds 1 baths675 sq. ft.
456 E Beaver Ave #608, STATE COLLEGE, PA 16801
MLS# PACE2520994Listed by: ASSOCIATED REALTY CONDO SALES LLC 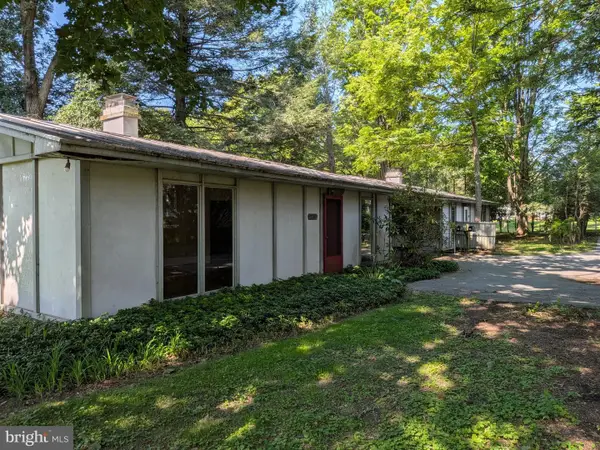 $399,000Active2 beds 4 baths2,088 sq. ft.
534-536 Clarence Ave, STATE COLLEGE, PA 16803
MLS# PACE2520780Listed by: KISSINGER, BIGATEL & BROWER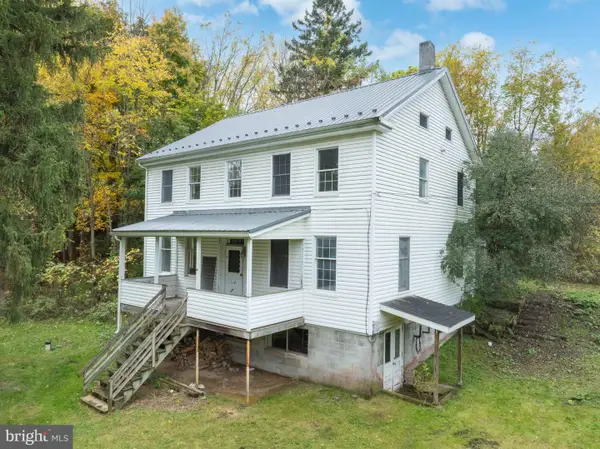 $339,000Pending4 beds 2 baths2,700 sq. ft.
732 E Marylyn Ave, STATE COLLEGE, PA 16801
MLS# PACE2520962Listed by: KISSINGER, BIGATEL & BROWER- New
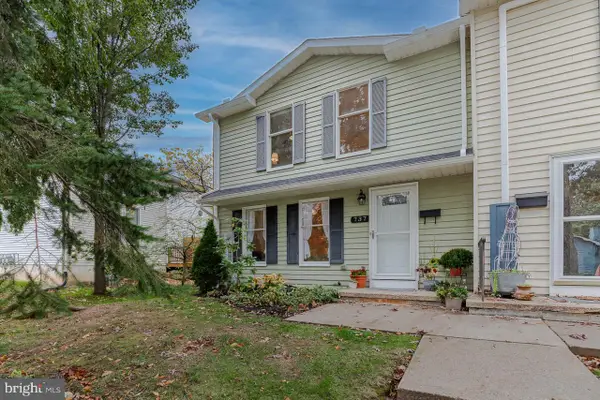 $275,000Active3 beds 3 baths1,408 sq. ft.
737 Galen Dr, STATE COLLEGE, PA 16803
MLS# PACE2520958Listed by: KELLER WILLIAMS ADVANTAGE REALTY


Protect your home and budget from life's surprises with an Assurant Home Warranty, backed by a partner that supports you through every step of homeownership. Explore Plans.
©2026 Century 21 Real Estate LLC. All rights reserved. CENTURY 21®, the CENTURY 21 Logo and C21® are service marks owned by Century 21 Real Estate LLC. Century 21 Real Estate LLC fully supports the principles of the Fair Housing Act and the Equal Opportunity Act. Each office is independently owned and operated. Listing information is deemed reliable but not guaranteed accurate.