
801 Stratford Dr #15, State College, PA 16801
Local realty services provided by:CENTURY 21 Reilly Realtors
801 Stratford Dr #15,State College, PA 16801
$260,000
- 3 Beds
- 2 Baths
- 1,247 sq. ft.
- Townhouse
- Active
Listed by: lisa schroeder, derek canova
Office: kissinger, bigatel & brower
MLS#:PACE2519974
Source:BRIGHTMLS
Price summary
- Price:$260,000
- Price per sq. ft.:$208.5
About this home
Searching for an affordable, well-maintained home in the State College Boro that is just minutes from downtown and the Penn State University campus? This classic Contemporary Amitie 1 end unit is perfect
for a first-time homebuyer, investor, primary resident or second home get-away! Enjoy low utility costs with Natural Gas and central air. The comfortable and open floorplan features a vaulted ceiling and wood stove in the spacious Living room with patio door that opens to a charming private Balcony. A galley Kitchen adjoins the Dining area with natural lighting and an exposed brick wall. The main floor also has a large Primary ensuite with full Bathroom and Laundry. Upstairs you will find two additional Bedroom
areas, storage closets and another full Bathroom. Owner improvements include the addition of hardwood and ceramic tile flooring, upgraded HVAC system, windows, and doors. Exterior storage space, two vehicle permits, and one assigned parking lot space included. The monthly condo fee of $429.26 covers the exterior maintenance and insurance, lawn care, snow removal, water, sewer, trash and basic cable. The community is close to parks, YMCA, grocery shopping, and CATA bus stop. Schedule your showing today to enjoy the convenience of carefree condo living!...
Contact an agent
Home facts
- Year built:1976
- Listing ID #:PACE2519974
- Added:3 day(s) ago
- Updated:July 28, 2026 at 10:57 AM
Rooms and interior
- Bedrooms:3
- Total bathrooms:2
- Full bathrooms:2
- Flooring:Carpet, Ceramic Tile, Hardwood
- Dining Description:Dining Area, Dining Room
- Bathrooms Description:Full Bath, Primary Bathroom
- Kitchen Description:Carpet, Dishwasher, Disposal, Oven/Range - Electric, Refrigerator, Water Heater
- Bedroom Description:Carpet, Primary Bedroom, Walk In Closet(s)
- Living area:1,247 sq. ft.
Heating and cooling
- Cooling:Central A/C
- Heating:Forced Air, Hot Water, Natural Gas
Structure and exterior
- Roof:Shingle
- Year built:1976
- Building area:1,247 sq. ft.
- Architectural Style:Contemporary
- Construction Materials:Stucco
- Exterior Features:Balcony, Exterior Lighting, Sidewalks
- Levels:2 Stories
Utilities
- Water:Public
- Sewer:Public Sewer
Finances and disclosures
- Price:$260,000
- Price per sq. ft.:$208.5
- Tax amount:$2,684 (2025)
Features and amenities
- Laundry features:Dryer, Dryer In Unit, Laundry, Washer, Washer In Unit
- Amenities:Carpet, Ceiling Fan(s), Skylight(s)
Parking
- Parking description:Parking Lot, Parking Space Conveys, Paved Parking, Private
New listings near 801 Stratford Dr #15
- New
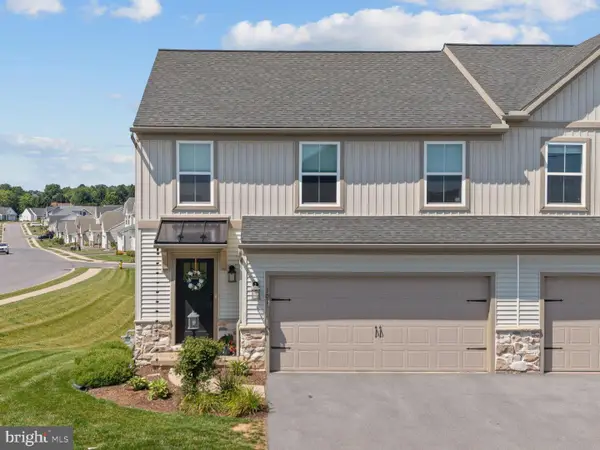 $375,000Active3 beds 3 baths1,768 sq. ft.
103 Thompson St, STATE COLLEGE, PA 16803
MLS# PACE2519996Listed by: EXP REALTY, LLC - New
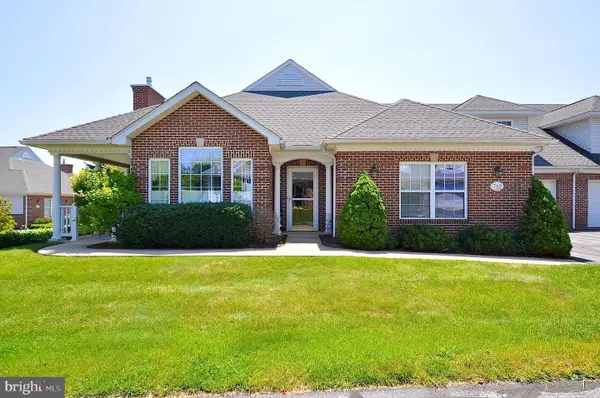 $429,900Active3 beds 3 baths2,732 sq. ft.
3291 Shellers Bnd, STATE COLLEGE, PA 16801
MLS# PACE2519990Listed by: BHHS HOME EDGE REALTY GROUP - New
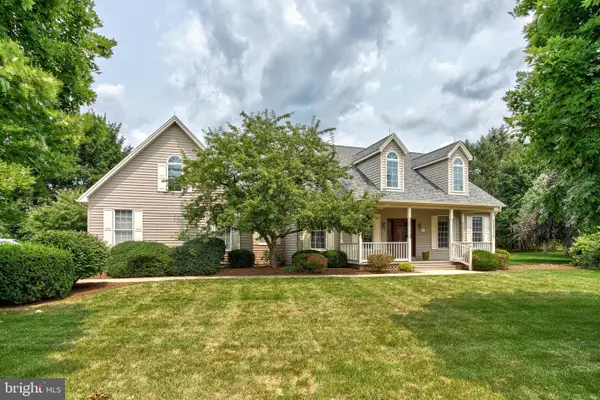 $569,900Active3 beds 3 baths2,439 sq. ft.
227 Village Heights Dr, STATE COLLEGE, PA 16801
MLS# PACE2519610Listed by: KISSINGER, BIGATEL & BROWER - Coming Soon
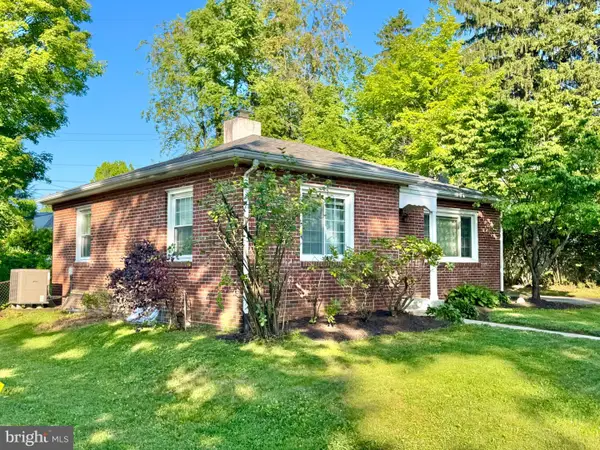 $299,000Coming Soon2 beds 1 baths
1167 Oneida St, STATE COLLEGE, PA 16801
MLS# PACE2519940Listed by: BETTER HOMES & GARDENS REAL ESTATE - GSA REALTY - New
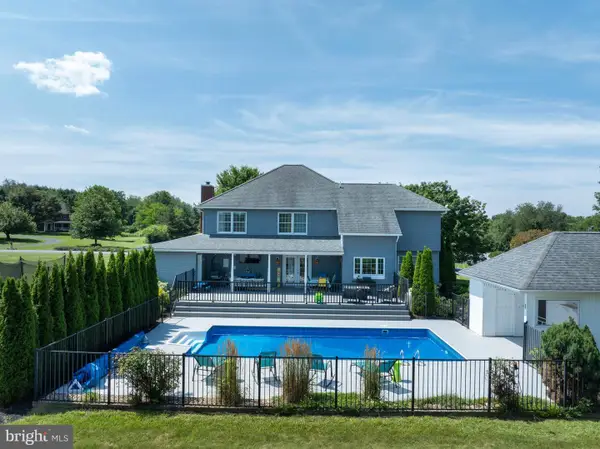 $850,000Active4 beds 5 baths3,398 sq. ft.
532 Kristina Cir, STATE COLLEGE, PA 16803
MLS# PACE2519994Listed by: LUSK & ASSOCIATES SOTHEBY'S INTERNATIONAL REALTY - New
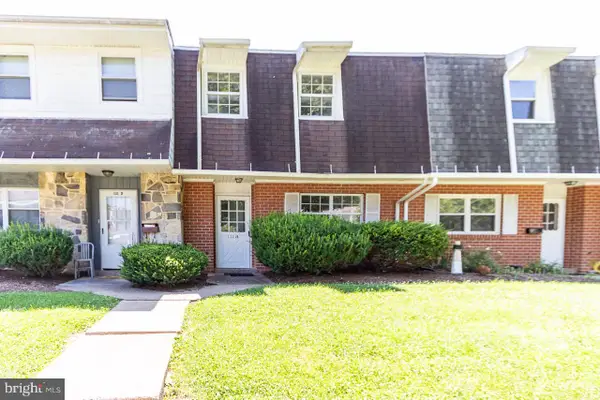 $265,000Active3 beds 3 baths1,456 sq. ft.
1111 W Aaron Dr #e, STATE COLLEGE, PA 16803
MLS# PACE2519998Listed by: REALTY ONE GROUP LANDMARK - New
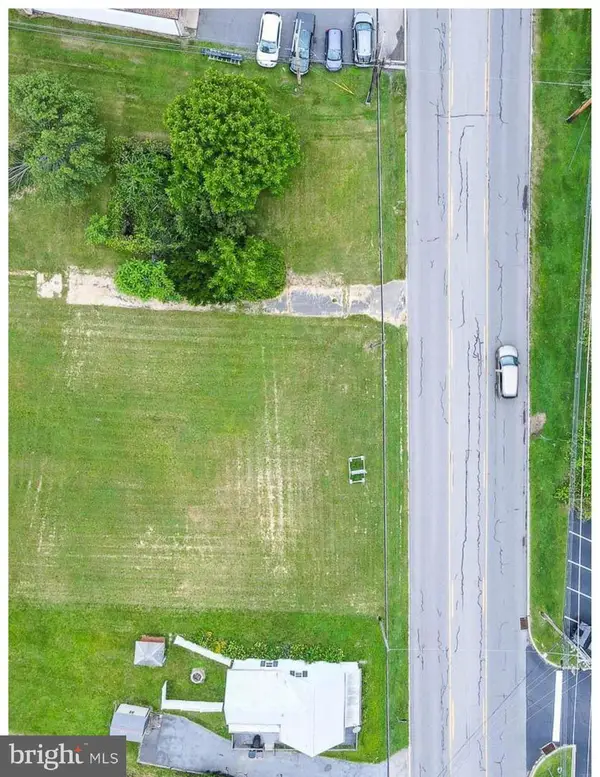 $450,000Active0.58 Acres
1442 & 1450 W College Ave, STATE COLLEGE, PA 16801
MLS# PACE2519980Listed by: KISSINGER, BIGATEL & BROWER - New
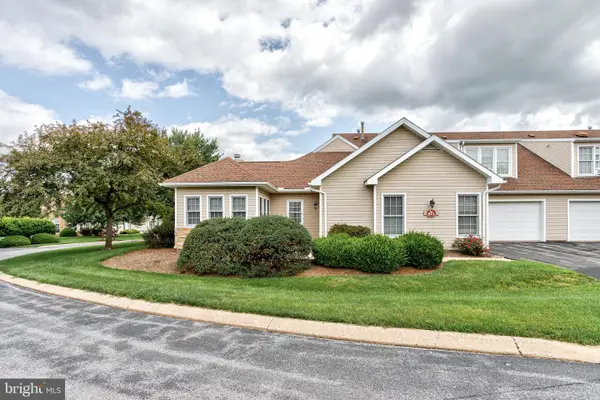 $410,000Active3 beds 3 baths1,795 sq. ft.
3301 Shellers Bnd #931, STATE COLLEGE, PA 16801
MLS# PACE2519984Listed by: KISSINGER, BIGATEL & BROWER - New
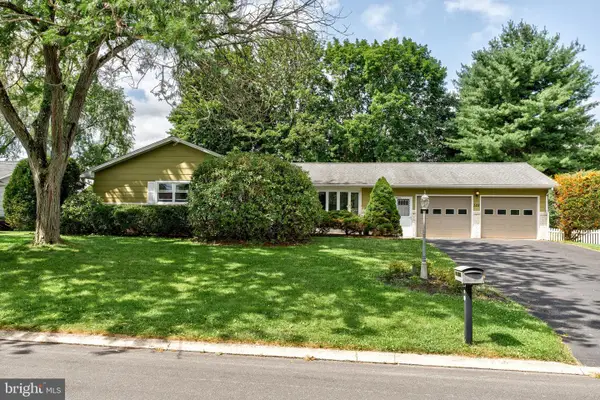 $369,000Active3 beds 2 baths1,586 sq. ft.
328 Mcbath St, STATE COLLEGE, PA 16801
MLS# PACE2519972Listed by: KISSINGER, BIGATEL & BROWER


Protect your home and budget from life's surprises with an Assurant Home Warranty, backed by a partner that supports you through every step of homeownership. Explore Plans.
©2026 Century 21 Real Estate LLC. All rights reserved. CENTURY 21®, the CENTURY 21 Logo and C21® are service marks owned by Century 21 Real Estate LLC. Century 21 Real Estate LLC fully supports the principles of the Fair Housing Act and the Equal Opportunity Act. Each office is independently owned and operated. Listing information is deemed reliable but not guaranteed accurate.