
20 Millpond Dr, Stevens, PA 17578
Local realty services provided by:CENTURY 21 Alliance
20 Millpond Dr,Stevens, PA 17578
$199,900
- 3 Beds
- 2 Baths
- 1,344 sq. ft.
- Single family
- Active
Listed by: jamie m esser, john a. esser
Office: re/max realty associates
MLS#:PALA2097414
Source:BRIGHTMLS
Price summary
- Price:$199,900
- Price per sq. ft.:$148.74
- Monthly HOA dues:$425
About this home
Welcome to Millbrook Manor, a charming and affordable 55+ community nestled in a beautiful scenic setting! This exceptionally well-maintained ranch-style home offers comfortable, convenient one-level living with a bright and inviting open floor plan accented by vaulted ceilings. The spacious kitchen features abundant natural light, a convenient breakfast bar, and an adjoining dining area with sliding glass doors leading to the outdoor patio. Three generously sized bedrooms include a lovely primary suite complete with a private bath and walk-in closet. A spacious laundry and mudroom provides additional functionality with direct access to the attached one-car garage. Enjoy the ease of low-maintenance living with a community fee that includes water, sewer, and trash service. A wonderful opportunity to enjoy a relaxed lifestyle in a picturesque community! This is a manufactured home on a foundation, however the lot is rented.
Contact an agent
Home facts
- Year built:2012
- Subdivision & Development:MILLBROOK MANOR MHP
- Listing ID #:PALA2097414
- Added:2 day(s) ago
- Updated:October 23, 2026 at 02:00 PM
Rooms and interior
- Bedrooms:3
- Total bathrooms:2
- Full bathrooms:2
- Rooms Total:9
- Bathrooms Description:Primary Bath(s)
- Kitchen Description:Breakfast Area, Carpet, Dishwasher, Disposal, Microwave, Oven/Range - Electric, Pantry, Refrigerator
- Bedroom Description:Carpet, Entry Level Bedroom, Walk In Closet(s)
- Living area:1,344 sq. ft.
Heating and cooling
- Cooling:Central A/C
- Heating:Electric, Forced Air, Heat Pump(s)
Structure and exterior
- Roof:Architectural Shingle
- Year built:2012
- Building area:1,344 sq. ft.
- Architectural Style:Modular/Pre-Fabricated
- Construction Materials:Vinyl Siding
- Foundation Description:Block, Slab
- Levels:1 Story
Utilities
- Water:Public
- Sewer:Public Sewer
Finances and disclosures
- Price:$199,900
- Price per sq. ft.:$148.74
- Tax amount:$1,644 (2026)
Features and amenities
- Laundry features:Dryer, Washer
- Amenities:200+ Amp Service, Carpet, Ceiling Fan(s), Window Treatments
Parking
- Parking description:Asphalt Driveway, Attached Garage, Garage - Front Entry, Inside Access
- Garage:Yes
- Garage spaces:1
New listings near 20 Millpond Dr
- New
 $80,000Active2 beds 1 baths728 sq. ft.
475 Wabash Rd #lot 6, EPHRATA, PA 17522
MLS# PALA2097154Listed by: RE/MAX EVOLVED - New
 $99,900Active2 beds 2 baths1,080 sq. ft.
288 Pfautz Hill Rd, STEVENS, PA 17578
MLS# PALA2097100Listed by: BERKSHIRE HATHAWAY HOMESERVICES HOMESALE REALTY  $435,000Pending3 beds 3 baths2,530 sq. ft.
9 Cordell Dr, STEVENS, PA 17578
MLS# PALA2095840Listed by: KELLER WILLIAMS ELITE $399,900Pending3 beds 3 baths1,960 sq. ft.
66 Oriole Dr, STEVENS, PA 17578
MLS# PALA2095744Listed by: KELLER WILLIAMS REALTY GROUP $380,000Pending3 beds 2 baths2,033 sq. ft.
43 Cardinal Dr, STEVENS, PA 17578
MLS# PALA2096386Listed by: KINGSWAY REALTY - EPHRATA $399,900Pending3 beds 4 baths1,805 sq. ft.
4 Pacific Blvd, EPHRATA, PA 17522
MLS# PALA2094376Listed by: RE/MAX EVOLVED $215,000Active3 beds 2 baths1,456 sq. ft.
500 Mount Airy Rd #31, STEVENS, PA 17578
MLS# PALA2095854Listed by: BERKSHIRE HATHAWAY HOMESERVICES HOMESALE REALTY- Open Sat, 1 to 2:30pm
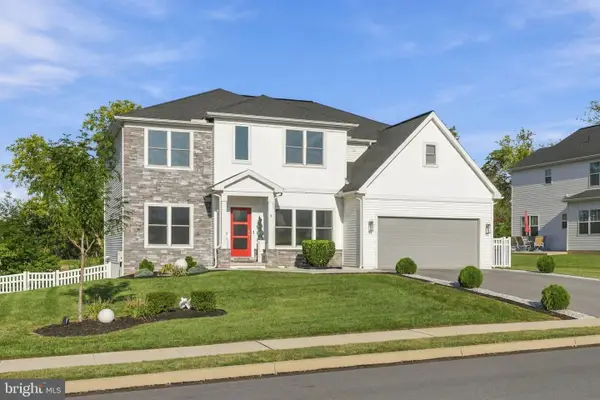 $735,000Active3 beds 3 baths3,313 sq. ft.
4 Rein Dr, STEVENS, PA 17578
MLS# PALA2095698Listed by: LUSK & ASSOCIATES SOTHEBY'S INTERNATIONAL REALTY 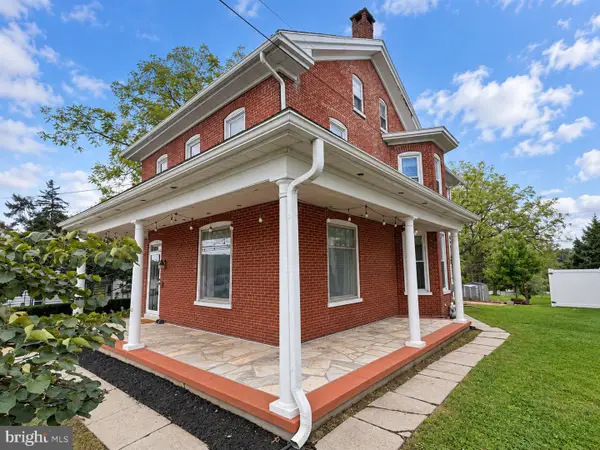 $304,900Active3 beds 3 baths1,796 sq. ft.
90 N Reamstown Rd, STEVENS, PA 17578
MLS# PALA2095770Listed by: CALLAHAN VENTURES, LLC


Protect your home and budget from life's surprises with an Assurant Home Warranty, backed by a partner that supports you through every step of homeownership. Explore Plans.
©2026 Century 21 Real Estate LLC. All rights reserved. CENTURY 21®, the CENTURY 21 Logo and C21® are service marks owned by Century 21 Real Estate LLC. Century 21 Real Estate LLC fully supports the principles of the Fair Housing Act and the Equal Opportunity Act. Each office is independently owned and operated. Listing information is deemed reliable but not guaranteed accurate.