
131 Switchpoint Dr, Stewartstown, PA 17363
Local realty services provided by:CENTURY 21 Reilly Realtors
Listed by: kimberly kaifer-stephenson
Office: howard hanna real estate services
MLS#:PAYK2110656
Source:BRIGHTMLS
Price summary
- Price:$349,900
- Price per sq. ft.:$213.35
- Monthly HOA dues:$17.5
About this home
Picture weekends spent entertaining on the deck, evenings gathered around the gas fireplace, and plenty of backyard space to enjoy, all in the heart of Stewartstown Station.
This beautifully maintained split-level offers 3 bedrooms, 2½ bathrooms, and 1,640 sq. ft. of comfortable living space with a layout that gives you room to spread out. The kitchen connects easily to the main living area, while downstairs, the family room creates a whole additional space for game days, movie nights, or entertaining. A gas fireplace, wet/dry bar, and convenient half bath make this a space you’ll want to use year-round.
Step outside to nearly half an acre and a fenced backyard with plenty of room for outdoor activities, gardening, or simply relaxing. Fire up the grill on the deck, enjoy your morning coffee outside, or unwind at the end of the day. An outbuilding plus an additional shed provide plenty of storage for tools, lawn equipment, bikes, and outdoor gear.
When you’re ready to head out, you’re conveniently located near local restaurants, coffee shops, breweries, wineries, parks, shopping, and everyday essentials.
With multiple living spaces, a spacious fenced yard, and an inviting indoor-outdoor layout, this Stewartstown Station home offers plenty of reasons to come take a look....
Contact an agent
Home facts
- Year built:1999
- Subdivision & Development:STEWARTSTOWN STATION
- Listing ID #:PAYK2110656
- Added:59 day(s) ago
- Updated:October 25, 2026 at 01:07 PM
Rooms and interior
- Bedrooms:3
- Total bathrooms:3
- Full bathrooms:2
- Half bathrooms:1
- Rooms Total:5
- Flooring:Carpet, Luxury Vinyl Plank
- Kitchen Description:Carpet, Wet/Dry Bar, Wine Storage
- Bedroom Description:Carpet
- Basement:Yes
- Basement Description:Partially Finished
- Living area:1,640 sq. ft.
Heating and cooling
- Cooling:Central A/C
- Heating:90% Forced Air, Natural Gas
Structure and exterior
- Year built:1999
- Building area:1,640 sq. ft.
- Lot area:0.45 Acres
- Architectural Style:Split Level
- Construction Materials:Aluminum Siding, Vinyl Siding
- Exterior Features:Deck(s), Outbuilding(s)
- Foundation Description:Permanent
- Levels:1 1/2 Story
Utilities
- Water:Public
- Sewer:Public Sewer
Finances and disclosures
- Price:$349,900
- Price per sq. ft.:$213.35
- Tax amount:$5,017 (2026)
Features and amenities
- Amenities:Bar, Carpet, Ceiling Fan(s), Wet/Dry Bar
Parking
- Parking description:Off Street
New listings near 131 Switchpoint Dr
- Coming Soon
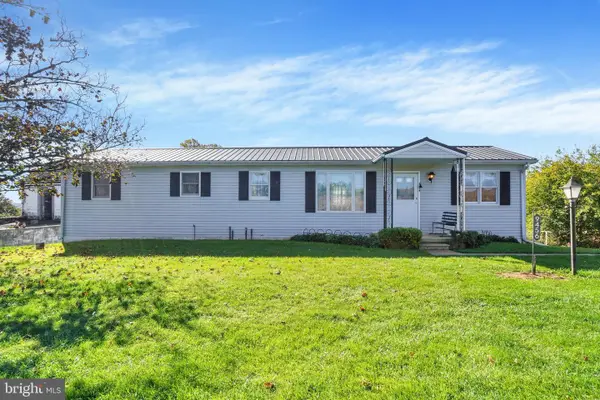 $229,000Coming Soon2 beds 1 baths928 sq. ft.
9456 Blue Ball Rd, STEWARTSTOWN, PA 17363
MLS# PAYK2114058Listed by: HOWARD HANNA REAL ESTATE SERVICES - New
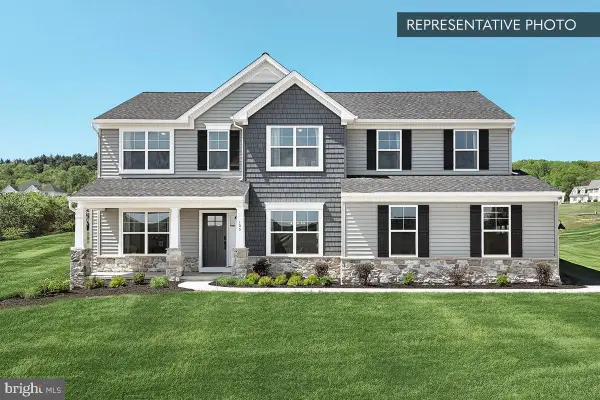 $579,990Active4 beds 3 baths2,772 sq. ft.
Beacon Pointe Plan At Oak Meadows Estates, STEWARTSTOWN, PA 17363
MLS# PAYK2113750Listed by: BERKS HOMES REALTY, LLC - New
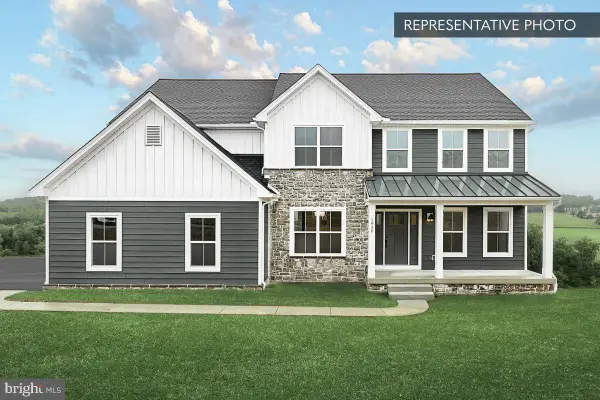 $599,990Active4 beds 3 baths2,920 sq. ft.
Copper Beech Plan At Oak Meadows Estates, STEWARTSTOWN, PA 17363
MLS# PAYK2113756Listed by: BERKS HOMES REALTY, LLC - New
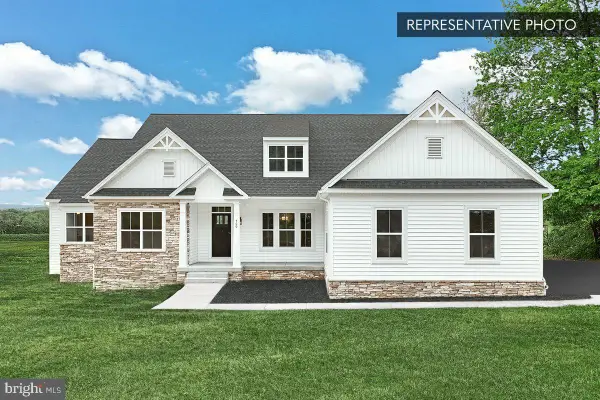 $629,990Active3 beds 3 baths2,521 sq. ft.
Cumberland Plan At Oak Meadows Estates, STEWARTSTOWN, PA 17363
MLS# PAYK2113758Listed by: BERKS HOMES REALTY, LLC - New
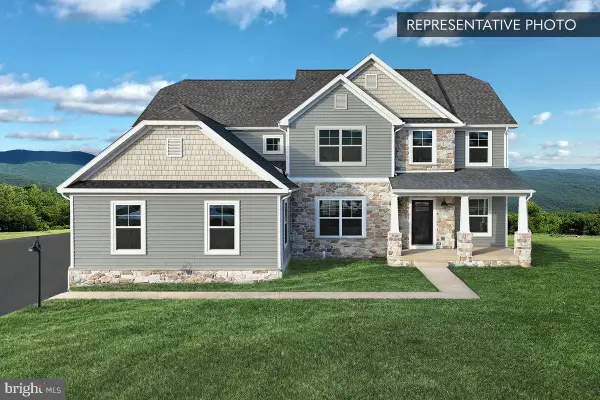 $614,990Active4 beds 4 baths3,156 sq. ft.
Linden Plan At Oak Meadows Estates, STEWARTSTOWN, PA 17363
MLS# PAYK2113760Listed by: BERKS HOMES REALTY, LLC - New
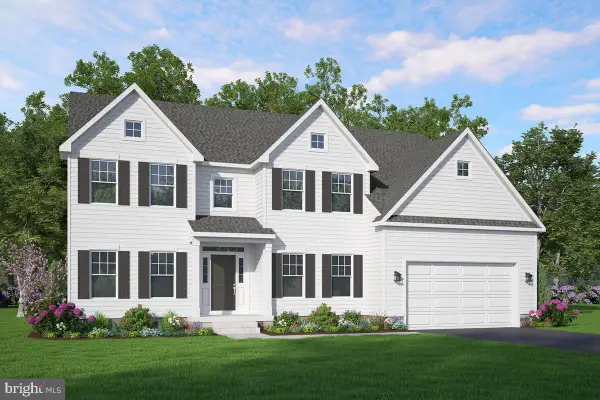 $639,990Active4 beds 4 baths3,525 sq. ft.
Wheatland Plan At Oak Meadows Estates, STEWARTSTOWN, PA 17363
MLS# PAYK2113762Listed by: BERKS HOMES REALTY, LLC - New
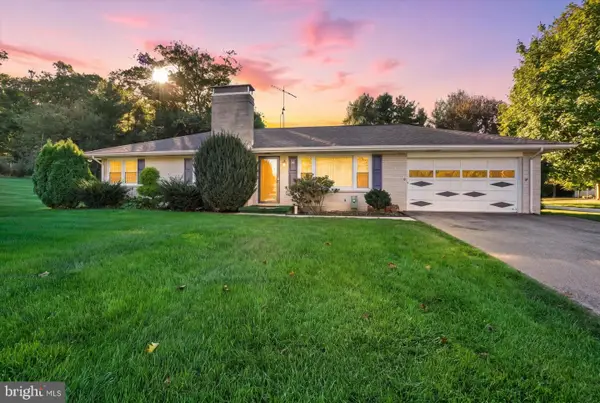 $385,000Active3 beds 2 baths2,232 sq. ft.
30 Charles Ave, STEWARTSTOWN, PA 17363
MLS# PAYK2113940Listed by: BERKSHIRE HATHAWAY HOMESERVICES HOMESALE REALTY - New
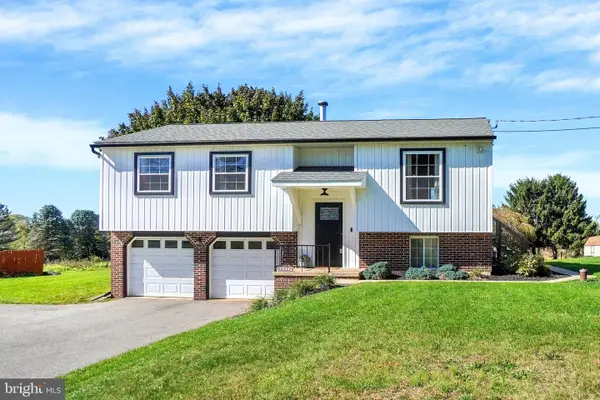 $379,900Active3 beds 2 baths1,508 sq. ft.
15446 Mount Olivet Rd, STEWARTSTOWN, PA 17363
MLS# PAYK2113902Listed by: HOWARD HANNA REAL ESTATE SERVICES - New
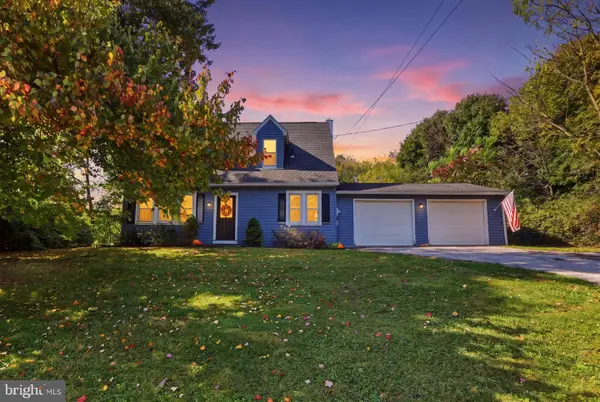 $275,000Active3 beds 2 baths1,456 sq. ft.
15284 Barrens Rd N, STEWARTSTOWN, PA 17363
MLS# PAYK2113128Listed by: IRON VALLEY REAL ESTATE OF CENTRAL PA 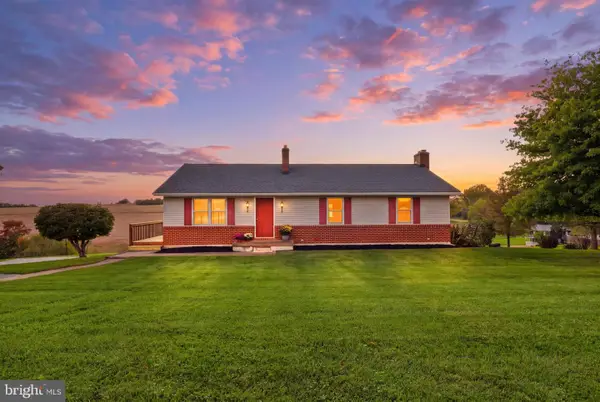 $385,000Pending3 beds 2 baths2,072 sq. ft.
13612 Center Rd, STEWARTSTOWN, PA 17363
MLS# PAYK2113400Listed by: BERKSHIRE HATHAWAY HOMESERVICES HOMESALE REALTY


Protect your home and budget from life's surprises with an Assurant Home Warranty, backed by a partner that supports you through every step of homeownership. Explore Plans.
©2026 Century 21 Real Estate LLC. All rights reserved. CENTURY 21®, the CENTURY 21 Logo and C21® are service marks owned by Century 21 Real Estate LLC. Century 21 Real Estate LLC fully supports the principles of the Fair Housing Act and the Equal Opportunity Act. Each office is independently owned and operated. Listing information is deemed reliable but not guaranteed accurate.