
54 S Main St, Stewartstown, PA 17363
Local realty services provided by:CENTURY 21 Above and Beyond
54 S Main St,Stewartstown, PA 17363
$334,900
- 4 Beds
- 2 Baths
- 2,100 sq. ft.
- Single family
- Coming Soon
Listed by: thomas john reustle jr.
Office: coldwell banker realty
MLS#:PAYK2114216
Source:BRIGHTMLS
Price summary
- Price:$334,900
- Price per sq. ft.:$159.48
About this home
Welcome to 54 S Main Street in Stewartstown, PA, a classic Colonial home blending historic charm with modern comfort to create the ultimate haven for family life. From the moment you pull up, the house greets you with its warm, picture-perfect curb appeal—featuring vibrant red siding, striking blue shutters, crisp white trim, and a broad, inviting front porch that practically begs for lazy weekend mornings spent sipping coffee in a rocking chair. Nestled right in the heart of Stewartstown, this home offers the quintessential small-town lifestyle where neighbors wave hello and local elementary schools, community parks, and cozy downtown spots are all just a short, pleasant walk from your front door.
While the front porch offers classic street-side charm, the true heart and soul of this property lies in its extraordinary, storybook backyard. Step out onto the expansive brick paver patio, a space built for hosting summer barbecues, sharing meals under the stars, or gathering the family around a crackling fire pit on crisp autumn evenings. Beyond the patio unfolds a sweeping, lush green lawn with endless room for children to run free, pets to play, and family lawn games to take center stage. Beautifully landscaped flower beds wrap around stone pathways, leading past a charming decorative footbridge and custom birdhouse displays that give the entire yard a tranquil, park-like feel. Convenient outbuildings, including a classic red barn-style shed, ensure you have all the room you need for lawn equipment, garden tools, and outdoor hobbies.
Inside, the home welcomes you with cozy, sun-filled living spaces designed for everyday connection and genuine comfort. Whether you are hosting holiday gatherings, enjoying quiet family movie nights, or spending sunny afternoons outdoors in your private sanctuary, 54 S Main Street offers the rare combination of small-town community, timeless character, and an incredible backyard space where cherished family memories are waiting to be made....
Contact an agent
Home facts
- Year built:1870
- Subdivision & Development:STEWARTSTOWN
- Listing ID #:PAYK2114216
- Updated:November 01, 2026 at 02:13 AM
Rooms and interior
- Bedrooms:4
- Total bathrooms:2
- Full bathrooms:2
- Flooring:Hardwood
- Basement:Yes
- Basement Description:Partial
- Living area:2,100 sq. ft.
Heating and cooling
- Cooling:Central A/C
- Heating:Baseboard - Hot Water, Natural Gas
Structure and exterior
- Roof:Architectural Shingle
- Year built:1870
- Building area:2,100 sq. ft.
- Lot area:0.12 Acres
- Architectural Style:Colonial
- Construction Materials:Aluminum Siding
- Exterior Features:Secure Storage
- Foundation Description:Block
- Levels:2 Stories
Schools
- High school:KENNARD-DALE
- Middle school:SOUTH EASTERN
Utilities
- Water:Public
- Sewer:Public Sewer
Finances and disclosures
- Price:$334,900
- Price per sq. ft.:$159.48
- Tax amount:$3,195 (2026)
Features and amenities
- Amenities:Electric_110 Volts
New listings near 54 S Main St
- New
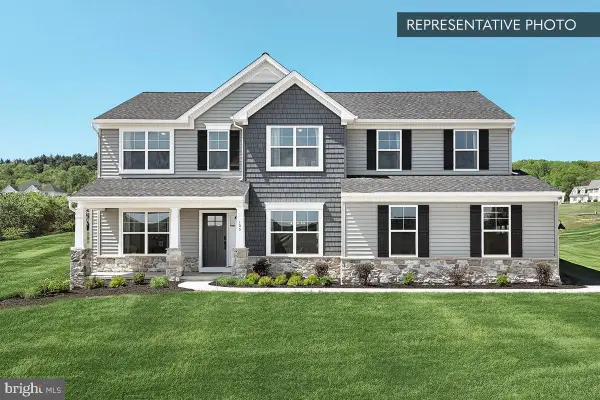 $579,990Active4 beds 3 baths2,772 sq. ft.
Beacon Pointe Plan At Oak Meadows Estates, STEWARTSTOWN, PA 17363
MLS# PAYK2113750Listed by: BERKS HOMES REALTY, LLC - New
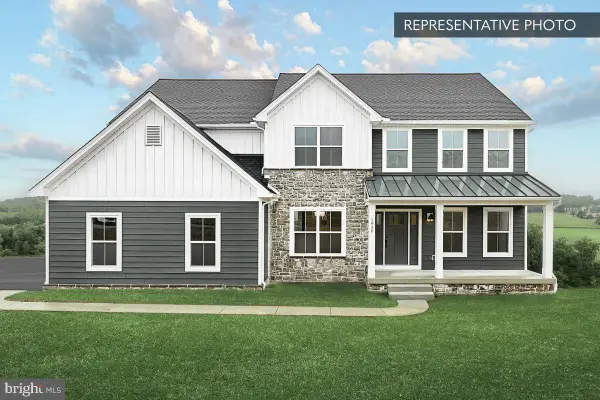 $599,990Active4 beds 3 baths2,920 sq. ft.
Copper Beech Plan At Oak Meadows Estates, STEWARTSTOWN, PA 17363
MLS# PAYK2113756Listed by: BERKS HOMES REALTY, LLC - New
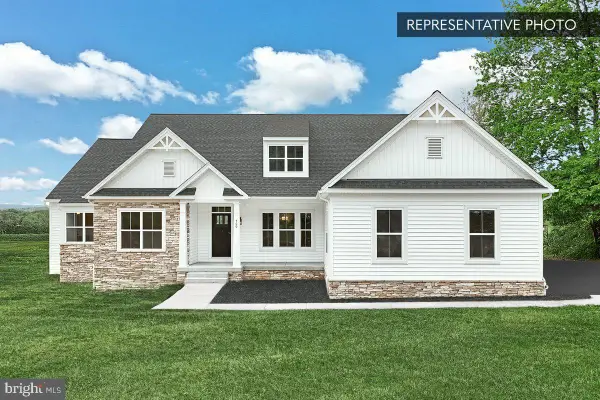 $629,990Active3 beds 3 baths2,521 sq. ft.
Cumberland Plan At Oak Meadows Estates, STEWARTSTOWN, PA 17363
MLS# PAYK2113758Listed by: BERKS HOMES REALTY, LLC - New
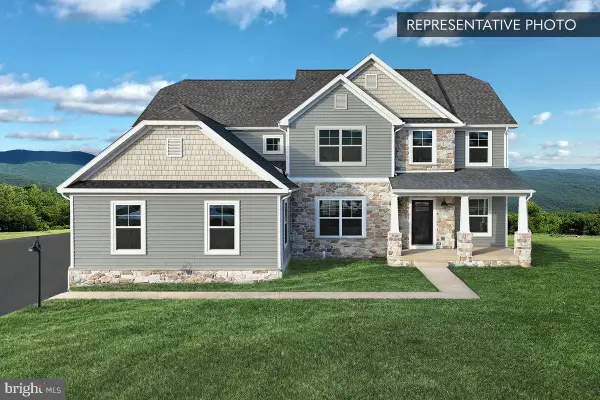 $614,990Active4 beds 4 baths3,156 sq. ft.
Linden Plan At Oak Meadows Estates, STEWARTSTOWN, PA 17363
MLS# PAYK2113760Listed by: BERKS HOMES REALTY, LLC - New
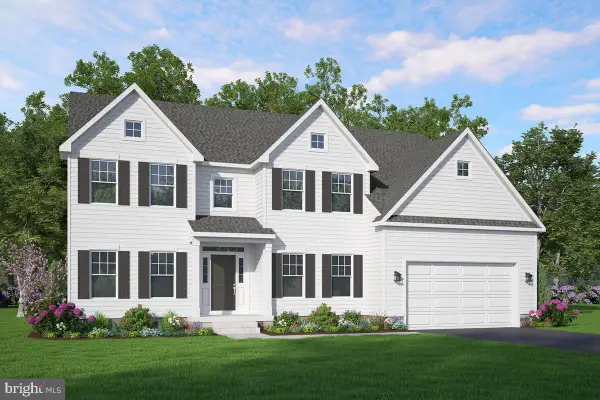 $639,990Active4 beds 4 baths3,525 sq. ft.
Wheatland Plan At Oak Meadows Estates, STEWARTSTOWN, PA 17363
MLS# PAYK2113762Listed by: BERKS HOMES REALTY, LLC - New
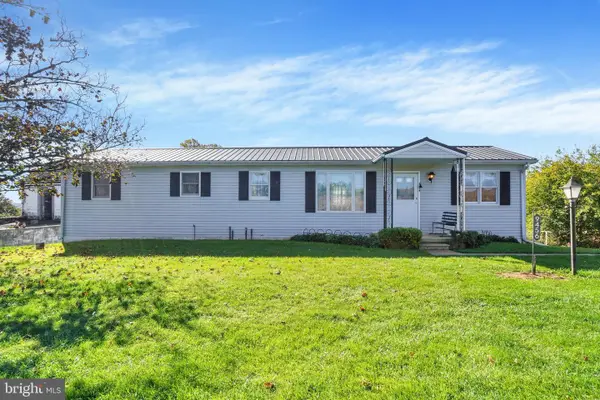 $229,000Active2 beds 1 baths928 sq. ft.
9456 Blue Ball Rd, STEWARTSTOWN, PA 17363
MLS# PAYK2114058Listed by: HOWARD HANNA REAL ESTATE SERVICES 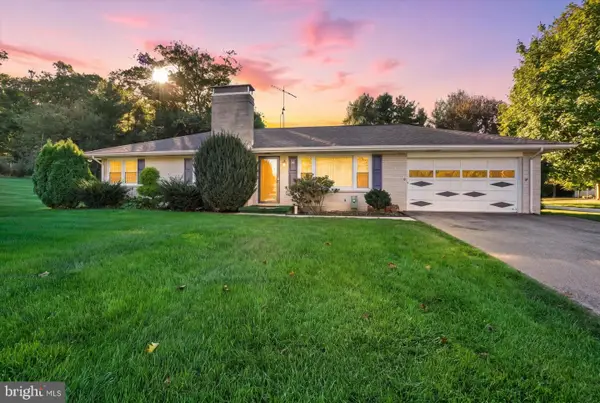 $385,000Active3 beds 2 baths2,232 sq. ft.
30 Charles Ave, STEWARTSTOWN, PA 17363
MLS# PAYK2113940Listed by: BERKSHIRE HATHAWAY HOMESERVICES HOMESALE REALTY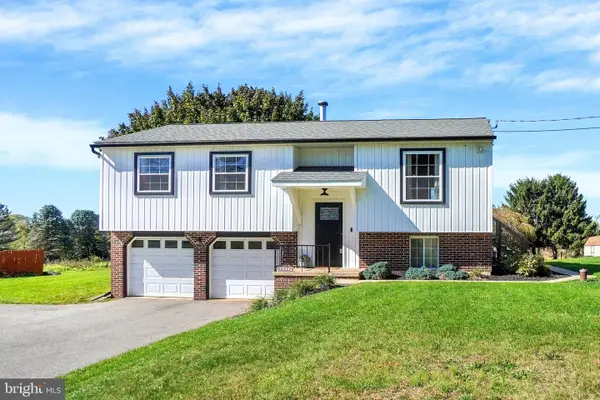 $379,900Pending3 beds 2 baths1,508 sq. ft.
15446 Mount Olivet Rd, STEWARTSTOWN, PA 17363
MLS# PAYK2113902Listed by: HOWARD HANNA REAL ESTATE SERVICES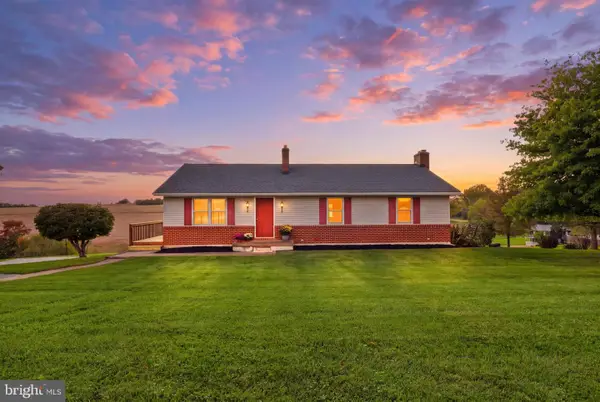 $385,000Pending3 beds 2 baths2,072 sq. ft.
13612 Center Rd, STEWARTSTOWN, PA 17363
MLS# PAYK2113400Listed by: BERKSHIRE HATHAWAY HOMESERVICES HOMESALE REALTY


Protect your home and budget from life's surprises with an Assurant Home Warranty, backed by a partner that supports you through every step of homeownership. Explore Plans.
©2026 Century 21 Real Estate LLC. All rights reserved. CENTURY 21®, the CENTURY 21 Logo and C21® are service marks owned by Century 21 Real Estate LLC. Century 21 Real Estate LLC fully supports the principles of the Fair Housing Act and the Equal Opportunity Act. Each office is independently owned and operated. Listing information is deemed reliable but not guaranteed accurate.