
9 W Pennsylvania Ave, Stewartstown, PA 17363
Local realty services provided by:CENTURY 21 A Better Way
9 W Pennsylvania Ave,Stewartstown, PA 17363
$349,900
- 3 Beds
- 2 Baths
- 1,954 sq. ft.
- Single family
- Active
Listed by: lisa m st clair-kimmey
Office: realty plus associates
MLS#:PAYK2108222
Source:BRIGHTMLS
Price summary
- Price:$349,900
- Price per sq. ft.:$179.07
About this home
Welcome home to this spacious and move-in ready 3/4-bedroom, 1.5-bath home offering the perfect blend of charm, comfort, and modern updates. From the moment you step inside, you'll appreciate the fresh paint, updated flooring, and the bright, inviting feel throughout. The beautifully updated kitchen provides plenty of space for cooking and gathering, while the renovated bathrooms add a stylish touch. For added peace of mind, the roof and HVAC system were both replaced in 2020, allowing you to move in with confidence. Enormous attic offers additional possibilities. Detached garage with upper level & electric. Conveniently located near shopping, dining, parks, and commuter routes, this home is ready for its next owners. Property has the potential for commercial use such as residential/office, retail, professionall services as it is located within the Commercial Village district. Buyer to verify with the borough. Don't miss your opportunity to make it yours!
Contact an agent
Home facts
- Year built:1880
- Subdivision & Development:STEWARTSTOWN BORO
- Listing ID #:PAYK2108222
- Added:93 day(s) ago
- Updated:October 23, 2026 at 02:00 PM
Rooms and interior
- Bedrooms:3
- Total bathrooms:2
- Full bathrooms:1
- Half bathrooms:1
- Rooms Total:10
- Flooring:Carpet, Hardwood, Laminate Plank
- Dining Description:Formal/Separate Dining Room
- Kitchen Description:Breakfast Area, Built-In Microwave, Built-Ins, Dishwasher, Icemaker, Kitchen - Table Space, Oven/Range - Electric, Recessed Lighting, Refrigerator, Stainless Steel Appliances
- Bedroom Description:Walk In Closet(s)
- Basement:Yes
- Basement Description:Connecting Stairway, Interior Access, Unfinished
- Living area:1,954 sq. ft.
Heating and cooling
- Cooling:Central A/C, Window Unit(s)
- Heating:Forced Air, Natural Gas
Structure and exterior
- Roof:Architectural Shingle
- Year built:1880
- Building area:1,954 sq. ft.
- Lot area:0.33 Acres
- Lot Features:Downtown
- Architectural Style:Colonial, Traditional
- Construction Materials:Aluminum Siding, Vinyl Siding
- Exterior Features:Balcony, Patio(s), Porch(es), Roof
- Foundation Description:Permanent, Stone
- Levels:4 Story
Utilities
- Water:Public
- Sewer:Public Sewer
Finances and disclosures
- Price:$349,900
- Price per sq. ft.:$179.07
- Tax amount:$4,231 (2024)
Features and amenities
- Amenities:200+ Amp Service, Attic, Built-Ins, Recessed Lighting
Parking
- Parking description:Additional Storage Area, Detached Garage, Private
- Garage:Yes
- Garage spaces:2
New listings near 9 W Pennsylvania Ave
- Coming Soon
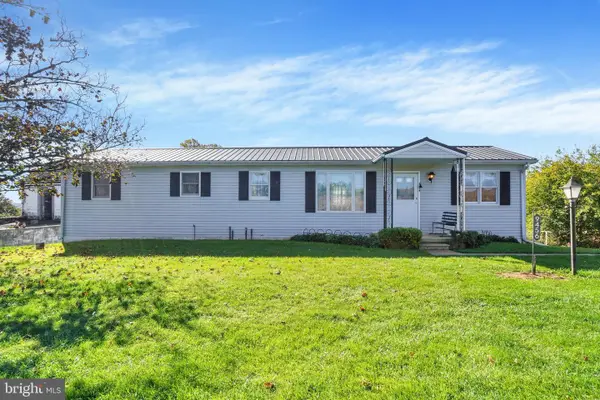 $229,000Coming Soon2 beds 1 baths928 sq. ft.
9456 Blue Ball Rd, STEWARTSTOWN, PA 17363
MLS# PAYK2114058Listed by: HOWARD HANNA REAL ESTATE SERVICES - New
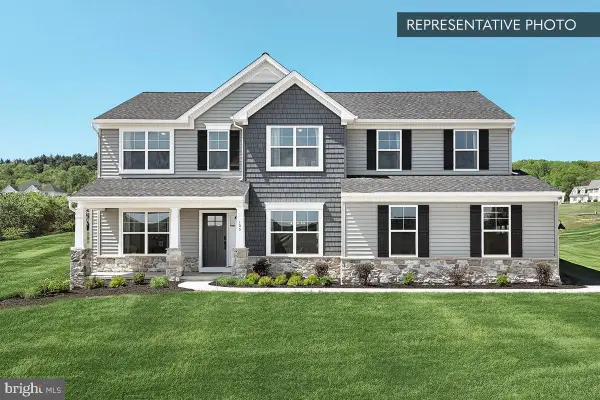 $579,990Active4 beds 3 baths2,772 sq. ft.
Beacon Pointe Plan At Oak Meadows Estates, STEWARTSTOWN, PA 17363
MLS# PAYK2113750Listed by: BERKS HOMES REALTY, LLC - New
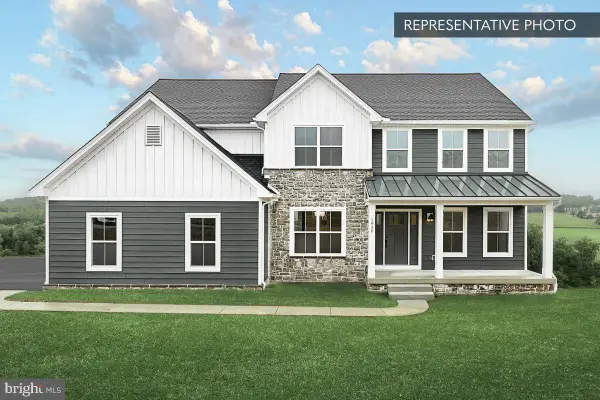 $599,990Active4 beds 3 baths2,920 sq. ft.
Copper Beech Plan At Oak Meadows Estates, STEWARTSTOWN, PA 17363
MLS# PAYK2113756Listed by: BERKS HOMES REALTY, LLC - New
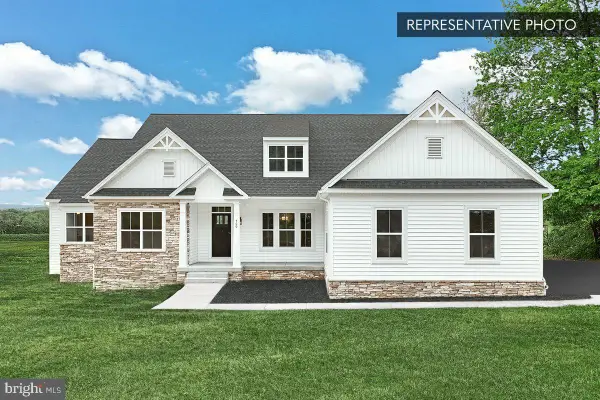 $629,990Active3 beds 3 baths2,521 sq. ft.
Cumberland Plan At Oak Meadows Estates, STEWARTSTOWN, PA 17363
MLS# PAYK2113758Listed by: BERKS HOMES REALTY, LLC - New
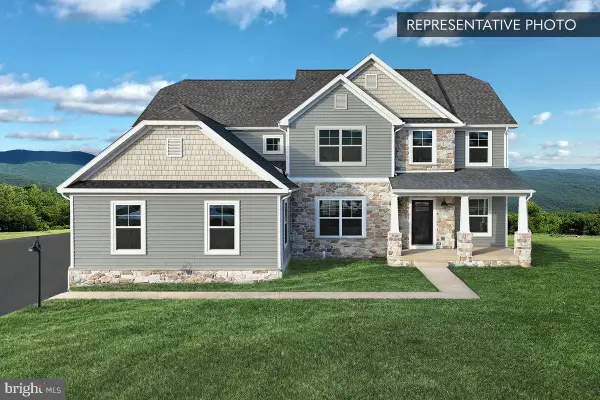 $614,990Active4 beds 4 baths3,156 sq. ft.
Linden Plan At Oak Meadows Estates, STEWARTSTOWN, PA 17363
MLS# PAYK2113760Listed by: BERKS HOMES REALTY, LLC - New
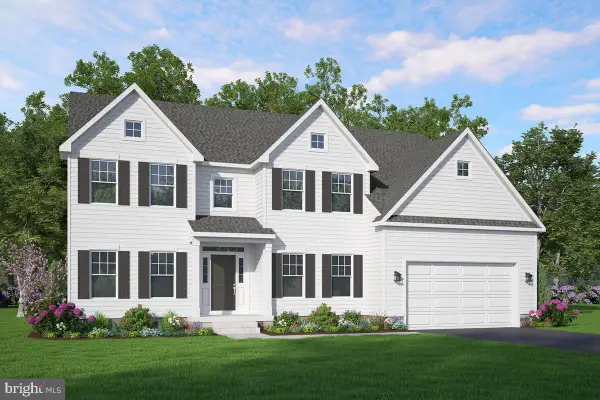 $639,990Active4 beds 4 baths3,525 sq. ft.
Wheatland Plan At Oak Meadows Estates, STEWARTSTOWN, PA 17363
MLS# PAYK2113762Listed by: BERKS HOMES REALTY, LLC - New
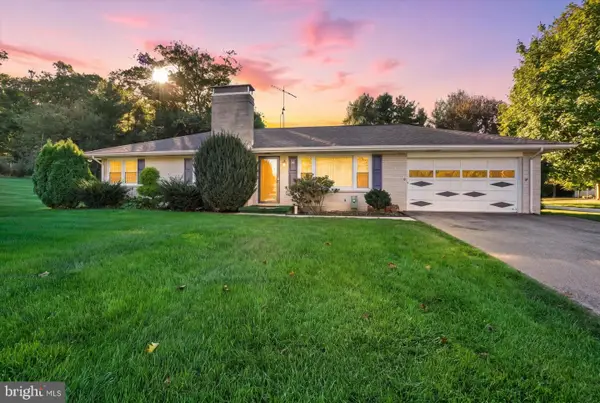 $385,000Active3 beds 2 baths2,232 sq. ft.
30 Charles Ave, STEWARTSTOWN, PA 17363
MLS# PAYK2113940Listed by: BERKSHIRE HATHAWAY HOMESERVICES HOMESALE REALTY - New
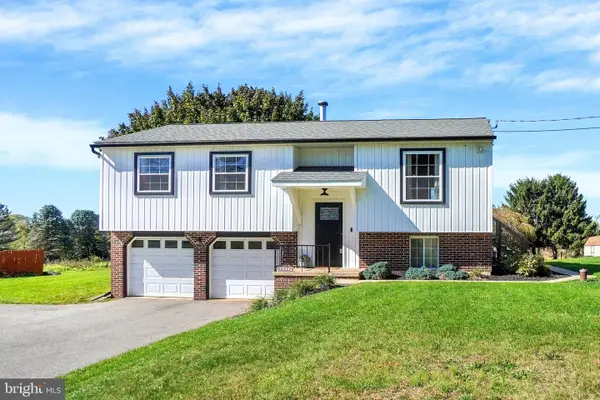 $379,900Active3 beds 2 baths1,508 sq. ft.
15446 Mount Olivet Rd, STEWARTSTOWN, PA 17363
MLS# PAYK2113902Listed by: HOWARD HANNA REAL ESTATE SERVICES - New
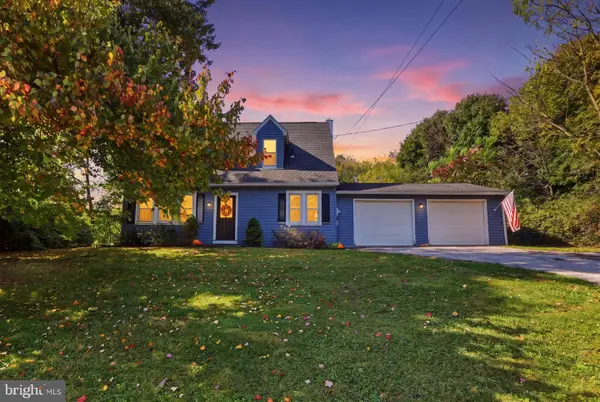 $275,000Active3 beds 2 baths1,456 sq. ft.
15284 Barrens Rd N, STEWARTSTOWN, PA 17363
MLS# PAYK2113128Listed by: IRON VALLEY REAL ESTATE OF CENTRAL PA 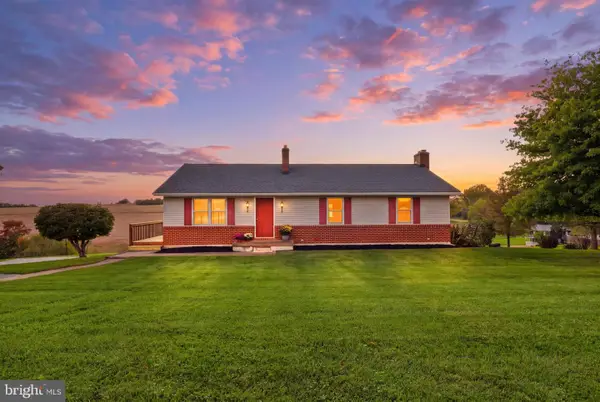 $385,000Pending3 beds 2 baths2,072 sq. ft.
13612 Center Rd, STEWARTSTOWN, PA 17363
MLS# PAYK2113400Listed by: BERKSHIRE HATHAWAY HOMESERVICES HOMESALE REALTY


Protect your home and budget from life's surprises with an Assurant Home Warranty, backed by a partner that supports you through every step of homeownership. Explore Plans.
©2026 Century 21 Real Estate LLC. All rights reserved. CENTURY 21®, the CENTURY 21 Logo and C21® are service marks owned by Century 21 Real Estate LLC. Century 21 Real Estate LLC fully supports the principles of the Fair Housing Act and the Equal Opportunity Act. Each office is independently owned and operated. Listing information is deemed reliable but not guaranteed accurate.