
3 Davis Valley Road, Stewartstown, PA 17363
Local realty services provided by:CENTURY 21 Mertz & Associates
3 Davis Valley Road,Stewartstown, PA 17363
$675,000
- 4 Beds
- 3 Baths
- 2,648 sq. ft.
- Single family
- Pending
Listed by: andrew f burgess, karen m langford
Office: berkshire hathaway homeservices penfed realty
MLS#:PAYK2103304
Source:BRIGHTMLS
Price summary
- Price:$675,000
- Price per sq. ft.:$254.91
About this home
TO BE BUILT / Proposed Construction — Don’t miss this rare opportunity to build your custom home on a private end lot in a quiet, beautiful setting overlooking woods and backing pasture. Set on 1.08 acres with no HOA, this property offers the space, privacy, and flexibility today’s buyers are searching for.
Sky King Properties LLC is the custom home builder for this homesite. The home shown is a suggested plan, giving buyers the opportunity to build this thoughtfully designed home, customize it, select from other available plans, or bring their own custom house plan subject to site feasibility, permitting, and approvals. The proposed design features 4-5 bedrooms, 2.5 bathrooms, and approximately 2,648 square feet of finished living space. An additional approximate 1,416 square feet of unfinished basement area offers excellent potential for future expansion. The photos shown are an example build of this home plan – customize it and make it your own! Interior home photos are from a previously completed Sky King Properties home and are included to showcase their craftsmanship and quality of work. They do not depict the advertised model; layouts, finishes, and features may vary. The lot is fully prepared with a private well and approved perc for septic. Underground electric and propane gas are included in the pricing making it ready for your custom build. The list price includes the lot AND proposed home. Optional features and upgrades such as deck, patio, finished basement, and other buyer-selected enhancements not included. Final pricing, specifications, and construction timeline will depend on selections, site conditions, permitting, and approvals. Please contact the listing agent to arrange a builder consultation with Sky King Properties to walk the lot, review included features, allowances, and explore customization options to create a home uniquely suited to your needs. There is no street address number at this time for this lot #3....
Contact an agent
Home facts
- Subdivision & Development:STEWARTSTOWN
- Listing ID #:PAYK2103304
- Added:164 day(s) ago
- Updated:October 25, 2026 at 08:16 AM
Rooms and interior
- Bedrooms:4
- Total bathrooms:3
- Full bathrooms:2
- Half bathrooms:1
- Flooring:Carpet, Ceramic Tile, Luxury Vinyl Plank
- Dining Description:Dining Room, Formal/Separate Dining Room
- Bathrooms Description:Bathroom 2, Primary Bath(s), Primary Bathroom
- Kitchen Description:Breakfast Area, Built-Ins, Butlers Pantry, Dishwasher, Exhaust Fan, Kitchen - Eat-In, Kitchen - Island, Kitchen - Table Space, Microwave, Oven/Range - Gas, Pantry, Range Hood, Recessed Lighting, Refrigerator
- Bedroom Description:Primary Bedroom, Walk In Closet(s)
- Basement:Yes
- Basement Description:Poured Concrete, Unfinished
- Living area:2,648 sq. ft.
Heating and cooling
- Cooling:Central A/C
- Heating:Forced Air, Propane - Leased
Structure and exterior
- Roof:Architectural Shingle
- Building area:2,648 sq. ft.
- Lot area:0.92 Acres
- Lot Features:Cleared
- Architectural Style:Craftsman
- Construction Materials:Stone, Vinyl Siding
- Exterior Features:Sidewalks
- Foundation Description:Concrete Perimeter
- Levels:3 Story
Schools
- High school:KENNARD-DALE
- Middle school:SOUTH EASTERN
- Elementary school:STEWARTSTOWN
Utilities
- Water:Well
- Sewer:On Site Septic, Perc Approved Septic
Finances and disclosures
- Price:$675,000
- Price per sq. ft.:$254.91
- Tax amount:$17 (2026)
Features and amenities
- Laundry features:Has Laundry, Laundry
- Amenities:200+ Amp Service, Built-Ins, Double Hung Windows, Double Pane Windows, Recessed Lighting
Parking
- Parking description:Attached Garage, Garage - Front Entry, Garage - Side Entry, Paved Driveway
- Garage:Yes
- Garage spaces:2
New listings near 3 Davis Valley Road
- Coming Soon
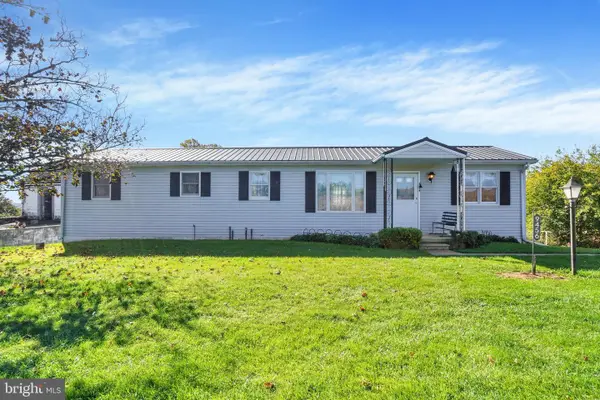 $229,000Coming Soon2 beds 1 baths928 sq. ft.
9456 Blue Ball Rd, STEWARTSTOWN, PA 17363
MLS# PAYK2114058Listed by: HOWARD HANNA REAL ESTATE SERVICES - New
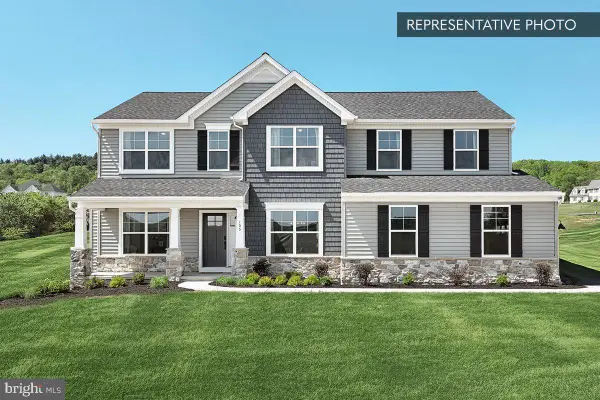 $579,990Active4 beds 3 baths2,772 sq. ft.
Beacon Pointe Plan At Oak Meadows Estates, STEWARTSTOWN, PA 17363
MLS# PAYK2113750Listed by: BERKS HOMES REALTY, LLC - New
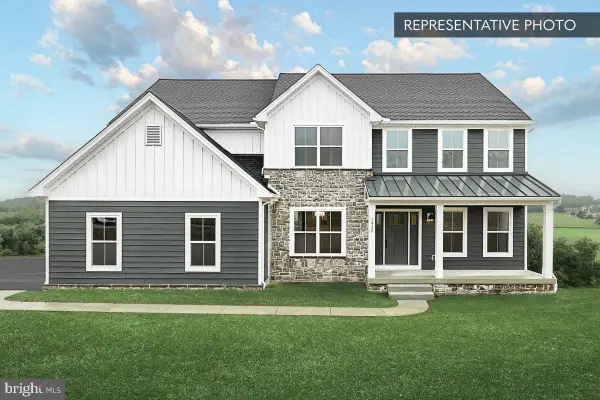 $599,990Active4 beds 3 baths2,920 sq. ft.
Copper Beech Plan At Oak Meadows Estates, STEWARTSTOWN, PA 17363
MLS# PAYK2113756Listed by: BERKS HOMES REALTY, LLC - New
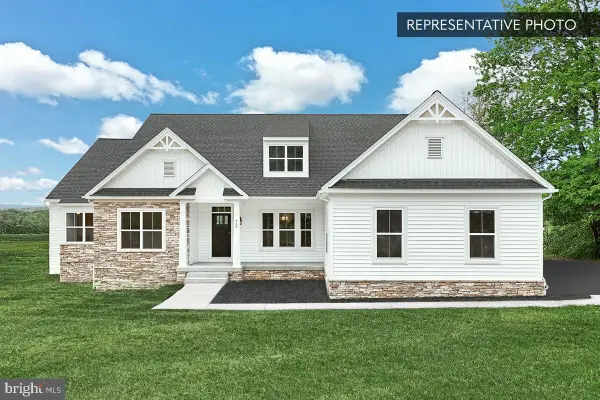 $629,990Active3 beds 3 baths2,521 sq. ft.
Cumberland Plan At Oak Meadows Estates, STEWARTSTOWN, PA 17363
MLS# PAYK2113758Listed by: BERKS HOMES REALTY, LLC - New
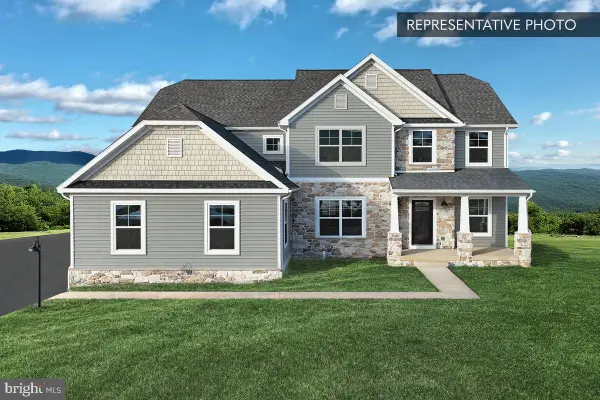 $614,990Active4 beds 4 baths3,156 sq. ft.
Linden Plan At Oak Meadows Estates, STEWARTSTOWN, PA 17363
MLS# PAYK2113760Listed by: BERKS HOMES REALTY, LLC - New
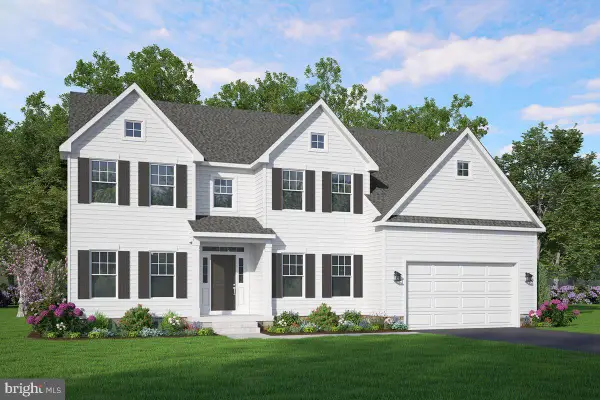 $639,990Active4 beds 4 baths3,525 sq. ft.
Wheatland Plan At Oak Meadows Estates, STEWARTSTOWN, PA 17363
MLS# PAYK2113762Listed by: BERKS HOMES REALTY, LLC - New
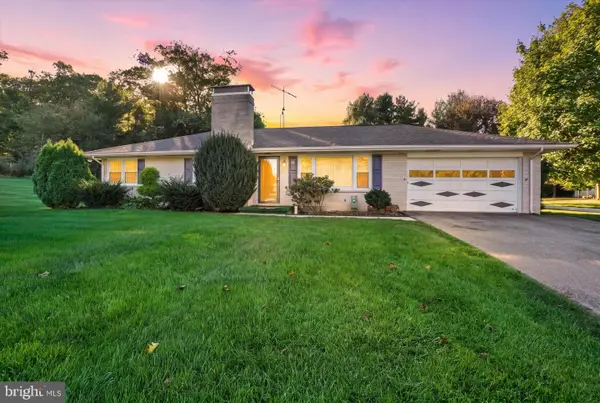 $385,000Active3 beds 2 baths2,232 sq. ft.
30 Charles Ave, STEWARTSTOWN, PA 17363
MLS# PAYK2113940Listed by: BERKSHIRE HATHAWAY HOMESERVICES HOMESALE REALTY - New
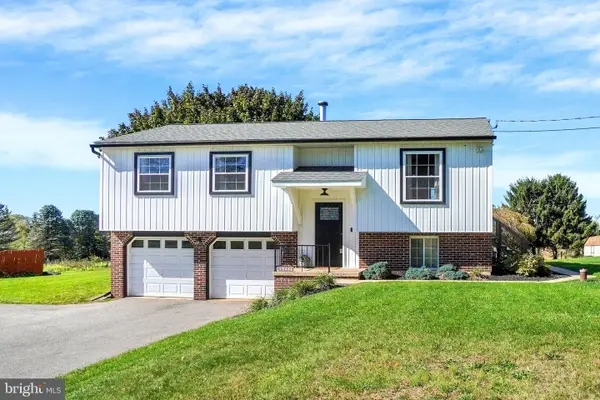 $379,900Active3 beds 2 baths1,508 sq. ft.
15446 Mount Olivet Rd, STEWARTSTOWN, PA 17363
MLS# PAYK2113902Listed by: HOWARD HANNA REAL ESTATE SERVICES - New
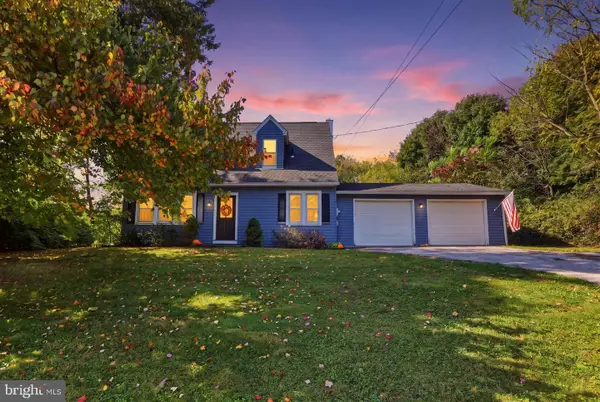 $275,000Active3 beds 2 baths1,456 sq. ft.
15284 Barrens Rd N, STEWARTSTOWN, PA 17363
MLS# PAYK2113128Listed by: IRON VALLEY REAL ESTATE OF CENTRAL PA 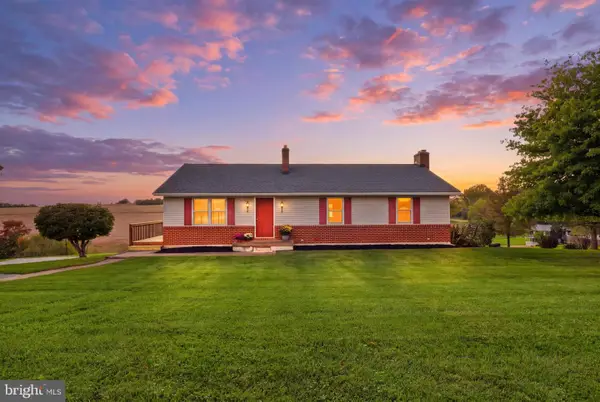 $385,000Pending3 beds 2 baths2,072 sq. ft.
13612 Center Rd, STEWARTSTOWN, PA 17363
MLS# PAYK2113400Listed by: BERKSHIRE HATHAWAY HOMESERVICES HOMESALE REALTY


Protect your home and budget from life's surprises with an Assurant Home Warranty, backed by a partner that supports you through every step of homeownership. Explore Plans.
©2026 Century 21 Real Estate LLC. All rights reserved. CENTURY 21®, the CENTURY 21 Logo and C21® are service marks owned by Century 21 Real Estate LLC. Century 21 Real Estate LLC fully supports the principles of the Fair Housing Act and the Equal Opportunity Act. Each office is independently owned and operated. Listing information is deemed reliable but not guaranteed accurate.