
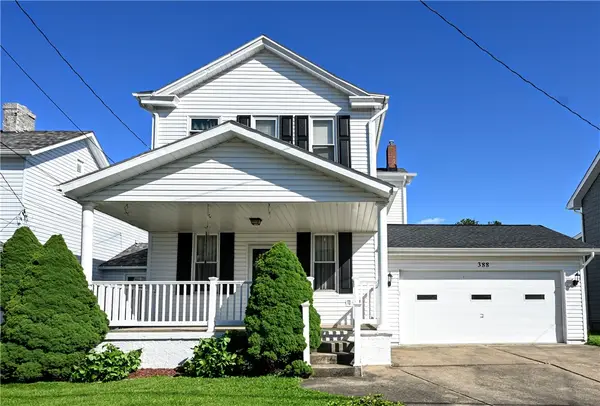
507 Sutherland St, Stockdale, PA 15483
Local realty services provided by:CENTURY 21 Fairways Real Estate
507 Sutherland St,Stockdale, PA 15483
$94,500
- 2 Beds
- 2 Baths
- 688 sq. ft.
- Single family
- Pending
Listed by: nadia uhall
Office: tri county realty associates lp
MLS#:1767675
Source:PA_WPN
Price summary
- Price:$94,500
- Price per sq. ft.:$137.35
About this home
Welcome to 507 Sutherland! This 2 bedroom, 2 bathroom home offers an open-living main floor layout with convenient access to a private deck overlooking the fenced-in backyard. With easy access to the dining area, the kitchen showcases ample counter space and a sizable walk-in pantry. The upstairs bedrooms include multiple closet spaces for storage and access to a full bathroom. The basement includes usable space that could be finished given the basement waterproofing and full bathroom access. The large shed has plenty of room for a work space as well as storage. Be sure to schedule your showing today!
Contact an agent
Home facts
- Year built:1900
- Listing ID #:1767675
- Added:48 day(s) ago
- Updated:September 18, 2026 at 07:52 AM
Rooms and interior
- Bedrooms:2
- Total bathrooms:2
- Full bathrooms:2
- Flooring:Laminate
- Kitchen Description:Dishwasher, Pantry, Refrigerator, Stove
- Basement:Yes
- Basement Description:Full, Interior Entry
- Living area:688 sq. ft.
Heating and cooling
- Cooling:Central Air, Wall Window Units
- Heating:Oil
- Central air:Yes
Structure and exterior
- Roof:Asphalt
- Year built:1900
- Building area:688 sq. ft.
- Lot area:0.06 Acres
- Construction Materials:Frame
Utilities
- Water:Public
Finances and disclosures
- Price:$94,500
- Price per sq. ft.:$137.35
- Tax amount:$1,319
Features and amenities
- Laundry features:Dryer, Washer
- Amenities:Screens, Some Electric Appliances
Parking
- Total parking spaces:2
 Last Updated September 18, 2026. Information deemed reliable but not guaranteed. Information is provided exclusively for consumers' personal, non-commercial use and may not be used for any purpose other than to identify prospective properties consumers may be interested in purchasing. PA_WPN Member Broker: Susan Gill
New listings near 507 Sutherland St



Protect your home and budget from life's surprises with an Assurant Home Warranty, backed by a partner that supports you through every step of homeownership. Explore Plans.
©2026 Century 21 Real Estate LLC. All rights reserved. CENTURY 21®, the CENTURY 21 Logo and C21® are service marks owned by Century 21 Real Estate LLC. Century 21 Real Estate LLC fully supports the principles of the Fair Housing Act and the Equal Opportunity Act. Each office is independently owned and operated. Listing information is deemed reliable but not guaranteed accurate.