
13 Evergreen Rd, Stowe, PA 19464
Local realty services provided by:CENTURY 21 Harbor Realty
13 Evergreen Rd,Stowe, PA 19464
$310,000
- 3 Beds
- 3 Baths
- - sq. ft.
- Single family
- Sold
Listed by: joymarie defruscio, cory rupe
Office: keller williams realty group
MLS#:PAMC2188106
Source:BRIGHTMLS
Sorry, we are unable to map this address
Price summary
- Price:$310,000
About this home
Welcome home to quiet, comfortable living tucked away at the end of a peaceful cul-de-sac in Stowe. Freshly updated from top to bottom, this 3-bedroom, 2.5-bathroom semi-detached twin combines modern appeal, low-traffic seclusion, and gorgeous scenic views of the surrounding rolling hills. From the moment you arrive, you will appreciate the home's striking curb appeal, featuring attractive stone accents, lush front landscaping, mature shade trees, and a spacious off-street driveway. Step inside to discover a freshly painted interior complemented by new flooring and stylish new lighting throughout, creating a clean, bright, and move-in-ready vibe. At the heart of the home is a huge kitchen equipped with sleek, all-stainless-steel appliances—including a brand-new stove and dishwasher—new quartz countertops offering plenty of space for meal prep and entertaining. The main level also includes a convenient powder room perfect for guests. Upstairs, you'll find generously sized bedrooms designed for relaxation, including a spacious primary suite and full baths. Brand new sliding glass doors lead you out back and to the large rear deck—the perfect spot for morning coffee, evening relaxing, or summer barbecues overlooking the backyard and picturesque neighborhood scenery. Downstairs, the finished basement provides versatile extra living space—ideal for a family room, home office, or gym—alongside a dedicated laundry area and an additional storage room to keep everything organized. Nestled in a quiet pocket with virtually no through traffic, this home offers the ideal balance of serene living while remaining just minutes away from local shopping, dining, parks, and major commuter routes. Don't miss out—schedule your private tour today!...
Contact an agent
Home facts
- Year built:1986
- Subdivision & Development:HOLLY HILL
- Listing ID #:PAMC2188106
- Added:44 day(s) ago
- Updated:September 09, 2026 at 10:39 AM
Rooms and interior
- Bedrooms:3
- Total bathrooms:3
- Full bathrooms:2
- Half bathrooms:1
- Dining Description:Dining Area
- Bathrooms Description:Primary Bath(s)
- Kitchen Description:Breakfast Area, Carpet, Kitchen - Table Space, Refrigerator, Upgraded Countertops
- Bedroom Description:Carpet, Primary Bedroom
- Basement:Yes
- Basement Description:Full
Heating and cooling
- Cooling:Central A/C
- Heating:Electric, Forced Air, Heat Pump(s)
Structure and exterior
- Roof:Shingle
- Year built:1986
- Lot Features:Cul-de-sac, Rear Yard, SideYard(s)
- Architectural Style:Colonial
- Construction Materials:Stone, Vinyl Siding
- Exterior Features:Deck(s), Sidewalks
- Foundation Description:Permanent
- Levels:2 Stories
Schools
- High school:POTTSGROVE SENIOR
Utilities
- Water:Public
- Sewer:Public Sewer
Finances and disclosures
- Price:$310,000
- Tax amount:$4,870 (2026)
Features and amenities
- Laundry features:Dryer, Washer
- Amenities:Attic, Carpet, Ceiling Fan(s), Security System
Parking
- Parking description:Asphalt Driveway, Off Street
New listings near 13 Evergreen Rd
- Coming SoonOpen Thu, 5 to 7pm
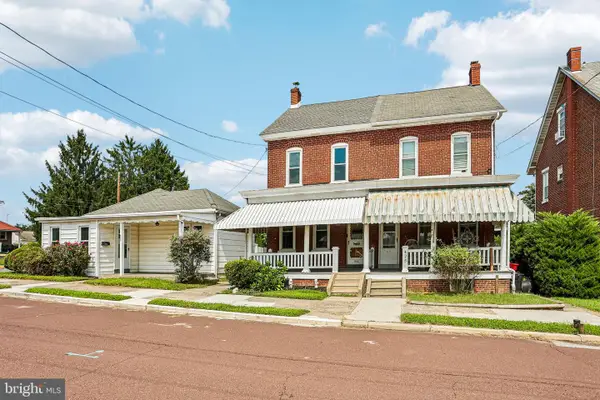 $425,000Coming Soon3 beds 2 baths1,782 sq. ft.
427 W Race St, POTTSTOWN, PA 19464
MLS# PAMC2193232Listed by: KELLER WILLIAMS REALTY GROUP - New
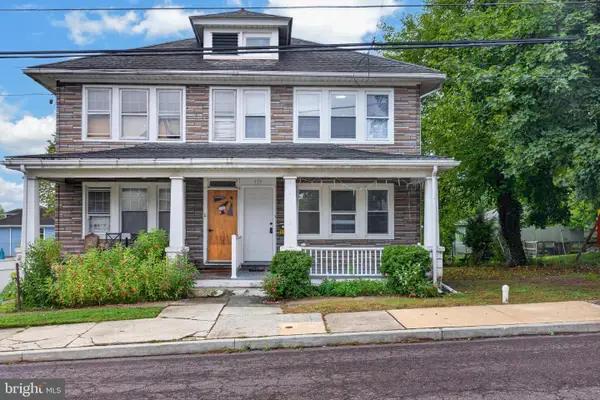 $225,000Active3 beds 1 baths1,216 sq. ft.
117 Elm St, POTTSTOWN, PA 19464
MLS# PAMC2191810Listed by: REAL BROKER, LLC - New
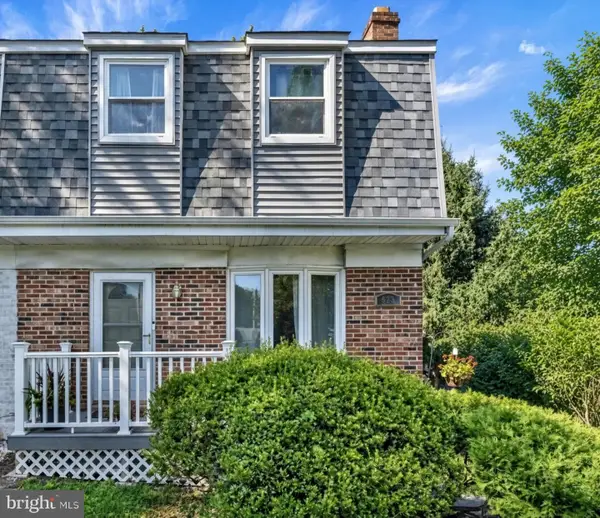 $299,900Active3 beds 3 baths1,518 sq. ft.
623 Holly Dr, POTTSTOWN, PA 19464
MLS# PAMC2190302Listed by: SANDS & COMPANY REAL ESTATE 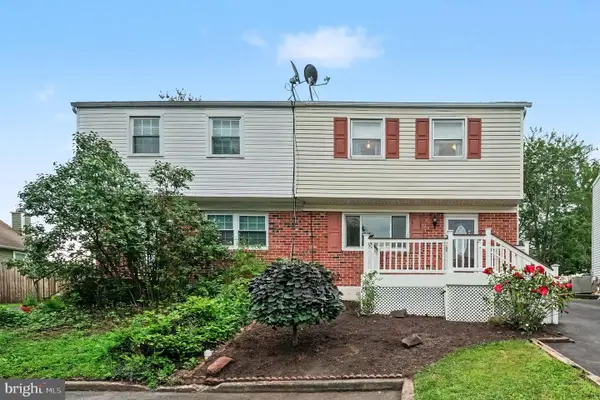 $275,000Pending3 beds 2 baths1,280 sq. ft.
729 Holly Dr, POTTSTOWN, PA 19464
MLS# PAMC2190926Listed by: KELLER WILLIAMS REAL ESTATE-BLUE BELL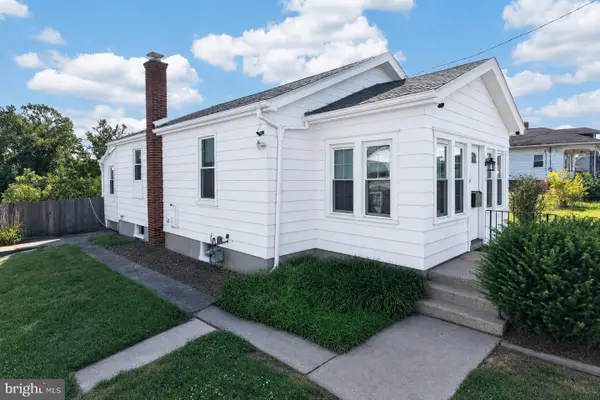 $205,000Pending2 beds 1 baths720 sq. ft.
319 Berks St, STOWE, PA 19464
MLS# PAMC2189914Listed by: BHHS FOX & ROACH-COLLEGEVILLE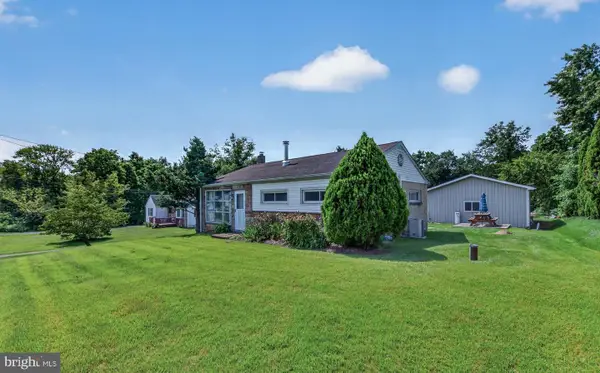 $360,000Pending2 beds 1 baths936 sq. ft.
667 Constitution Ave, POTTSTOWN, PA 19464
MLS# PAMC2190586Listed by: REALTY ONE GROUP RESTORE - COLLEGEVILLE $224,000Active2 beds 1 baths454 sq. ft.
Address Withheld By Seller, POTTSTOWN, PA 19464
MLS# PAMC2188374Listed by: EXP REALTY, LLC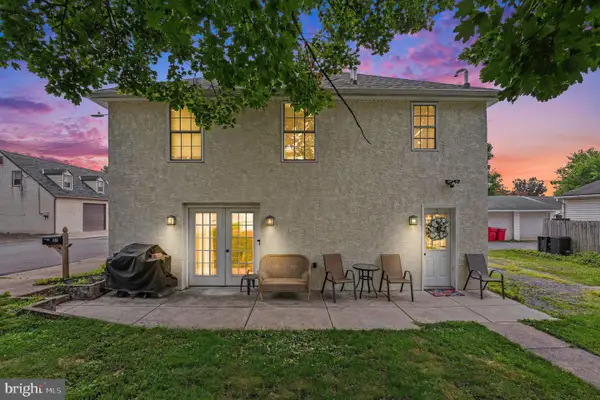 $300,000Pending3 beds 3 baths1,268 sq. ft.
117 Linden St, POTTSTOWN, PA 19464
MLS# PAMC2188994Listed by: SPECHT REALTY INC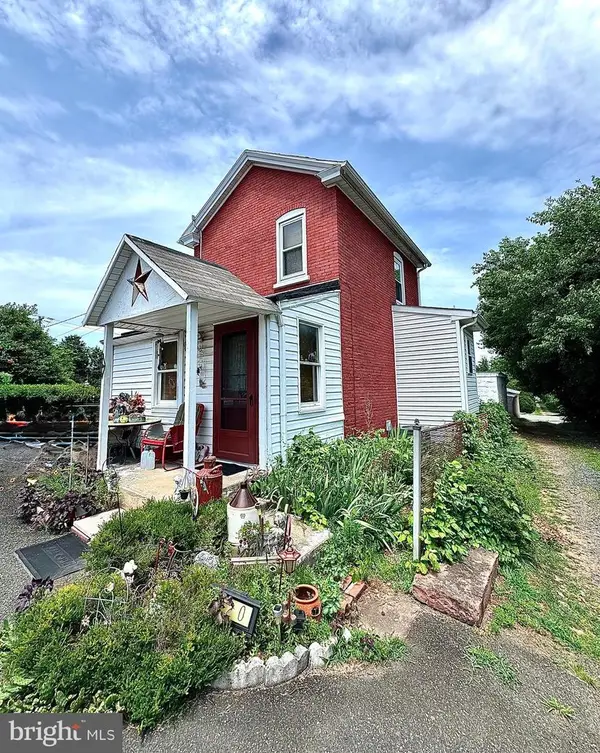 $150,000Pending1 beds 2 baths637 sq. ft.
120 E Race St, POTTSTOWN, PA 19464
MLS# PAMC2187308Listed by: RE/MAX OF READING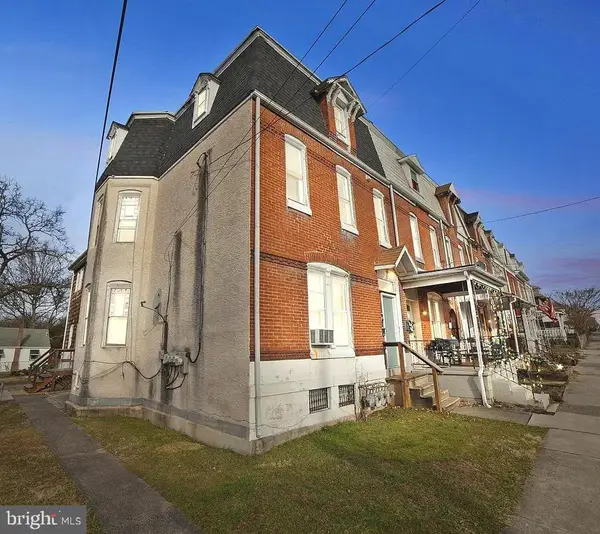 $375,000Active6 beds -- baths2,587 sq. ft.
301 E Vine St, POTTSTOWN, PA 19464
MLS# PAMC2177000Listed by: RE/MAX MAIN LINE-KIMBERTON


Protect your home and budget from life's surprises with an Assurant Home Warranty, backed by a partner that supports you through every step of homeownership. Explore Plans.
©2026 Century 21 Real Estate LLC. All rights reserved. CENTURY 21®, the CENTURY 21 Logo and C21® are service marks owned by Century 21 Real Estate LLC. Century 21 Real Estate LLC fully supports the principles of the Fair Housing Act and the Equal Opportunity Act. Each office is independently owned and operated. Listing information is deemed reliable but not guaranteed accurate.