
420 Hilltop Rd, Strasburg, PA 17579
Local realty services provided by:CENTURY 21 Charles Smith Agency, Inc.
420 Hilltop Rd,Strasburg, PA 17579
$460,000
- 3 Beds
- 2 Baths
- 2,251 sq. ft.
- Single family
- Active
Listed by: melissa t roop-pennypacker
Office: new precision realty
MLS#:PALA2095636
Source:BRIGHTMLS
Price summary
- Price:$460,000
- Price per sq. ft.:$204.35
About this home
Welcome to 420 Hilltop Road, a custom 3-bedroom ranch offering exceptional care, quality updates, and versatile living space. This super well-maintained home features a beautifully updated kitchen with white cabinetry, stainless steel appliances, and tile flooring, along with updated baths and gorgeous hardwood flooring throughout the first floor.
The step-down living room features a striking stone fireplace and provides a warm and inviting space for relaxing or entertaining. The finished lower level offers a spacious family room with a second fireplace and an additional full bath. A separate bonus room provides flexible space for a home office, craft room, exercise area, or hobby room.
Sliders lead from the lower level to an enclosed sunroom overlooking the patio and beautifully landscaped yard. The outdoor space provides a peaceful setting for enjoying the yard or entertaining guests. Additional features include central air conditioning, a newer heating system, and a newer roof.
Meticulously maintained and truly move-in ready, this custom ranch offers updated finishes, beautiful hardwood floors, multiple fireplaces, and flexible living space both inside and out....
Contact an agent
Home facts
- Year built:1965
- Subdivision & Development:NONE AVAILABLE
- Listing ID #:PALA2095636
- Added:1 day(s) ago
- Updated:September 20, 2026 at 02:01 PM
Rooms and interior
- Bedrooms:3
- Total bathrooms:2
- Full bathrooms:2
- Flooring:Hardwood, Partially Carpeted, Tile/Brick
- Dining Description:Formal/Separate Dining Room
- Kitchen Description:Kitchen - Eat-In, Oven - Wall, Oven/Range - Electric, Recessed Lighting, Refrigerator
- Basement:Yes
- Basement Description:Fully Finished
- Living area:2,251 sq. ft.
Heating and cooling
- Cooling:Central A/C
- Heating:90% Forced Air, Propane - Owned
Structure and exterior
- Roof:Composite, Shingle
- Year built:1965
- Building area:2,251 sq. ft.
- Lot area:0.61 Acres
- Lot Features:Corner, Front Yard, Landscaping, Level, Open, Rear Yard, SideYard(s), Suburban
- Architectural Style:Ranch/Rambler
- Construction Materials:Brick, Stick Built
- Exterior Features:Patio(s)
- Foundation Description:Block
- Levels:1 Story
Schools
- High school:LAMPETER-STRASBURG
Utilities
- Water:Well
- Sewer:On Site Septic
Finances and disclosures
- Price:$460,000
- Price per sq. ft.:$204.35
- Tax amount:$4,937 (2026)
Features and amenities
- Amenities:200+ Amp Service, Cable TV Available, Insulated Windows, Recessed Lighting, Smoke Detector
Parking
- Parking description:Attached Garage, Garage Door Opener, Off Street, Paved Driveway
- Garage:Yes
- Garage spaces:2
New listings near 420 Hilltop Rd
- Coming Soon
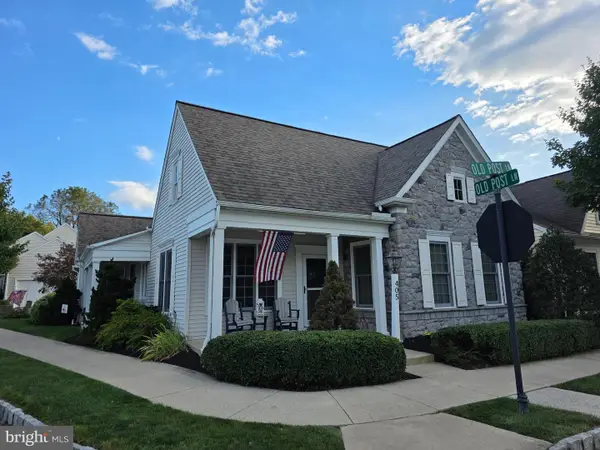 $429,900Coming Soon3 beds 2 baths1,724 sq. ft.
405 Old Post Ln, STRASBURG, PA 17579
MLS# PALA2095786Listed by: KELLER WILLIAMS PLATINUM REALTY - WYOMISSING - Coming Soon
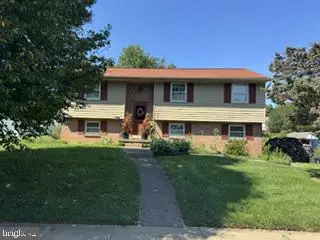 $339,900Coming Soon4 beds 2 baths1,393 sq. ft.
118 Washington St, STRASBURG, PA 17579
MLS# PALA2094684Listed by: IRON VALLEY REAL ESTATE OF CENTRAL PA - Open Sun, 1 to 3pmNew
 $345,000Active3 beds 1 baths1,080 sq. ft.
256 Cross Keys Dr, STRASBURG, PA 17579
MLS# PALA2095360Listed by: BERKSHIRE HATHAWAY HOMESERVICES HOMESALE REALTY - New
 $725,000Active5 beds 3 baths2,800 sq. ft.
409 Weaver Rd, STRASBURG, PA 17579
MLS# PALA2095252Listed by: WILLIAM PENN REAL ESTATE ASSOC  $619,900Pending4 beds 3 baths2,508 sq. ft.
9 Old Orchard Rd, STRASBURG, PA 17579
MLS# PALA2094294Listed by: BERKSHIRE HATHAWAY HOMESERVICES HOMESALE REALTY- Open Sun, 1 to 3pm
 $485,000Active3 beds 2 baths1,982 sq. ft.
111 E Main St, STRASBURG, PA 17579
MLS# PALA2093726Listed by: BERKSHIRE HATHAWAY HOMESERVICES HOMESALE REALTY  $389,000Pending4 beds 2 baths2,039 sq. ft.
94 Lancaster Ave, STRASBURG, PA 17579
MLS# PALA2092246Listed by: COLDWELL BANKER REALTY $750,000Active4 beds 2 baths3,148 sq. ft.
27 E Main St, STRASBURG, PA 17579
MLS# PALA2094568Listed by: RE/MAX PINNACLE $450,000Active5 beds 2 baths2,880 sq. ft.
21 Reservoir Rd, STRASBURG, PA 17579
MLS# PALA2093634Listed by: STOLTZFUS REALTY


Protect your home and budget from life's surprises with an Assurant Home Warranty, backed by a partner that supports you through every step of homeownership. Explore Plans.
©2026 Century 21 Real Estate LLC. All rights reserved. CENTURY 21®, the CENTURY 21 Logo and C21® are service marks owned by Century 21 Real Estate LLC. Century 21 Real Estate LLC fully supports the principles of the Fair Housing Act and the Equal Opportunity Act. Each office is independently owned and operated. Listing information is deemed reliable but not guaranteed accurate.