222 Route 403 Highway, Strongstown, PA 15957
Local realty services provided by:CENTURY 21 Strayer & Associates, Inc.
Listed by: hunter ott
Office: howard hanna bardell realty altoona
MLS#:80225
Source:PA_AHAR
Price summary
- Price:$164,900
- Price per sq. ft.:$137.88
About this home
Welcome to 222 Route 403 in the Penns Manor School District! Situated on 0.98 acres, this beautifully maintained all-brick Cape Cod showcases true pride of ownership throughout. The main floor features a spacious living room filled with natural light, formal dining room, large eat-in kitchen with a center island, mudroom, and a bright sunporch perfect for relaxing or entertaining. Upstairs you'll find two generously sized bedrooms, each offering matching dual walk-in closets with custom built-ins, along with a beautifully updated full bathroom featuring a walk-in tile shower. Throughout the home you'll notice meticulously maintained hardwood floors, stunning oak trim, and timeless character. The basement offers excellent storage, laundry area, shower and toilet, mechanicals, and endless potential for additional use. Outside, the property features a large concrete driveway, one detached two-car garage & a one detached one-car garage, spacious yard, and so much more. Call today to schedule your private tour of this exceptionally cared for home!...
Contact an agent
Home facts
- Year built:1954
- Subdivision & Development:None
- Listing ID #:80225
- Added:147 day(s) ago
- Updated:October 21, 2026 at 03:14 PM
Rooms and interior
- Bedrooms:2
- Total bathrooms:1
- Full bathrooms:1
- Flooring:Hardwood
- Basement Description:Full, Unfinished
- Living area:1,196 sq. ft.
Heating and cooling
- Heating:Hot Water, Oil
Structure and exterior
- Year built:1954
- Building area:1,196 sq. ft.
- Lot area:0.98 Acres
- Lot Features:Cleared, Level
- Architectural Style:Cape Cod
- Construction Materials:Brick
- Exterior Features:Covered, Porch, Private Yard
- Foundation Description:Block
Utilities
- Water:Public
- Sewer:Septic Tank
Finances and disclosures
- Price:$164,900
- Price per sq. ft.:$137.88
- Tax amount:$1,665 (2026)
Parking
- Garage:Yes
- Garage spaces:3
New listings near 222 Route 403 Highway
 $189,900Pending2 beds 1 baths1,150 sq. ft.
250 Fredericks Rd, Strongstown, PA 15957
MLS# 1777677Listed by: GUARDIAN REALTY SOLUTIONS, LLC
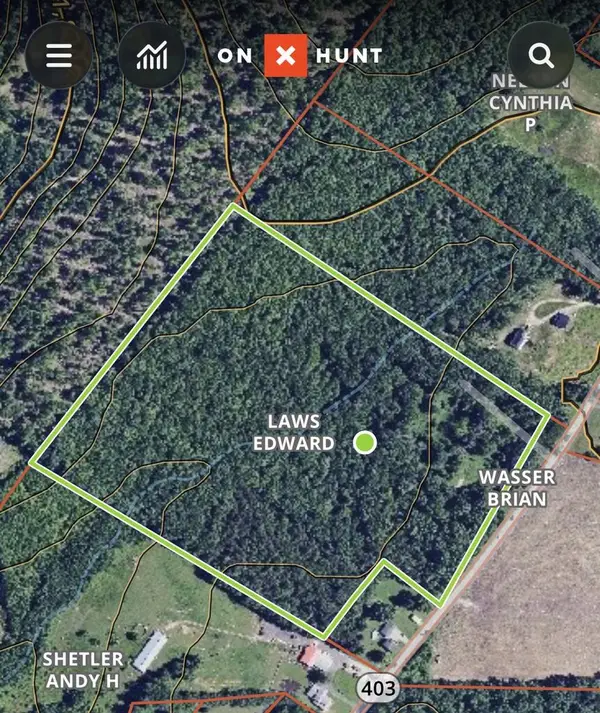
 $355,000Active35.52 Acres
Rt 403 Hwy N, Northern Cambria, PA 15714
MLS# 96042677Listed by: CENTURY 21 ALL SERVICE, INC.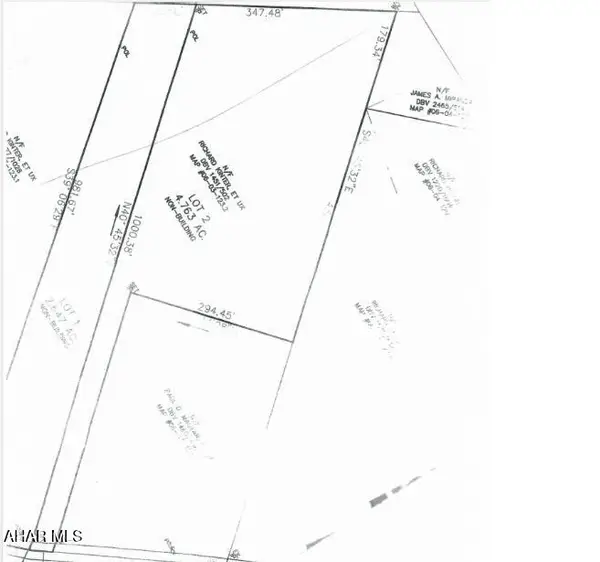 $55,000Active4.76 Acres
000 Vic Miller Road, Strongstown, PA 15957
MLS# 81371Listed by: CENTURY 21 STRAYER & ASSOC., INC-EBENSBURG $100,000Active2 beds 1 baths960 sq. ft.
4149 Ben Franklin Hwy, STRONGSTOWN, PA 15957
MLS# PACA2000822Listed by: REALTY ONE GROUP LANDMARK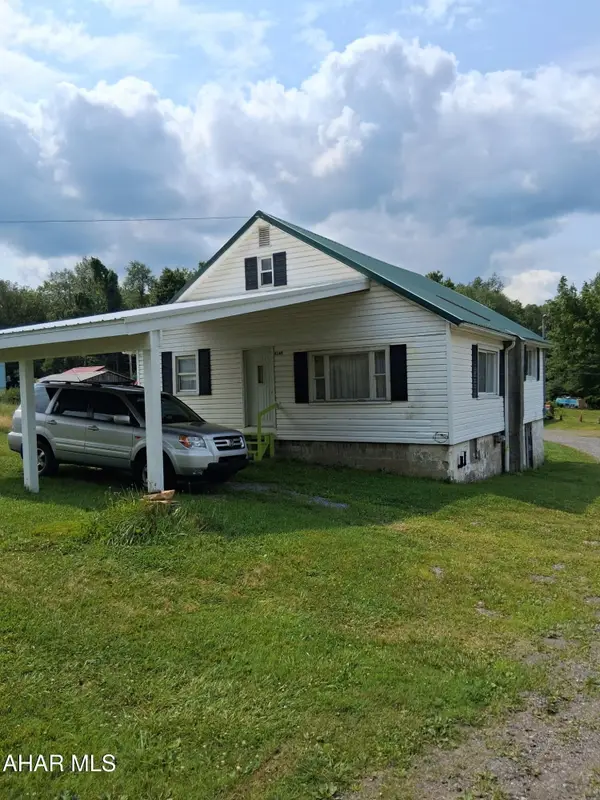 $100,000Active2 beds 1 baths960 sq. ft.
4149 Benjamin Franklin Highway, Strongstown, PA 15957
MLS# 80813Listed by: REALTY ONE GROUP LANDMARK PHILIPSBURG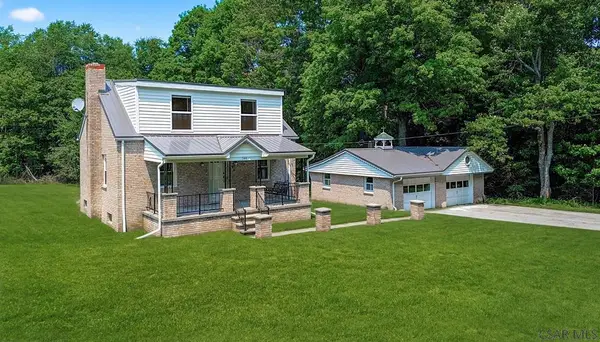 $189,900Pending3 beds 2 baths1,282 sq. ft.
144 Strong Road, Strongstown, PA 15957
MLS# 96042069Listed by: HOWARD HANNA BARDELL REALTY ALTOONA $225,000Active-- beds -- baths
50 Acres Along Bird Lane, Strongstown, PA 15957
MLS# 1757203Listed by: BERKSHIRE HATHAWAY THE PREFERRED REALTY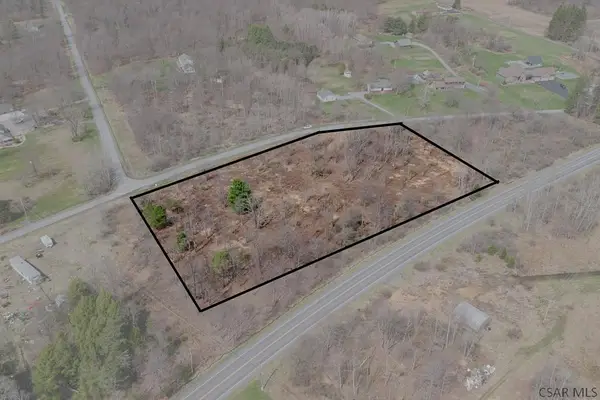 $42,000Pending3.3 Acres
0 Adams Crossing Road, Ebensburg, PA 15931
MLS# 96041326Listed by: CENTURY 21 ALL SERVICE, INC.


Protect your home and budget from life's surprises with an Assurant Home Warranty, backed by a partner that supports you through every step of homeownership. Explore Plans.
©2026 Century 21 Real Estate LLC. All rights reserved. CENTURY 21®, the CENTURY 21 Logo and C21® are service marks owned by Century 21 Real Estate LLC. Century 21 Real Estate LLC fully supports the principles of the Fair Housing Act and the Equal Opportunity Act. Each office is independently owned and operated. Listing information is deemed reliable but not guaranteed accurate.