1016 Lindbergh Avenue, Stroudsburg, PA 18360
Local realty services provided by:CENTURY 21 Keim Realtors
1016 Lindbergh Avenue,Stroudsburg, PA 18360
$699,000
- 5 Beds
- 3 Baths
- 3,532 sq. ft.
- Single family
- Active
Listed by: karyn malsch
Office: mckeown real estate
MLS#:PM-144733
Source:PA_PMAR
Price summary
- Price:$699,000
- Price per sq. ft.:$197.9
About this home
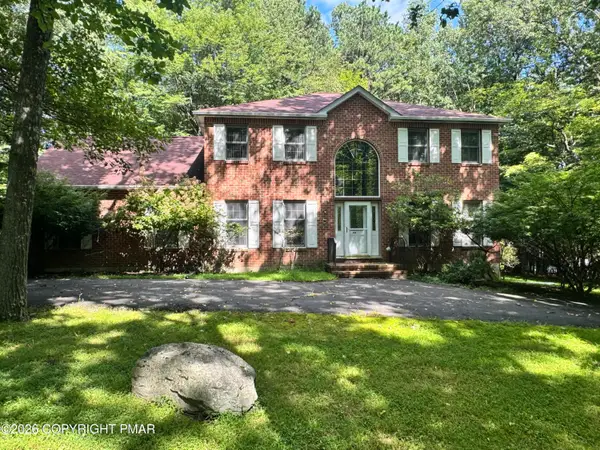
Sprawling Mid-Century Ranch with Panoramic Mountain Views !!!!!!! Discover the space, character, and possibilities of this impressive five bedroom, three full bath hilltop estate. Beautifully positioned in highly sought-after Stroud Township. Featuring two separate garages, one on each level for a total of 3 enclosed garages for your cars or toys, plus a workshop for your hobbies. A distinctive brick exterior adds to the luxury of this ranch while generous living spaces & finished basement this home offers the perfect blend of classic charm and comfortable modern living. Enjoy the formal dining room plus the large eat-in kitchen designed for gathering, featuring a substantial center island, double wall ovens, granite countertops, granite flooring, wine cooler complete with a slider to the rear covered patio for barbecuing, a wonderful space for entertaining family & friends. Plenty of room for a large household, guests, multigenerational or flexible living arrangements. Living room features huge exposed laminated beams , full wall of glass sliding doors opening out to one of the home's standout features - one of two covered porches, where you can relax, entertain, or enjoy your morning coffee while taking in the magnificent mountain views. The expansive property includes two parcels being sold together, offering additional space and flexibility. A 10 ft deep in-ground pool with sliding board, diving board and complete with a pool house is also on the property and is ready for some TLC, providing an opportunity to restore it into your own private outdoor retreat. With public water & sewer, oil heat, massive stone wall featuring a wood fireplace, a brick front exterior, generous room sizes, two parcels, and an exceptional Stroud Township location, this property offers tremendous potential. Located approximately one mile from the downtown Stroudsburg. A rare opportunity to own a spacious mid-century ranch with spectacular views and room to make it your own .........
Contact an agent
Home facts
- Year built:1955
- Subdivision & Development:None
- Listing ID #:PM-144733
- Added:1 day(s) ago
- Updated:September 15, 2026 at 06:06 PM
Rooms and interior
- Bedrooms:5
- Total bathrooms:3
- Full bathrooms:3
- Flooring:Carpet, Granite, Laminate
- Dining Description:Eat-in Kitchen
- Kitchen Description:Dishwasher, Eat-in Kitchen, Kitchen Island, Refrigerator
- Basement:Yes
- Living area:3,532 sq. ft.
Heating and cooling
- Cooling:Central Air
- Heating:Baseboard, Heating, Hot Water, Oil
- Central air:Yes
Structure and exterior
- Year built:1955
- Building area:3,532 sq. ft.
- Lot area:0.34 Acres
- Lot Features:Cleared
- Architectural Style:Ranch
- Construction Materials:Brick
- Exterior Features:Storage
Utilities
- Water:Public
- Sewer:Public Sewer
Finances and disclosures
- Price:$699,000
- Price per sq. ft.:$197.9
- Tax amount:$9,026
Features and amenities
- Appliances:Dishwasher, Refrigerator
- Amenities:Granite Counters, Storage
Parking
- Parking description:Attached Garage
- Garage:Yes
New listings near 1016 Lindbergh Avenue
- New
 $395,000Active3 beds 4 baths2,504 sq. ft.
716 Teaberry Trail, Stroudsburg, PA 18360
MLS# PM-144705Listed by: CENTURY 21 SELECT GROUP - BLAKESLEE - New
 $624,999Active4 beds 3 baths2,936 sq. ft.
5719 Wildflower Circle, Stroudsburg, PA 18360
MLS# PM-144545Listed by: COLDWELL BANKER REAL ESTATE SERVICES, LLC - New
 $239,900Active3 beds 2 baths1,466 sq. ft.
913 Sarah Street, Stroudsburg, PA 18360
MLS# PM-144568Listed by: SMART WAY AMERICA REALTY - New
 $499,900Active4 beds 4 baths3,523 sq. ft.
4010 Crest View Drive, Stroudsburg, PA 18360
MLS# 783657Listed by: HOWARD HANNA THEFREDERICKGROUP - New
 $249,900Active2 beds 1 baths960 sq. ft.
247 Tanite Road, Stroudsburg, PA 18360
MLS# PM-144570Listed by: MORE MODERN REAL ESTATE LLC - New
 $998,000Active5 beds 5 baths6,050 sq. ft.
150 Kettle Ridge Drive, Stroudsburg, PA 18360
MLS# PM-144553Listed by: SPREAD EAGLE REALTY - New
 $650,000Active-- beds -- baths4,856 sq. ft.
1424 Twin Pine Road, Stroudsburg, PA 18360
MLS# PM-144549Listed by: INVESTMENT REAL ESTATE OF THE POCONOS - New
 $724,900Active5 beds 3 baths3,632 sq. ft.
7156 Hickory Lane, Stroudsburg, PA 18360
MLS# PM-144526Listed by: SMART WAY AMERICA REALTY  $470,000Active4 beds 3 baths2,486 sq. ft.
107 Sportsmans Trail, Stroudsburg, PA 18360
MLS# PM-144435Listed by: AMANTEA REAL ESTATE


Protect your home and budget from life's surprises with an Assurant Home Warranty, backed by a partner that supports you through every step of homeownership. Explore Plans.
©2026 Century 21 Real Estate LLC. All rights reserved. CENTURY 21®, the CENTURY 21 Logo and C21® are service marks owned by Century 21 Real Estate LLC. Century 21 Real Estate LLC fully supports the principles of the Fair Housing Act and the Equal Opportunity Act. Each office is independently owned and operated. Listing information is deemed reliable but not guaranteed accurate.