
105 Periwinkle Lane, Stroudsburg, PA 18360
Local realty services provided by:CENTURY 21 Keim Realtors
105 Periwinkle Lane,Stroudsburg, PA 18360
$350,000
- 2 Beds
- 3 Baths
- 1,881 sq. ft.
- Single family
- Active
Listed by: jennifer rodgers
Office: valor realty, llc.
MLS#:PM-145496
Source:PA_PMAR
Price summary
- Price:$350,000
- Price per sq. ft.:$166.19
About this home
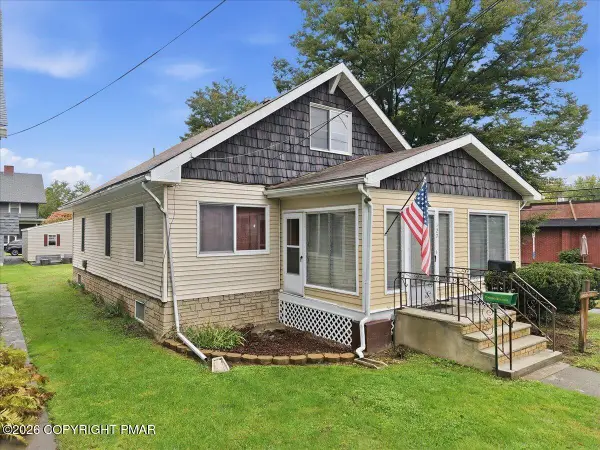
Live upstairs, work downstairs--or enjoy the extra space! This charming 2-bedroom raised ranch in Stroud Township offers a flexible layout and a lower level permitted for a legal home business. Previously operated as a salon, the expansive downstairs provides an opportunity to create a dedicated workspace right at home. If a business isn't in your plans, make it a spacious family room, home gym, hobby room, or entertainment area.
Upstairs, hardwood floors complement the inviting living room with an electric fireplace, while a separate dining room and spacious kitchen provide plenty of room for everyday meals and gatherings. The primary bedroom features a walk-in closet and private half bath, with a second bedroom and full bathroom completing the main level. The finished lower level also includes a handicap-accessible half bath, laundry area, and a office/storage room. A brand new natural gas furnace was installed this year!
Step outside to a large deck overlooking the fenced backyard--an inviting setting for outdoor meals, gardening, or relaxing. Situated along a dead-end street, this home also offers an attached one-car garage, storage shed, central air, public water, and public sewer, all with no HOA. Comfortable living, outdoor enjoyment, and the option to bring your business home await at 105 Periwinkle Lane!...
Contact an agent
Home facts
- Year built:1952
- Subdivision & Development:None
- Listing ID #:PM-145496
- Added:1 day(s) ago
- Updated:October 09, 2026 at 10:07 PM
Rooms and interior
- Bedrooms:2
- Total bathrooms:3
- Full bathrooms:1
- Half bathrooms:2
- Flooring:Hardwood, Luxury Vinyl
- Dining Description:Eat-in Kitchen
- Kitchen Description:Dishwasher, Eat-in Kitchen, Electric Range, Microwave, Refrigerator
- Basement:Yes
- Living area:1,881 sq. ft.
Heating and cooling
- Cooling:Ceiling Fan(s), Central Air, Ductless, Heat Pump
- Heating:Heat Pump, Heating, Natural Gas
- Central air:Yes
Structure and exterior
- Year built:1952
- Building area:1,881 sq. ft.
- Lot area:0.3 Acres
- Architectural Style:Raised Ranch
- Construction Materials:Vinyl Siding
Utilities
- Water:Public
- Sewer:Public Sewer
Finances and disclosures
- Price:$350,000
- Price per sq. ft.:$166.19
- Tax amount:$5,913
Features and amenities
- Appliances:Dishwasher, Dryer, Electric Range, Microwave, Refrigerator, Washer
- Laundry features:Dryer, Washer
- Amenities:Ceiling Fan(s), Granite Counters, Walk-In Closet(s)
Parking
- Parking description:Attached Garage
- Garage:Yes
New listings near 105 Periwinkle Lane
- New
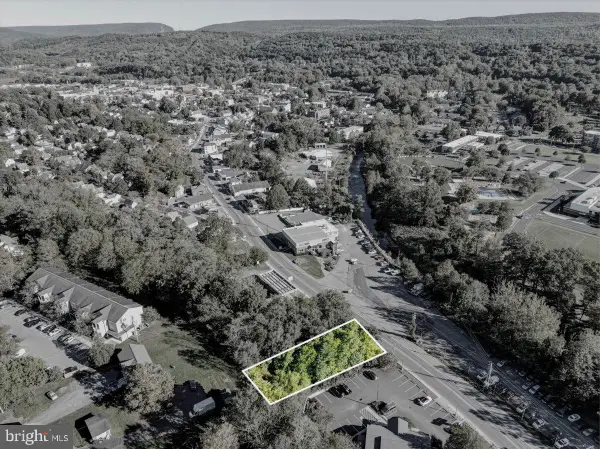 $70,000Active0.26 Acres
332 N 9th St, STROUDSBURG, PA 18360
MLS# PAMR2007534Listed by: BHHS FOX & ROACH-BETHLEHEM - New
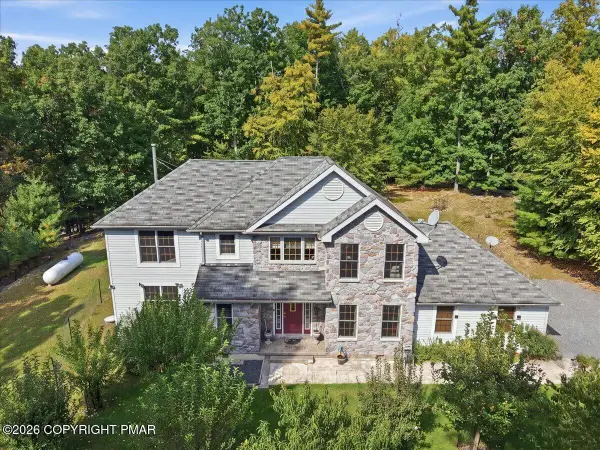 $575,000Active5 beds 3 baths2,409 sq. ft.
104 Arbor Way, Stroudsburg, PA 18360
MLS# PM-145455Listed by: CHRISTIAN SAUNDERS REAL ESTATE - New
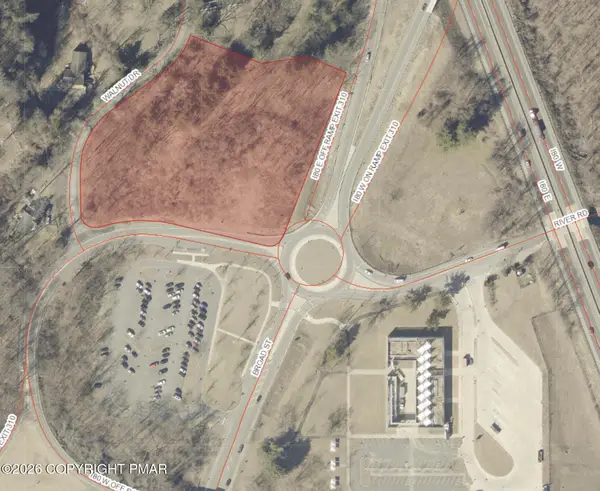 $299,000Active3.64 Acres
Walnut Drive, Stroudsburg, PA 18360
MLS# PM-145401Listed by: SER COMMERCIAL REAL ESTATE, LLC - New
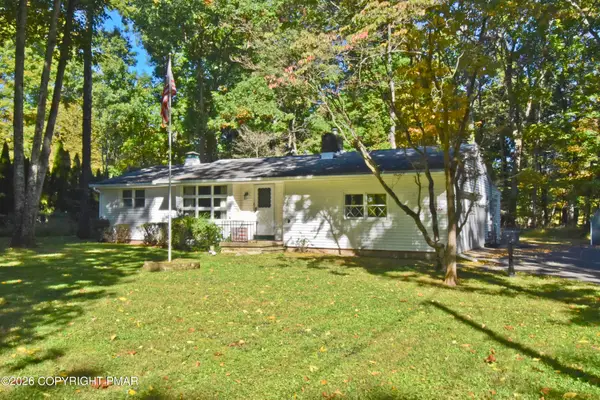 $239,900Active2 beds 2 baths1,186 sq. ft.
2121 White Oaks Terrace, Stroudsburg, PA 18360
MLS# PM-145370Listed by: KELLER WILLIAMS REAL ESTATE - STROUDSBURG 803 MAIN - New
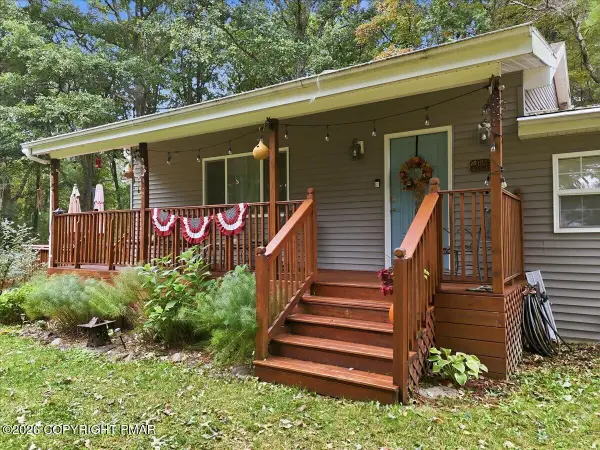 $463,000Active3 beds 2 baths1,646 sq. ft.
1023 Twin Lake Road, Stroudsburg, PA 18360
MLS# PM-145338Listed by: IRON VALLEY REAL ESTATE - MOUNTAINSIDE - New
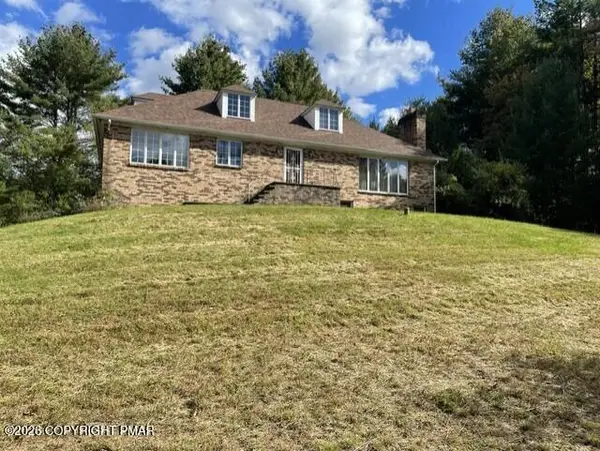 $365,000Active3 beds 3 baths1,728 sq. ft.
2507 Valley View Acres Road, Stroudsburg, PA 18360
MLS# PM-145328Listed by: POCONO MOUNTAINS REAL ESTATE, INC - BRODHEADSVILLE - New
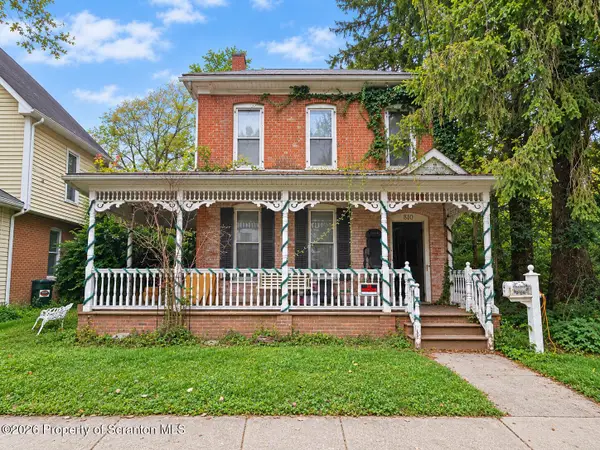 $339,500Active4 beds 3 baths3,318 sq. ft.
810 Scott Street, Stroudsburg, PA 18360
MLS# SC264950Listed by: LUXE HOMES REAL ESTATE LLC - New
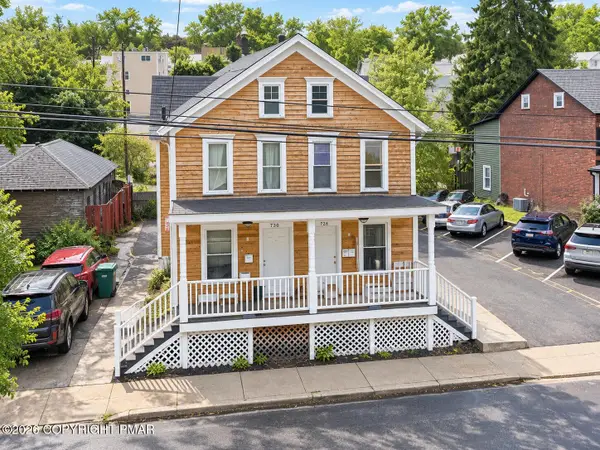 $420,000Active-- beds 4 baths3,366 sq. ft.
728-730 Ann Street, Stroudsburg, PA 18360
MLS# PM-145218Listed by: KELLER WILLIAMS REAL ESTATE - STROUDSBURG - New
 $305,000Active4 beds 2 baths1,716 sq. ft.
127 Broad Street, Stroudsburg, PA 18360
MLS# PM-145208Listed by: STEVE HORN REAL ESTATE LLC


Protect your home and budget from life's surprises with an Assurant Home Warranty, backed by a partner that supports you through every step of homeownership. Explore Plans.
©2026 Century 21 Real Estate LLC. All rights reserved. CENTURY 21®, the CENTURY 21 Logo and C21® are service marks owned by Century 21 Real Estate LLC. Century 21 Real Estate LLC fully supports the principles of the Fair Housing Act and the Equal Opportunity Act. Each office is independently owned and operated. Listing information is deemed reliable but not guaranteed accurate.