
206 Lancelot Drive, Stroudsburg, PA 18360
Local realty services provided by:CENTURY 21 Select Group
206 Lancelot Drive,Stroudsburg, PA 18360
$434,706
- 3 Beds
- 2 Baths
- - sq. ft.
- Single family
- Sold
Listed by: kirsten vanfleet struckmeyer
Office: keller williams real estate - stroudsburg
MLS#:PM-143884
Source:PA_PMAR
Sorry, we are unable to map this address
Price summary
- Price:$434,706
About this home
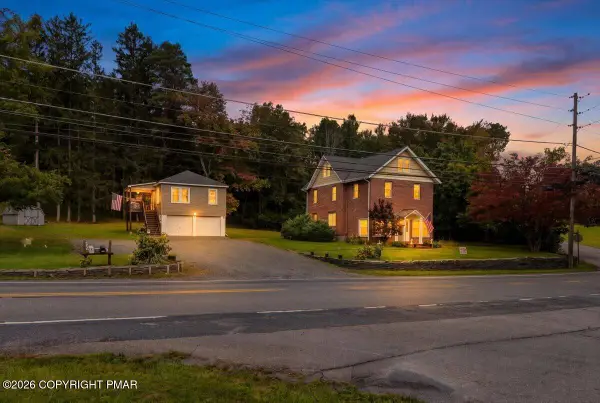
Welcome Home! This charming 3-bedroom, 2-bath home offers the perfect blend of comfort, convenience, and peace of mind. Recent updates include a newer roof on both the home and detached garage, along with an updated HVAC system, providing added efficiency and value for years to come.
Inside, you'll find a thoughtfully designed layout with an excellent use of space, a recently renovated kitchen, and a fully finished basement that adds even more versatility to the home. The lower level features a recreation and bar area, plus a bonus room currently enjoyed as a playroom. A coal stove adds warmth, character, and an additional heat source during the colder months.
Location is another standout feature! Situated within walking distance of Chipperfield Elementary School and Stroudsburg Junior High School, this home also offers easy access to downtown Stroudsburg and major commuter corridors. Outside, mature, tastefully manicured landscaping, a paved driveway, and a detached 2-car garage complete the package. Comfortable, convenient, and move-in ready--this is one you'll want to see!...
Contact an agent
Home facts
- Year built:1971
- Subdivision & Development:None
- Listing ID #:PM-143884
- Added:65 day(s) ago
- Updated:October 17, 2026 at 04:37 PM
Rooms and interior
- Bedrooms:3
- Total bathrooms:2
- Full bathrooms:2
- Flooring:Carpet, Hardwood, Laminate
- Dining Description:Eat-in Kitchen
- Kitchen Description:Dishwasher, Eat-in Kitchen, Electric Range, Kitchen Island, Microwave, Pantry
- Basement:Yes
Heating and cooling
- Cooling:Central Air
- Heating:Baseboard, Coal Stove, Electric, Forced Air, Heating
- Central air:Yes
Structure and exterior
- Year built:1971
- Architectural Style:Raised Ranch, Ranch
- Construction Materials:Vinyl Siding
Utilities
- Water:Well
- Sewer:Public Sewer
Finances and disclosures
- Price:$434,706
- Tax amount:$5,154
Features and amenities
- Appliances:Dishwasher, Dryer, Electric Range, Microwave, Washer
- Laundry features:Dryer, Washer
- Amenities:Granite Counters, Pantry
Parking
- Garage:Yes
New listings near 206 Lancelot Drive
- New
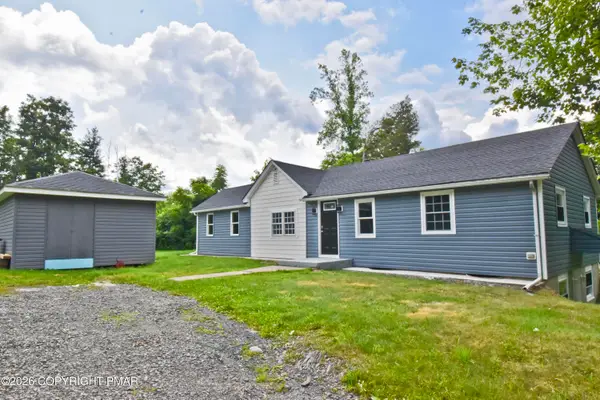 $289,999Active3 beds 2 baths1,296 sq. ft.
178 N Easton Belmont Pike, Stroudsburg, PA 18360
MLS# PM-145734Listed by: KELLER WILLIAMS REAL ESTATE - STROUDSBURG 803 MAIN - New
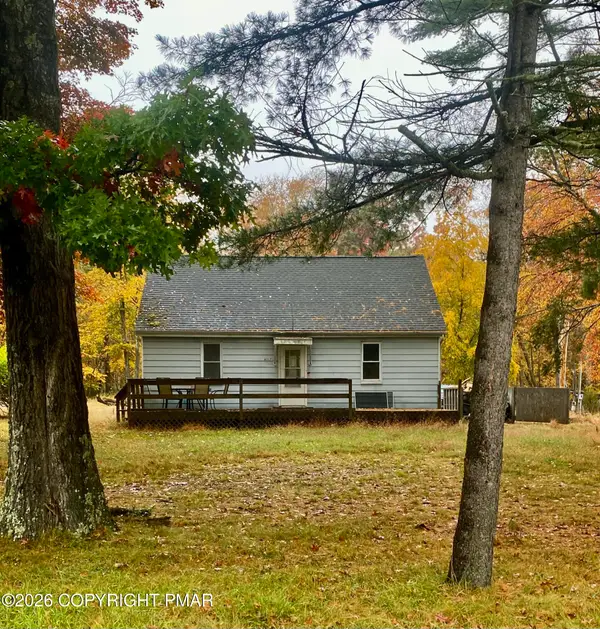 $160,000Active3 beds 1 baths2,144 sq. ft.
6017 Running Valley Road, Stroudsburg, PA 18360
MLS# PM-145713Listed by: KELLER WILLIAMS REAL ESTATE - STROUDSBURG - New
 $427,000Active3 beds 3 baths1,676 sq. ft.
501 Rainbow Way, Stroudsburg, PA 18360
MLS# PM-145705Listed by: EXP REALTY, LLC - PHILADELPHIA - Open Sun, 9am to 5pmNew
 $499,000Active6 beds 3 baths3,000 sq. ft.
2115 W Main Street, Stroudsburg, PA 18360
MLS# PM-145676Listed by: SELL YOUR HOME SERVICES - New
 $299,900Active40.71 Acres
Cays Rd Road, Stroudsburg, PA 18360
MLS# PM-145625Listed by: KELLER WILLIAMS REAL ESTATE - STROUDSBURG - New
 $459,000Active3 beds 1 baths2,016 sq. ft.
2745 Mountain Road, Stroudsburg, PA 18360
MLS# PM-145564Listed by: JEFFREY L THOMAS REAL ESTATE - Open Sun, 1 to 3pmNew
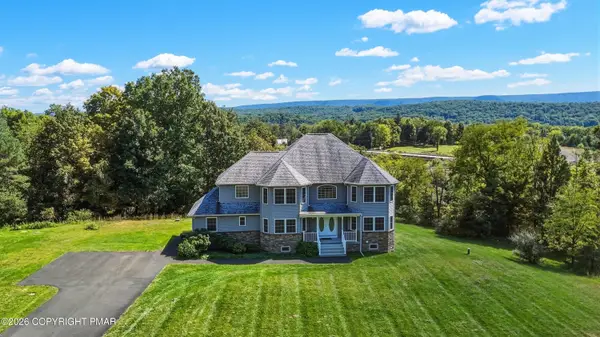 $729,900Active5 beds 5 baths4,380 sq. ft.
1657 Rachel Road, Stroudsburg, PA 18360
MLS# PM-145556Listed by: HOWARD HANNA THE FREDERICK GROUP - Open Sat, 11am to 1pmNew
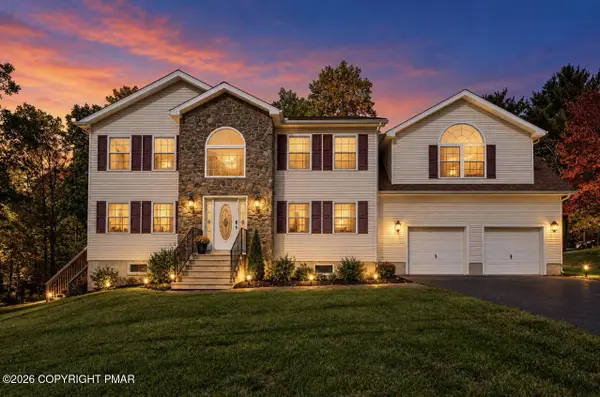 $525,000Active4 beds 3 baths2,658 sq. ft.
263 Ramblebush Road, Stroudsburg, PA 18360
MLS# PM-145547Listed by: KRUMPFER REALTY GROUP, LLC - New
 $429,900Active4 beds 3 baths2,016 sq. ft.
1437 Twin Pine Rd, STROUDSBURG, PA 18360
MLS# PAMR2007548Listed by: WILKINS AND ASSOCIATES REAL ESTATE INC - New
 $549,800Active4 beds 2 baths2,653 sq. ft.
6151 U.s. 209, Stroudsburg, PA 18360
MLS# PM-145510Listed by: KELLER WILLIAMS REAL ESTATE - STROUDSBURG 637 MAIN


Protect your home and budget from life's surprises with an Assurant Home Warranty, backed by a partner that supports you through every step of homeownership. Explore Plans.
©2026 Century 21 Real Estate LLC. All rights reserved. CENTURY 21®, the CENTURY 21 Logo and C21® are service marks owned by Century 21 Real Estate LLC. Century 21 Real Estate LLC fully supports the principles of the Fair Housing Act and the Equal Opportunity Act. Each office is independently owned and operated. Listing information is deemed reliable but not guaranteed accurate.