
467 N 8th Street, Stroudsburg, PA 18360
Local realty services provided by:CENTURY 21 Keim Realtors
467 N 8th Street,Stroudsburg, PA 18360
$395,000
- 3 Beds
- 2 Baths
- 1,760 sq. ft.
- Single family
- Active
Listed by: kimberly a gay
Office: e-realty services - pocono summit
MLS#:PM-143296
Source:PA_PMAR
Price summary
- Price:$395,000
- Price per sq. ft.:$157.25
About this home
COMING SOON!
Contact an agent
Home facts
- Year built:1948
- Listing ID #:PM-143296
- Added:2 day(s) ago
- Updated:July 26, 2026 at 03:04 PM
Rooms and interior
- Bedrooms:3
- Total bathrooms:2
- Full bathrooms:2
- Flooring:Carpet, Hardwood, Tile
- Kitchen Description:Dishwasher, Electric Oven, Microwave, Range, Refrigerator
- Basement:Yes
- Living area:1,760 sq. ft.
Heating and cooling
- Cooling:Window Unit(s)
- Heating:Baseboard, Heating, Natural Gas
Structure and exterior
- Year built:1948
- Building area:1,760 sq. ft.
- Lot area:0.34 Acres
- Lot Features:Level
- Architectural Style:Cape Cod
Utilities
- Water:Public
- Sewer:Public Sewer
Finances and disclosures
- Price:$395,000
- Price per sq. ft.:$157.25
- Tax amount:$7,435
Features and amenities
- Appliances:Dishwasher, Dryer, Electric Oven, Microwave, Range, Refrigerator, Washer
- Laundry features:Dryer, Washer
- Amenities:Ceiling Fan(s), Granite Counters
Parking
- Garage:Yes
New listings near 467 N 8th Street
- New
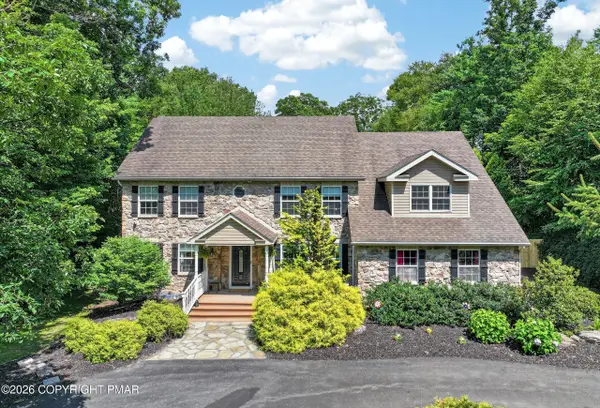 $799,900Active5 beds 4 baths4,700 sq. ft.
121 Chatham Hill Road, Stroudsburg, PA 18360
MLS# PM-143354Listed by: RE/MAX OF THE POCONOS - Coming SoonOpen Sun, 1 to 3pm
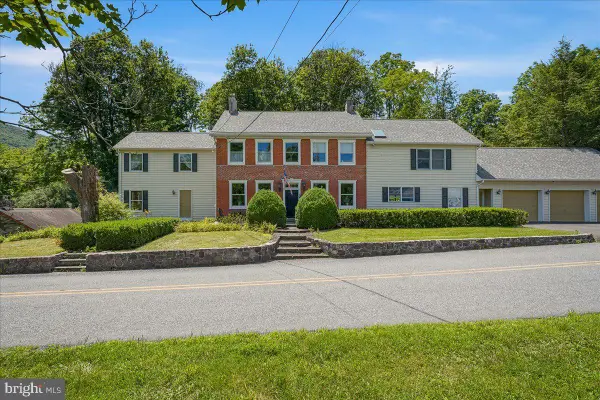 $825,000Coming Soon4 beds 3 baths
105 Fetherman Rd, STROUDSBURG, PA 18360
MLS# PAMR2007014Listed by: KELLER WILLIAMS ELITE - New
 $129,500Active3 beds 1 baths1,216 sq. ft.
200 Fawn Valley, Stroudsburg, PA 18360
MLS# 781439Listed by: DIAMOND 1ST REAL ESTATE LLC - New
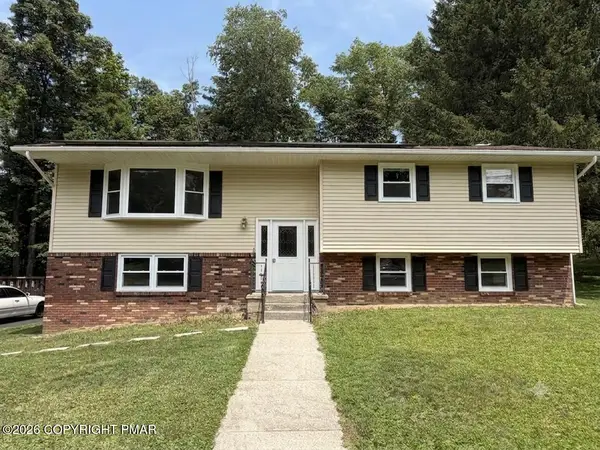 $399,776Active3 beds 2 baths1,198 sq. ft.
710 Keystone Drive, Stroudsburg, PA 18360
MLS# PM-143333Listed by: SELL YOUR HOME SERVICES - New
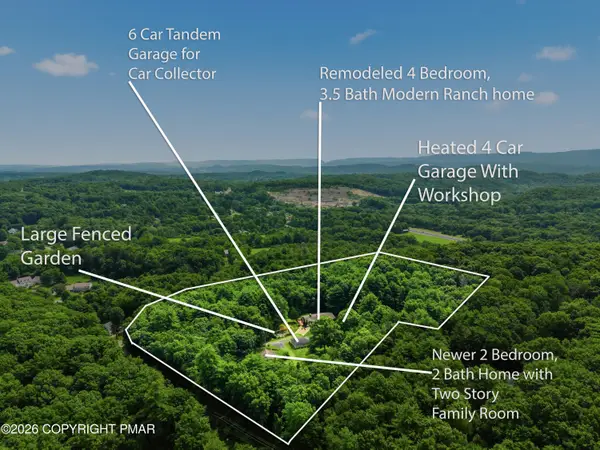 $939,800Active6 beds 5 baths5,886 sq. ft.
787 Polk Valley Road, Stroudsburg, PA 18360
MLS# PM-143337Listed by: KELLER WILLIAMS REAL ESTATE - STROUDSBURG 637 MAIN - New
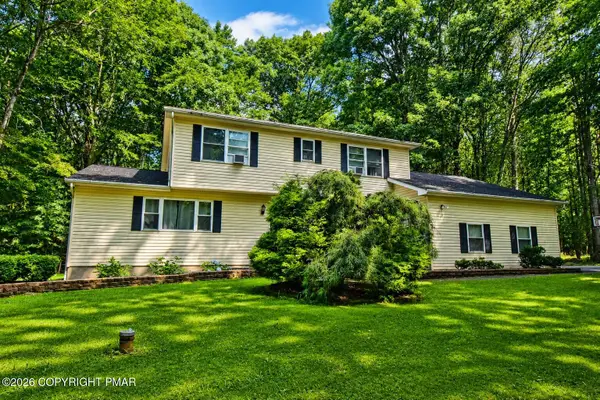 $439,900Active5 beds 3 baths2,604 sq. ft.
1202 Circle Drive N, Stroudsburg, PA 18360
MLS# PM-143319Listed by: KELLER WILLIAMS REAL ESTATE - STROUDSBURG 803 MAIN - New
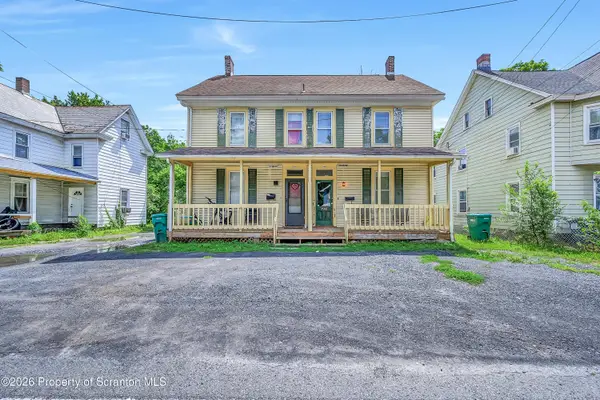 $453,000Active6 beds 4 baths2,600 sq. ft.
430 N 5th Street, Stroudsburg, PA 18360
MLS# SC263631Listed by: NISK REAL ESTATE - New
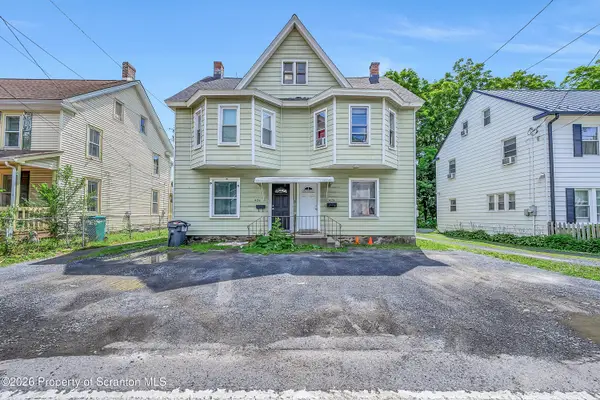 $461,000Active6 beds 4 baths2,800 sq. ft.
424-426 N 5th Street, Stroudsburg, PA 18360
MLS# SC263629Listed by: NISK REAL ESTATE - New
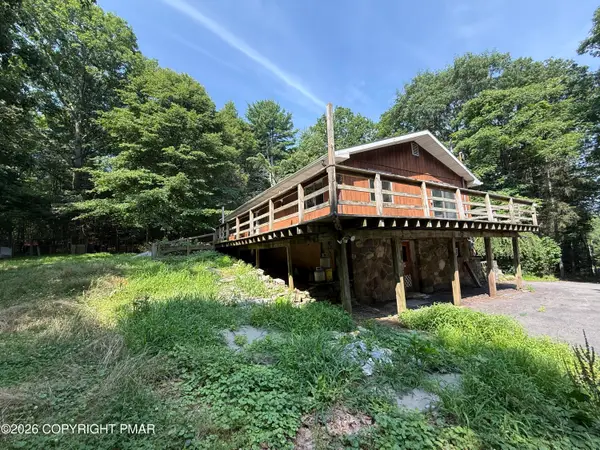 $314,900Active2 beds 1 baths1,248 sq. ft.
680 Bartonsville Woods Road, Stroudsburg, PA 18360
MLS# PM-143227Listed by: POCONO MOUNTAINS REAL ESTATE, INC - BRODHEADSVILLE


Protect your home and budget from life's surprises with an Assurant Home Warranty, backed by a partner that supports you through every step of homeownership. Explore Plans.
©2026 Century 21 Real Estate LLC. All rights reserved. CENTURY 21®, the CENTURY 21 Logo and C21® are service marks owned by Century 21 Real Estate LLC. Century 21 Real Estate LLC fully supports the principles of the Fair Housing Act and the Equal Opportunity Act. Each office is independently owned and operated. Listing information is deemed reliable but not guaranteed accurate.