
306 E White St, Summit Hill, PA 18250
Local realty services provided by:CENTURY 21 Charles Smith Agency, Inc.
306 E White St,Summit Hill, PA 18250
$246,000
- 4 Beds
- 2 Baths
- 2,088 sq. ft.
- Single family
- Pending
Listed by: agnes schoenberger
Office: castle gate realty
MLS#:PACC2008122
Source:BRIGHTMLS
Price summary
- Price:$246,000
- Price per sq. ft.:$117.82
About this home
Exceptional Value, Character & Space! This spacious 4-bedroom, 1.5-bath Victorian offers an impressive combination of thoughtful updates, classic character, generous living space, and an oversized corner lot — all at an attractive price. Over the past 10 years, the owners have thoughtfully renovated and improved the home while preserving its timeless appeal. The redesigned main-level kitchen is both beautiful and functional, featuring all-wood cabinetry, granite countertops with peninsula seating, tile backsplash, copper ceiling, and farmhouse sink. The main floor also includes a dining area, inviting sunroom, first-floor laundry/mudroom, and convenient 1st floor bedroom. Both bathrooms have been beautifully updated with spacious layouts and desirable finishes. Upstairs, the gracious primary bedroom provides a relaxing retreat with a built-in window seat, large closet, skylight, and lunette window. A second generously sized bedroom and versatile bonus room offer plenty of flexibility for an office, nursery, hobby room, or additional storage. The finished attic bedroom adds even more living space, along with a charming window seat and enormous storage closet. Outside, the value continues with a NEW ROOF installed Fall 2025, covered front porch, fenced side yard, detached one-car garage, large storage shed, and 4 off-street parking spaces accessed from the rear alley. The oversized corner lot provides plenty of room for gardening, recreation, entertaining, or creating your ideal outdoor space. Conveniently located within walking distance of local parks and just minutes from Routes 902, 309, 443, and 93, Jim Thorpe, Mauch Chunk Lake Park, and many of the area's popular outdoor recreation destinations. If you're looking for a home that offers space, character, substantial updates, outdoor potential, and the features today's buyers want — this Victorian delivers exceptional value for the price....
Contact an agent
Home facts
- Year built:1911
- Subdivision & Development:NONE AVAILALBE
- Listing ID #:PACC2008122
- Added:48 day(s) ago
- Updated:October 25, 2026 at 08:16 AM
Rooms and interior
- Bedrooms:4
- Total bathrooms:2
- Full bathrooms:1
- Half bathrooms:1
- Rooms Total:10
- Flooring:Carpet, Ceramic Tile, Luxury Vinyl Plank, Wood
- Dining Description:Dining Room
- Bathrooms Description:Full Bath, Half Bath
- Kitchen Description:Dishwasher, Oven/Range - Gas, Refrigerator
- Bedroom Description:Primary Bedroom
- Basement:Yes
- Basement Description:Full
- Living area:2,088 sq. ft.
Heating and cooling
- Cooling:Ceiling Fan(s), Central A/C, Ductless/Mini-Split
- Heating:Baseboard - Hot Water, Oil, Zoned
Structure and exterior
- Roof:Architectural Shingle
- Year built:1911
- Building area:2,088 sq. ft.
- Lot area:0.17 Acres
- Lot Features:Corner, Level, Rear Yard, SideYard(s)
- Architectural Style:Victorian
- Construction Materials:Vinyl Siding
- Exterior Features:Porch(es)
- Foundation Description:Stone
- Levels:3 Story
Utilities
- Water:Public
- Sewer:Public Sewer
Finances and disclosures
- Price:$246,000
- Price per sq. ft.:$117.82
- Tax amount:$4,355 (2026)
Features and amenities
- Laundry features:Dryer - Electric, Laundry, Washer
- Amenities:Attic, Skylight(s)
Parking
- Parking description:Detached Garage, Garage - Rear Entry, Off Street, Private
- Garage:Yes
- Garage spaces:1
New listings near 306 E White St
- New
 $269,900Active3 beds 2 baths1,558 sq. ft.
211 W Hazard St, SUMMIT HILL, PA 18250
MLS# PACC2008422Listed by: PRIORITY ONE REAL ESTATE TEAM, LLC - Open Sun, 4 to 6pmNew
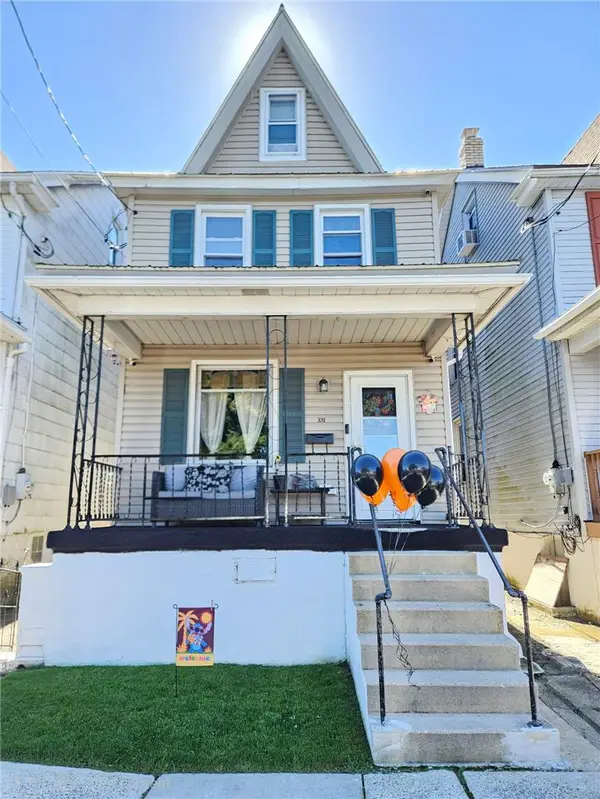 $170,000Active4 beds 2 baths1,350 sq. ft.
331 E Hazard Street, Summit Hill Boro, PA 18250
MLS# 786429Listed by: IRON VALLEY R E NORTHEAST - New
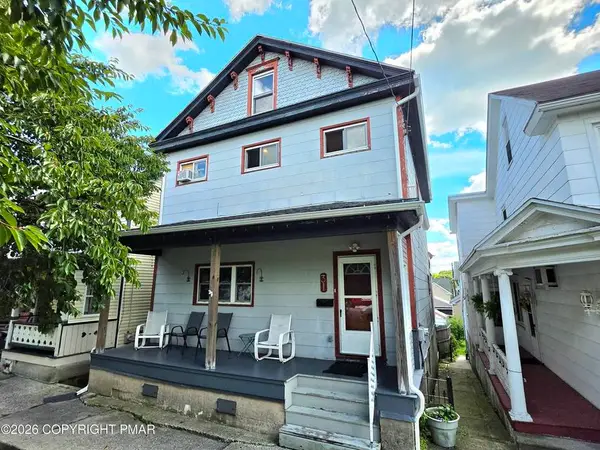 $184,000Active3 beds 2 baths2,070 sq. ft.
31 E Ludlow Street, Summit Hill Boro, PA 18250
MLS# 786399Listed by: BEAR MOUNTAIN REAL ESTATE LLC 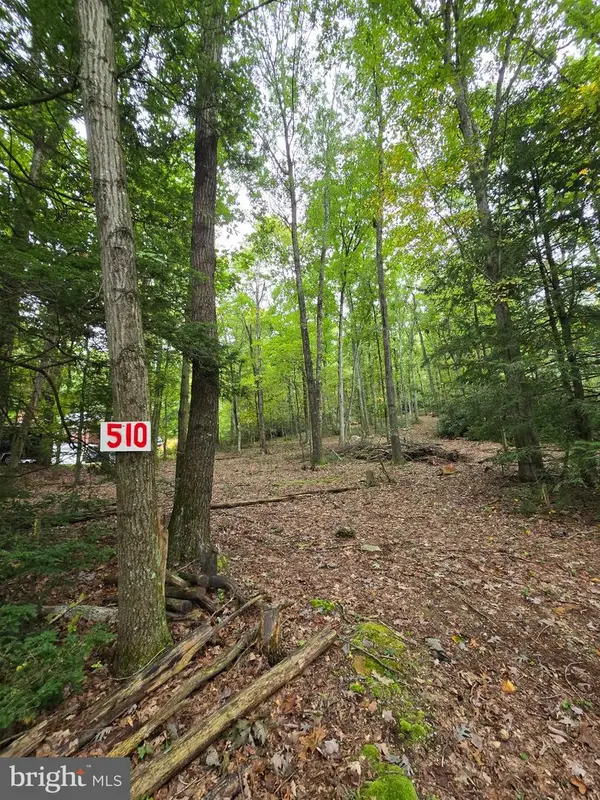 $54,900Active1.1 Acres
510 W White Bear Dr, SUMMIT HILL, PA 18250
MLS# PACC2008272Listed by: MULLEN REALTY ASSOCIATES- Open Sun, 4 to 6pm
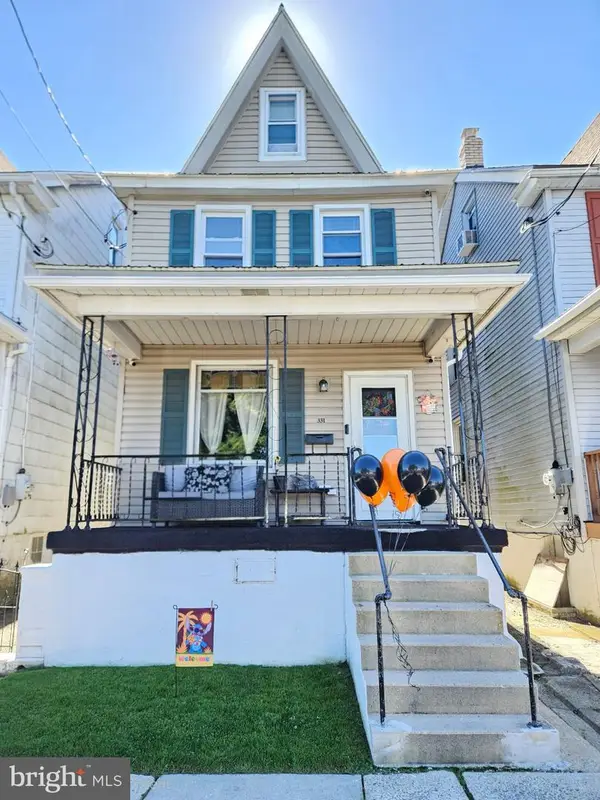 $170,000Active4 beds 2 baths1,350 sq. ft.
331 E Hazard St, SUMMIT HILL, PA 18250
MLS# PACC2008256Listed by: IRON VALLEY REAL ESTATE NORTHEAST 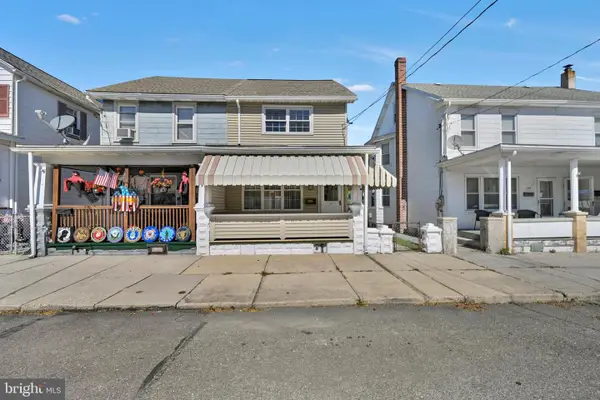 $160,000Pending3 beds 1 baths1,200 sq. ft.
134 E Hazard St, SUMMIT HILL, PA 18250
MLS# PACC2008242Listed by: PRIORITY ONE REAL ESTATE TEAM, LLC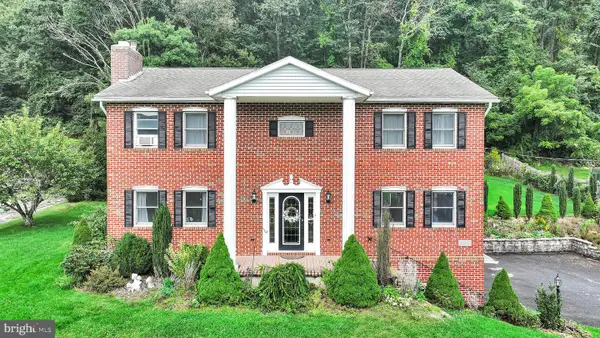 $369,900Active3 beds 3 baths2,598 sq. ft.
170 W White Bear Dr, SUMMIT HILL, PA 18250
MLS# PACC2008184Listed by: PRIORITY ONE REAL ESTATE TEAM, LLC $99,900Active2 beds 2 baths864 sq. ft.
248 W Hazard Street, Summit Hill Boro, PA 18250
MLS# 783956Listed by: IRON VALLEY REAL ESTATE LEGACY $87,900Active3 beds 1 baths1,049 sq. ft.
251 Hazard, Summit Hill, PA 18250
MLS# 26-4501Listed by: EAGLE ROCK REAL ESTATE


Protect your home and budget from life's surprises with an Assurant Home Warranty, backed by a partner that supports you through every step of homeownership. Explore Plans.
©2026 Century 21 Real Estate LLC. All rights reserved. CENTURY 21®, the CENTURY 21 Logo and C21® are service marks owned by Century 21 Real Estate LLC. Century 21 Real Estate LLC fully supports the principles of the Fair Housing Act and the Equal Opportunity Act. Each office is independently owned and operated. Listing information is deemed reliable but not guaranteed accurate.