
478 Culp Road, Sunbury, PA 17801
Local realty services provided by:CENTURY 21 Mertz & Associates
478 Culp Road,Sunbury, PA 17801
$420,000
- 3 Beds
- 2 Baths
- 1,369 sq. ft.
- Single family
- Active
Listed by: wendy k wiest
Office: square diehl realty inc
MLS#:C-2831
Source:PA_CSVBR
Price summary
- Price:$420,000
- Price per sq. ft.:$306.79
About this home
Pristine, turn key stunner on the outskirts of Sunbury! This modern yet cozy A-frame provides all the privacy and beautiful views you could want just minutes from town. Sit in the living room or on the deck and enjoy your oasis with open main area and 4 bedrooms and 2 full baths. They've added a two car garage and made the walk out basement additional living space. Call Wendy 570-847-4773 for a showing today! Low taxes and utilities also make this one a must see. Preapproved buyers only please.
Sq footage taken from county assessment card
Contact an agent
Home facts
- Year built:1976
- Subdivision & Development:0-None
- Listing ID #:C-2831
- Added:2 day(s) ago
- Updated:October 22, 2026 at 01:22 PM
Rooms and interior
- Bedrooms:3
- Total bathrooms:2
- Full bathrooms:2
- Rooms Total:11
- Basement Description:Outside Entrance, Walk Out/Daylight
- Living area:1,369 sq. ft.
Structure and exterior
- Roof:Metal
- Year built:1976
- Building area:1,369 sq. ft.
- Lot area:2.91 Acres
- Architectural Style:A-Frame
Utilities
- Water:Well
- Sewer:On Site
Finances and disclosures
- Price:$420,000
- Price per sq. ft.:$306.79
- Tax amount:$3,307
Features and amenities
- Appliances:Microwave Oven, Refrigerator, Stove/Range
Parking
- Parking description:2 Car
- Garage:Yes
New listings near 478 Culp Road
- New
 $150,000Active6 beds -- baths1,936 sq. ft.
356 S Front St, SUNBURY, PA 17801
MLS# PANU2003804Listed by: WILLIAM PENN REAL ESTATE ASSOC - New
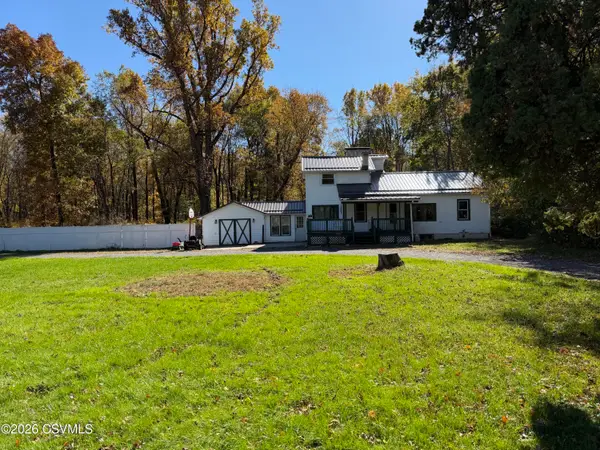 $165,000Active3 beds 2 baths1,580 sq. ft.
1126 Snydertown Road, Sunbury, PA 17801
MLS# C-2848Listed by: SQUARE DIEHL REALTY INC - New
 $395,000Active2 beds 2 baths1,232 sq. ft.
259 Pheasant Run Road, Sunbury, PA 17801
MLS# C-2818Listed by: BOWEN AGENCY INC., REALTORS - SUNBURY 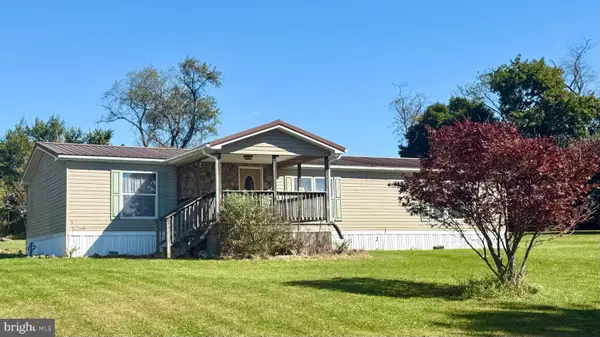 $169,900Pending3 beds 2 baths1,533 sq. ft.
1273 Hallowing Run Rd, SUNBURY, PA 17801
MLS# PANU2003760Listed by: KELLER WILLIAMS REALTY- New
 $304,999Active3 beds 2 baths1,724 sq. ft.
3136 Pa-61, SUNBURY, PA 17801
MLS# PANU2003770Listed by: TEU REAL ESTATE CORPORATION  $199,000Pending4 beds 1 baths2,612 sq. ft.
301 S 4th Street, Sunbury, PA 17801
MLS# C-2707Listed by: IRON VALLEY REAL ESTATE MID PENN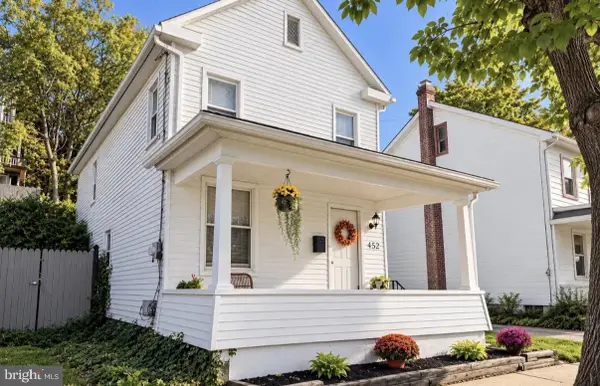 $157,500Pending3 beds 1 baths1,376 sq. ft.
452 7th St, SUNBURY, PA 17801
MLS# PANU2003756Listed by: COLDWELL BANKER REALTY $103,000Active3 beds 1 baths1,008 sq. ft.
1027 Walnut Street, Sunbury, PA 17801
MLS# C-2658Listed by: RE/MAX BRIDGES $110,000Active3 beds 1 baths1,008 sq. ft.
1029 Walnut Street, Sunbury, PA 17801
MLS# C-2659Listed by: RE/MAX BRIDGES


Protect your home and budget from life's surprises with an Assurant Home Warranty, backed by a partner that supports you through every step of homeownership. Explore Plans.
©2026 Century 21 Real Estate LLC. All rights reserved. CENTURY 21®, the CENTURY 21 Logo and C21® are service marks owned by Century 21 Real Estate LLC. Century 21 Real Estate LLC fully supports the principles of the Fair Housing Act and the Equal Opportunity Act. Each office is independently owned and operated. Listing information is deemed reliable but not guaranteed accurate.