
493 Prospect Street, Susquehanna Depot, PA 18847
Local realty services provided by:CENTURY 21 Jackson Real Estate
Listed by: santino m. gance, maureen (mimi) gorman
Office: exit realty homeward bound
MLS#:336537
Source:NY_GBAR
Price summary
- Price:$379,900
- Price per sq. ft.:$158.29
About this home
Coveted mid-century craftsmanship meets modern versatility in this park-like 2-acre retreat, located just minutes from the heart of Montrose and all its amenities. The main level features a baker’s dream kitchen with rich cherry cabinetry, a sun-drenched dining room wrapped in three walls of natural light, and a generous living area centered around a cozy gas fireplace. Downstairs, the walk-out lower-level in-law suite offers complete living independence with its own full kitchen, bedroom, bath, and family room anchored by a warm wood stove.
The outdoor space is a true sanctuary—relax on the brand-new wood deck, gather around the custom fire pit, or enjoy the tranquil waterfall feature. Gardeners and homesteaders will love the oversized shed with extra garage space, along with an established harvest of fruit trees, multiple berry bushes, grapevines, and rhubarb. A rare combination of quality construction, privacy, and outdoor bliss—schedule your private tour today!
Contact an agent
Home facts
- Year built:1950
- Listing ID #:336537
- Added:116 day(s) ago
- Updated:August 27, 2026 at 03:19 PM
Rooms and interior
- Bedrooms:4
- Total bathrooms:3
- Full bathrooms:2
- Half bathrooms:1
- Flooring:Carpet, Hardwood, Tile
- Kitchen Description:Dishwasher, Free Standing Range, Microwave, Refrigerator
- Living area:2,400 sq. ft.
Heating and cooling
- Cooling:Ceiling Fans
- Heating:Baseboard
Structure and exterior
- Year built:1950
- Building area:2,400 sq. ft.
- Lot Features:Level
- Architectural Style:Ranch
- Construction Materials:Brick
- Exterior Features:Deck, Landscaping, Open, Propane Tank Leased, Shed
- Foundation Description:Basement
- Levels:1 Story
Schools
- Elementary school:Lathrop
Utilities
- Water:Public
- Sewer:Public Sewer
Finances and disclosures
- Price:$379,900
- Price per sq. ft.:$158.29
- Tax amount:$4,003
Features and amenities
- Appliances:Free Standing Range, Gas Water Heater, Microwave, Refrigerator, Washer
- Laundry features:Dryer, Washer
Parking
- Parking description:1 Car Garage, 2 Car Garage, Attached Garage, Detached Garage, Garage
- Garage:Yes
- Garage spaces:1
New listings near 493 Prospect Street
- New
 $239,900Active4 beds 2 baths1,560 sq. ft.
98 Broad Avenue, Susquehanna, PA 18847
MLS# SC265158Listed by: HOWARD HANNA REAL ESTATE - New
 $155,000Active3 beds 2 baths1,716 sq. ft.
60 Pine Street, Susquehanna, PA 18847
MLS# SC265125Listed by: HOWARD HANNA REAL ESTATE  $69,900Active3 beds 2 baths1,056 sq. ft.
799 Jackson Avenue, Susquehanna, PA 18847
MLS# SC264983Listed by: SNYDER REALTY INC. $229,900Pending3 beds 1 baths1,350 sq. ft.
71 Franklin Avenue, Susquehanna, PA 18847
MLS# SC264816Listed by: COLDWELL BANKER TOWN & COUNTRY PROPERTIES MONTROSE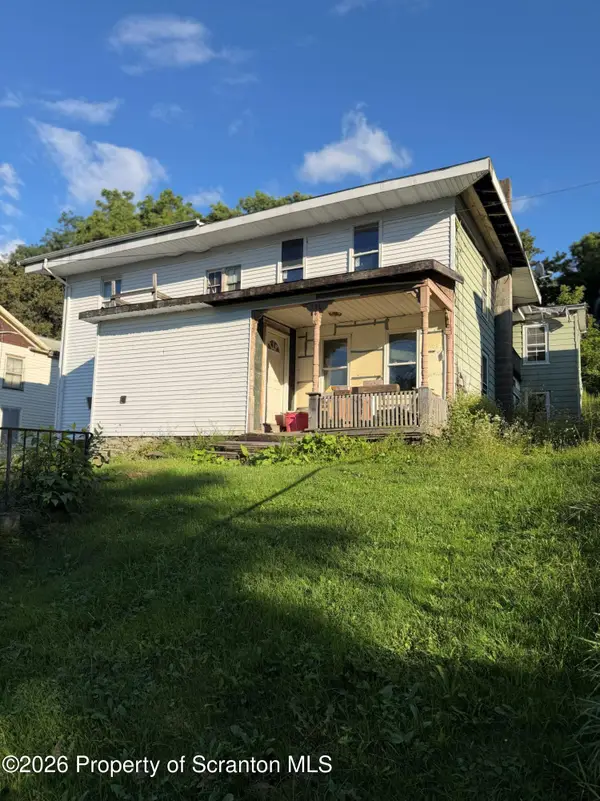 $39,900Pending5 beds 2 baths2,102 sq. ft.
550 Washington Street, Susquehanna, PA 18847
MLS# SC264218Listed by: EXP REALTY LLC $219,900Active8 beds 3 baths7,290 sq. ft.
521 Washington Street, Susquehanna, PA 18847
MLS# SC254449Listed by: HOWARD HANNA REAL ESTATE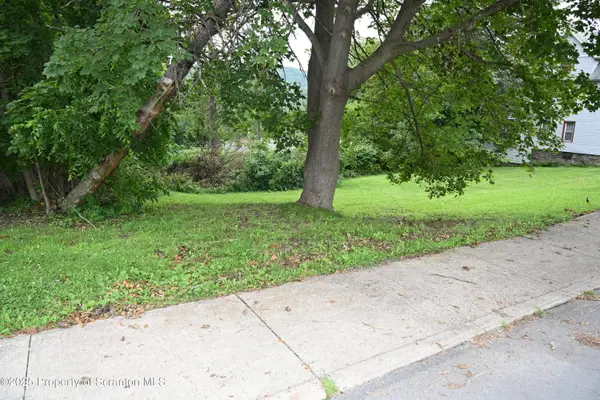 $9,900Active0.33 Acres
549 Washington Street, Susquehanna, PA 18847
MLS# SC253374Listed by: HOWARD HANNA REAL ESTATE


Protect your home and budget from life's surprises with an Assurant Home Warranty, backed by a partner that supports you through every step of homeownership. Explore Plans.
©2026 Century 21 Real Estate LLC. All rights reserved. CENTURY 21®, the CENTURY 21 Logo and C21® are service marks owned by Century 21 Real Estate LLC. Century 21 Real Estate LLC fully supports the principles of the Fair Housing Act and the Equal Opportunity Act. Each office is independently owned and operated. Listing information is deemed reliable but not guaranteed accurate.