3443 Great Bend Turnpike, Susquehanna, PA 18847
Local realty services provided by:CENTURY 21 Jackson Real Estate
3443 Great Bend Turnpike,Susquehanna, PA 18847
$535,000
- 3 Beds
- 2 Baths
- 2,049 sq. ft.
- Single family
- Active
Listed by: lauri pass
Office: pass realty
MLS#:SC265241
Source:PA_GSBR
Price summary
- Price:$535,000
- Price per sq. ft.:$261.1
About this home
54.82 acres with mountain views & a private pond! Rural setting but just minutes to Elk Mountain Ski Area and Interstate 81. Three bedroom home with cedar siding and interior custom wood features. The main house lower level has a second full kitchen for flexible living options. Additional guest house has a first floor with living room, 2 bedrooms, & full bath. Plus a partially finished second floor. The pond side pavilion with electric is perfect for entertaining. 34'x40' detached garage. Also tucked away on the property is a fully separate RV hookup with electric, septic, and well. Two storage sheds. Oil & Gas Rights not included. All information is approximate and not guaranteed.
Contact an agent
Home facts
- Year built:1988
- Listing ID #:SC265241
- Added:5 day(s) ago
- Updated:October 24, 2026 at 03:03 PM
Rooms and interior
- Bedrooms:3
- Total bathrooms:2
- Full bathrooms:2
- Rooms Total:8
- Flooring:Laminate, Luxury Vinyl, Tile
- Kitchen Description:Dishwasher, Gas Range, Microwave, Refrigerator
- Basement:Yes
- Basement Description:Full, Heated
- Living area:2,049 sq. ft.
Heating and cooling
- Cooling:Ceiling Fan(s)
- Heating:Electric, Propane, Wood Stove
Structure and exterior
- Roof:Metal
- Year built:1988
- Building area:2,049 sq. ft.
- Lot area:54.82 Acres
- Lot Features:Pond On Lot, Views, Wooded Lot
- Architectural Style:Chalet
- Construction Materials:Wood Siding
- Exterior Features:Deck
- Foundation Description:Block
Utilities
- Water:Well
- Sewer:Septic Tank
Finances and disclosures
- Price:$535,000
- Price per sq. ft.:$261.1
- Tax amount:$3,837 (2026)
Features and amenities
- Appliances:Dishwasher, Dryer, Gas Range, Microwave, Refrigerator
- Laundry features:Dryer, Washer
- Amenities:Kitchen Island
Parking
- Parking description:Concrete, Parking Pad, Private
- Garage:Yes
- Garage spaces:4
New listings near 3443 Great Bend Turnpike
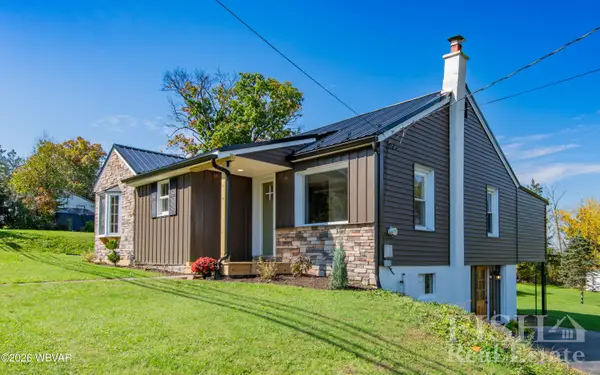 $264,500Pending3 beds 2 baths1,465 sq. ft.
2760 Pennsylvania 654, Williamsport, PA 17702
MLS# WB-105052Listed by: FISH REAL ESTATE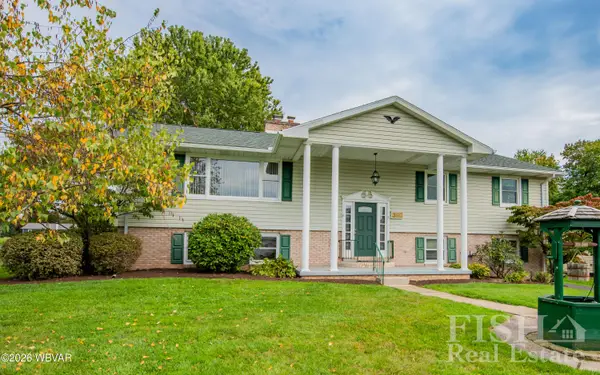 $299,900Pending3 beds 3 baths2,156 sq. ft.
366 Hillside Drive, Williamsport, PA 17702
MLS# WB-104972Listed by: FISH REAL ESTATE $179,000Active2 beds 1 baths1,160 sq. ft.
121 1st Avenue, S. Williamsport, PA 17702
MLS# WB-104787Listed by: REAL ESTATE EXCEL, A GIRIO REALTY COMPANY
 $210,000Active1 beds 1 baths672 sq. ft.
414 Big Run Road, S. Williamsport, PA 17702
MLS# WB-103707Listed by: CENTURY 21 COLONIAL REAL ESTATE $154,900Active3 beds 1 baths1,444 sq. ft.
26 E Village Drive, Williamsport, PA 17702
MLS# WB-100603Listed by: KW ADVANTAGE WILLIAMSPORT $26,000Pending2 beds 2 baths1,120 sq. ft.
93 Manleys Lane, Williamsport, PA 17702
MLS# SC2264Listed by: BERKSHIRE HATHAWAY HOME SERVICES PREFERRED PROPERTIES


Protect your home and budget from life's surprises with an Assurant Home Warranty, backed by a partner that supports you through every step of homeownership. Explore Plans.
©2026 Century 21 Real Estate LLC. All rights reserved. CENTURY 21®, the CENTURY 21 Logo and C21® are service marks owned by Century 21 Real Estate LLC. Century 21 Real Estate LLC fully supports the principles of the Fair Housing Act and the Equal Opportunity Act. Each office is independently owned and operated. Listing information is deemed reliable but not guaranteed accurate.