54 Riverside Drive, Susquehanna, PA 18847
Local realty services provided by:CENTURY 21 Jack Ruddy Real Estate
54 Riverside Drive,Susquehanna, PA 18847
$525,000
- 4 Beds
- 3 Baths
- 2,567 sq. ft.
- Single family
- Active
Listed by: kelli yeakel
Office: howard hanna real estate
MLS#:SC264075
Source:PA_GSBR
Price summary
- Price:$525,000
- Price per sq. ft.:$204.52
About this home
* Now to include an additional lot!!Welcome to this stunning, beautifully updated 4 bedroom, 2 1/2 bath riverfront home, where exceptional living meets effortless entertaining! This impressive property features an attached two-car garage plus a second outbuilding, offering plenty of space for vehicles, hobbies, storage, or recreation. Step outside and prepare to be wowed by the incredible custom stone and concrete patio, complete with an outdoor fireplace and tiki bar--an entertainer's dream designed for relaxing, gathering, and making lasting memories. The expansive, level backyard provides abundant room for outdoor activities and takes full advantage of the property's spectacular riverfront setting. One of the most desirable features is the exceptional access to the Susquehanna River, allowing you to step right out from your property and enjoy the riverfront lifestyle. Whether you're hosting summer gatherings, enjoying a quiet evening by the fire, or simply taking in the peaceful river views, this property offers a truly special setting sitting on over 3 acres....
Contact an agent
Home facts
- Year built:2001
- Listing ID #:SC264075
- Added:66 day(s) ago
- Updated:October 24, 2026 at 03:04 PM
Rooms and interior
- Bedrooms:4
- Total bathrooms:3
- Full bathrooms:2
- Half bathrooms:1
- Rooms Total:8
- Flooring:Carpet, Tile, Wood
- Kitchen Description:Dishwasher, Free-Standing Gas Oven, Free-Standing Refrigerator, Microwave
- Basement:Yes
- Basement Description:Concrete, Full
- Living area:2,567 sq. ft.
Heating and cooling
- Cooling:Ceiling Fan(s)
- Heating:Electric
Structure and exterior
- Roof:Shingle
- Year built:2001
- Building area:2,567 sq. ft.
- Lot area:3.2 Acres
- Lot Features:Back Yard, Cleared, Level, Views
- Architectural Style:Traditional
- Construction Materials:Vinyl Siding
- Exterior Features:Fire Pit, Private Yard, Storage
- Foundation Description:Concrete Perimeter
Utilities
- Water:Well
- Sewer:Septic Tank
Finances and disclosures
- Price:$525,000
- Price per sq. ft.:$204.52
- Tax amount:$3,809 (2026)
Features and amenities
- Appliances:Dishwasher, Free-Standing Gas Oven, Free-Standing Refrigerator, Microwave
- Amenities:Eat-in Kitchen, Kitchen Island, Walk-In Closet(s)
Parking
- Parking description:Detached, Driveway, Paved
- Garage:Yes
- Garage spaces:3
New listings near 54 Riverside Drive
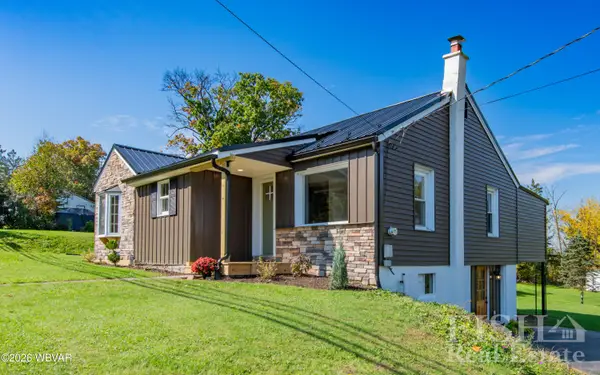 $264,500Pending3 beds 2 baths1,465 sq. ft.
2760 Pennsylvania 654, Williamsport, PA 17702
MLS# WB-105052Listed by: FISH REAL ESTATE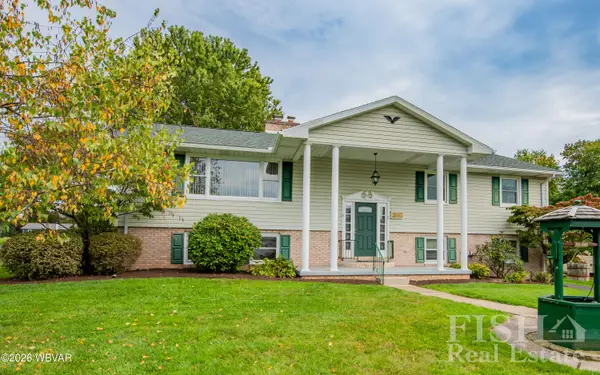 $299,900Pending3 beds 3 baths2,156 sq. ft.
366 Hillside Drive, Williamsport, PA 17702
MLS# WB-104972Listed by: FISH REAL ESTATE $179,000Active2 beds 1 baths1,160 sq. ft.
121 1st Avenue, S. Williamsport, PA 17702
MLS# WB-104787Listed by: REAL ESTATE EXCEL, A GIRIO REALTY COMPANY
 $210,000Active1 beds 1 baths672 sq. ft.
414 Big Run Road, S. Williamsport, PA 17702
MLS# WB-103707Listed by: CENTURY 21 COLONIAL REAL ESTATE $154,900Active3 beds 1 baths1,444 sq. ft.
26 E Village Drive, Williamsport, PA 17702
MLS# WB-100603Listed by: KW ADVANTAGE WILLIAMSPORT $26,000Pending2 beds 2 baths1,120 sq. ft.
93 Manleys Lane, Williamsport, PA 17702
MLS# SC2264Listed by: BERKSHIRE HATHAWAY HOME SERVICES PREFERRED PROPERTIES


Protect your home and budget from life's surprises with an Assurant Home Warranty, backed by a partner that supports you through every step of homeownership. Explore Plans.
©2026 Century 21 Real Estate LLC. All rights reserved. CENTURY 21®, the CENTURY 21 Logo and C21® are service marks owned by Century 21 Real Estate LLC. Century 21 Real Estate LLC fully supports the principles of the Fair Housing Act and the Equal Opportunity Act. Each office is independently owned and operated. Listing information is deemed reliable but not guaranteed accurate.