5646 State Route 2067, Susquehanna, PA 18847
Local realty services provided by:CENTURY 21 Jackson Real Estate
5646 State Route 2067,Susquehanna, PA 18847
$450,000
- 3 Beds
- 3 Baths
- 3,124 sq. ft.
- Single family
- Active
Listed by: the karissa chamberlain & benny diaz team
Office: coldwell banker town & country properties montrose
MLS#:SC263751
Source:PA_GSBR
Price summary
- Price:$450,000
- Price per sq. ft.:$144.05
About this home
Discover the perfect balance of privacy and convenience with this well maintained home on over 10 acres. Ideally situated between Binghamton, NY and Scranton, PA, you will enjoy a peaceful setting with quick access to a major highway. Nature lovers will appreciate the stream in the backyard, woods with wildlife and space to start your own hobby farm. Inside you'll find a new updated kitchen with brand new appliances, remodeled bathroom, new flooring, updated PEX plumbing throughout much of the home as well. Bonus rooms offering flexible living space for a home office, playroom or guest area. Heated 2-car garage complete with a bathroom making it ideal for projects, hobbies or extra workspace. Check out this one today!
Contact an agent
Home facts
- Year built:1984
- Listing ID #:SC263751
- Added:41 day(s) ago
- Updated:September 10, 2026 at 03:03 PM
Rooms and interior
- Bedrooms:3
- Total bathrooms:3
- Full bathrooms:3
- Rooms Total:10
- Flooring:Carpet, Luxury Vinyl, Tile
- Kitchen Description:Dishwasher, Electric Oven, Electric Range, Freezer, Refrigerator
- Basement:Yes
- Basement Description:Full, Interior Entry, Walk-Out Access
- Living area:3,124 sq. ft.
Heating and cooling
- Cooling:Wall Unit(s)
- Heating:Baseboard, Electric, Pellet Stove, Propane, Wood Stove
Structure and exterior
- Roof:Shingle
- Year built:1984
- Building area:3,124 sq. ft.
- Lot area:10.71 Acres
- Lot Features:Wooded Lot
- Architectural Style:Traditional
- Construction Materials:Vinyl Siding
- Exterior Features:Deck
- Foundation Description:Block
Utilities
- Water:Well
- Sewer:Septic Tank
Finances and disclosures
- Price:$450,000
- Price per sq. ft.:$144.05
- Tax amount:$4,171 (2026)
Features and amenities
- Appliances:Dishwasher, Dryer, Electric Oven, Electric Range, Freezer, Refrigerator
- Laundry features:Dryer, Washer
- Amenities:Attic Storage, Ceiling Fan(s), Eat-in Kitchen
Parking
- Parking description:Driveway, Garage
- Garage:Yes
- Garage spaces:2
New listings near 5646 State Route 2067
- New
 $179,000Active2 beds 1 baths1,160 sq. ft.
121 1st Avenue, S. Williamsport, PA 17702
MLS# WB-104787Listed by: REAL ESTATE EXCEL, A GIRIO REALTY COMPANY 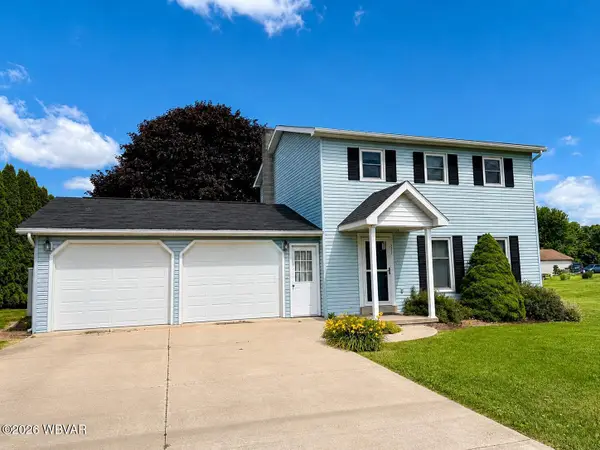 $299,900Active3 beds 2 baths1,637 sq. ft.
331 Hillside Drive, S. Williamsport, PA 17702
MLS# WB-104330Listed by: CENTURY 21 1ST CHOICE REALTY
 $210,000Active1 beds 1 baths672 sq. ft.
414 Big Run Road, S. Williamsport, PA 17702
MLS# WB-103707Listed by: CENTURY 21 COLONIAL REAL ESTATE $154,900Active3 beds 1 baths1,444 sq. ft.
26 E Village Drive, Williamsport, PA 17702
MLS# WB-100603Listed by: KW ADVANTAGE WILLIAMSPORT $26,000Pending2 beds 2 baths1,120 sq. ft.
93 Manleys Lane, Williamsport, PA 17702
MLS# SC2264Listed by: BERKSHIRE HATHAWAY HOME SERVICES PREFERRED PROPERTIES


Protect your home and budget from life's surprises with an Assurant Home Warranty, backed by a partner that supports you through every step of homeownership. Explore Plans.
©2026 Century 21 Real Estate LLC. All rights reserved. CENTURY 21®, the CENTURY 21 Logo and C21® are service marks owned by Century 21 Real Estate LLC. Century 21 Real Estate LLC fully supports the principles of the Fair Housing Act and the Equal Opportunity Act. Each office is independently owned and operated. Listing information is deemed reliable but not guaranteed accurate.