
215 Owen Street, Swoyersville, PA 18704
Local realty services provided by:CENTURY 21 Jack Ruddy Real Estate
215 Owen Street,Swoyersville, PA 18704
$299,900
- 4 Beds
- 3 Baths
- 1,827 sq. ft.
- Single family
- Active
Listed by: shelby hess
Office: exp realty llc.
MLS#:SC263858
Source:PA_GSBR
Price summary
- Price:$299,900
- Price per sq. ft.:$164.15
About this home
A rare opportunity for mother/daughter or multigenerational living awaits at 215 Owen Street in Swoyersville! This unique property features a well-maintained 3-bedroom, 1-bath main residence along with a permitted accessory apartment with its own private entrance--ideal for a parent, adult child, extended family member, or potential additional income.Situated on a spacious double lot, the property offers a large backyard with plenty of room for entertaining, gardening, and recreation. The oversized lot may also offer future subdivision or development potential, with buyers encouraged to verify possibilities with the municipality.Located in the Wyoming Valley West School District with convenient access to Routes 11 and 309 and Interstate 81, shopping, dining, medical facilities, and downtown Wilkes-Barre are just a short drive away.If you've been searching for a mother/daughter setup that offers separate living space, privacy, a great yard, and future potential, 215 Owen Street is a must-see!...
Contact an agent
Home facts
- Year built:1970
- Listing ID #:SC263858
- Added:36 day(s) ago
- Updated:September 12, 2026 at 05:06 PM
Rooms and interior
- Bedrooms:4
- Total bathrooms:3
- Full bathrooms:2
- Half bathrooms:1
- Rooms Total:7
- Flooring:Tile, Vinyl
- Kitchen Description:Dishwasher, Electric Oven, Gas Range, Refrigerator
- Basement:Yes
- Basement Description:Concrete, Full, Unfinished
- Living area:1,827 sq. ft.
Heating and cooling
- Cooling:Window Unit(s)
- Heating:Baseboard, Natural Gas
Structure and exterior
- Roof:Shingle
- Year built:1970
- Building area:1,827 sq. ft.
- Lot area:0.31 Acres
- Lot Features:Back Yard, Landscaped, Level
- Architectural Style:Traditional
- Construction Materials:Metal Siding, Vinyl Siding
- Exterior Features:Deck, Front Porch, Lighting, Private Entrance, Rear Porch
- Foundation Description:Block
Utilities
- Water:Public, Water Connected
- Sewer:Public Sewer, Sewer Connected
Finances and disclosures
- Price:$299,900
- Price per sq. ft.:$164.15
- Tax amount:$3,398 (2025)
Features and amenities
- Appliances:Dishwasher, Electric Oven, Gas Range, Refrigerator
- Laundry features:Inside, Main Level
- Amenities:Attic Storage, Eat-in Kitchen
Parking
- Parking description:Off Street
New listings near 215 Owen Street
- New
 $224,900Active3 beds 1 baths1,392 sq. ft.
133 Townsend Avenue, Swoyersville, PA 18704
MLS# 26-4675Listed by: JONATHAN J. NELSON REAL ESTATE - New
 $179,000Active3 beds 2 baths1,284 sq. ft.
35 Pettebone, Forty Fort, PA 18704
MLS# 26-4664Listed by: BUTTON REAL ESTATE - New
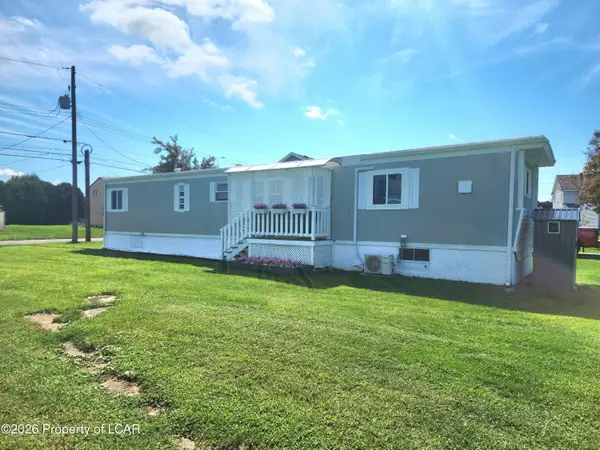 $134,999Active2 beds 1 baths660 sq. ft.
16 Sidney Street, Swoyersville, PA 18704
MLS# 26-4538Listed by: RUBBICO REAL ESTATE 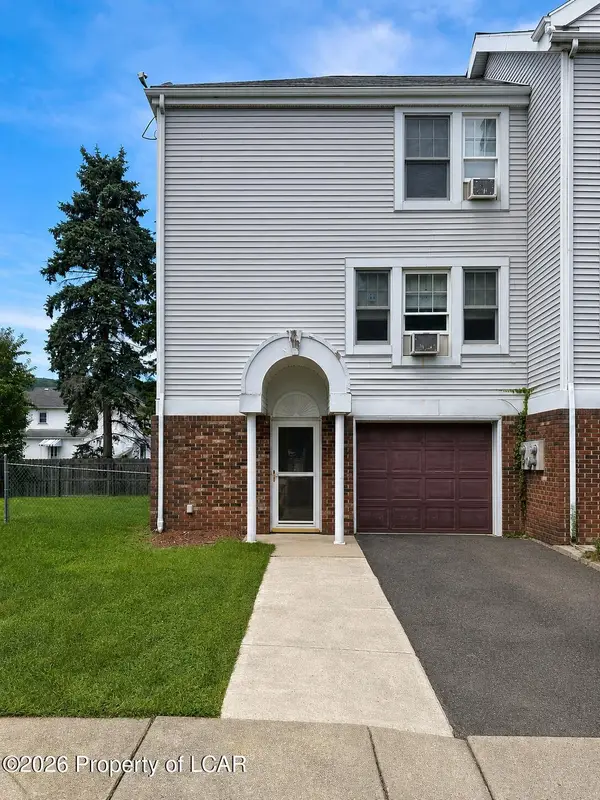 $249,000Active3 beds 2 baths1,450 sq. ft.
19 Lionel Drive, Swoyersville, PA 18704
MLS# 26-4398Listed by: BUTTON REAL ESTATE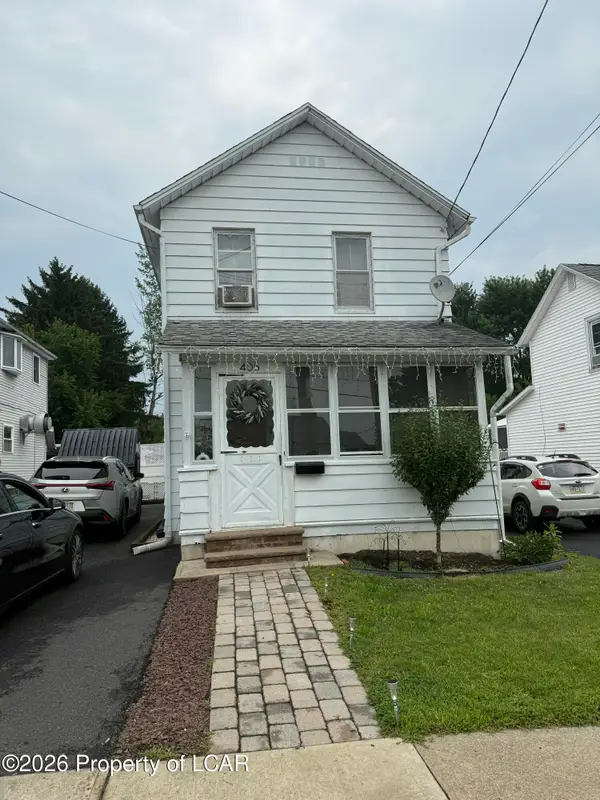 $195,900Active2 beds 1 baths1,000 sq. ft.
405 Shoemaker Street, Swoyersville, PA 18704
MLS# 26-4256Listed by: WYCHOCK REAL ESTATE, LLC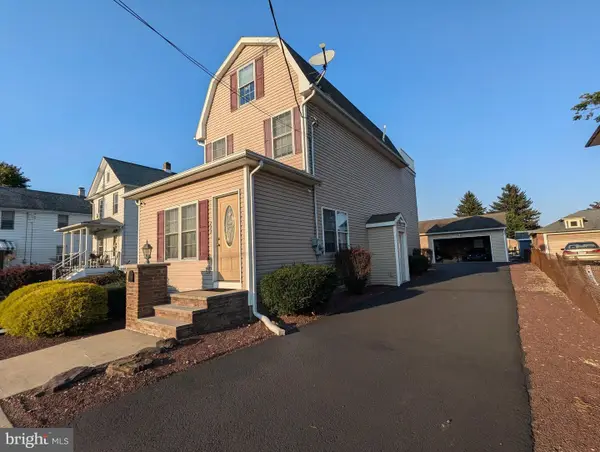 $279,000Active4 beds 3 baths1,930 sq. ft.
273 Tripp St, SWOYERSVILLE, PA 18704
MLS# PALU2003204Listed by: OWNERENTRY.COM $229,900Active3 beds 1 baths1,344 sq. ft.
122 Noyes Avenue, Swoyersville, PA 18704
MLS# 26-3358Listed by: AVANTI REAL ESTATE GROUP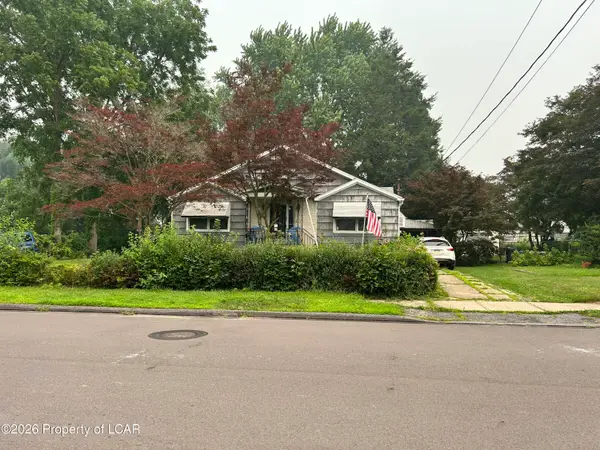 $220,000Active2 beds 1 baths1,110 sq. ft.
25 Talcott Street, Swoyersville, PA 18704
MLS# 26-3552Listed by: DREAM HOMES REAL ESTATE LLC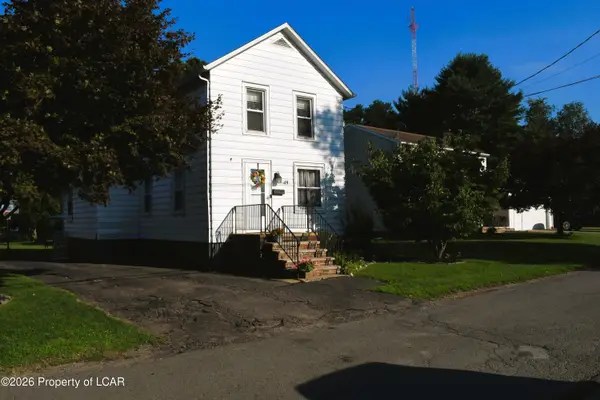 $267,000Active3 beds 2 baths1,554 sq. ft.
49 Railroad Street, Swoyersville, PA 18704
MLS# 26-3458Listed by: CLASSIC PROPERTIES KINGSTON


Protect your home and budget from life's surprises with an Assurant Home Warranty, backed by a partner that supports you through every step of homeownership. Explore Plans.
©2026 Century 21 Real Estate LLC. All rights reserved. CENTURY 21®, the CENTURY 21 Logo and C21® are service marks owned by Century 21 Real Estate LLC. Century 21 Real Estate LLC fully supports the principles of the Fair Housing Act and the Equal Opportunity Act. Each office is independently owned and operated. Listing information is deemed reliable but not guaranteed accurate.