112 Heavenly Valley Drive, Tafton, PA 18464
Local realty services provided by:CENTURY 21 Select Group
Listed by: cynthia blanchard
Office: iron valley re innovate - lords valley
MLS#:PW262315
Source:PA_PWAR
Price summary
- Price:$365,000
- Price per sq. ft.:$200.11
- Monthly HOA dues:$62.5
About this home
Escape to Nature: Storybook Cottage with Lake Rights, Wooded Privacy & Direct Access to State Game Lands!Wake up to peaceful forest views and enjoy your morning coffee on the back deck surrounded by nature. Backing directly up to state game lands, this charming 3-bed, 2.5-bath English-style cottage on nearly half an acre is your private sanctuary in Tanglwood North.Step inside to discover thoughtful details throughout: sun-drenched living areas framed by a classic bay window, custom built-in nooks, fresh paint, and new stainless steel appliances. On cold mornings, step onto the luxurious heated floors in the kitchen and bathrooms.Key updates provide total peace of mind, including a newer roof, whole-home generator, LeafFilter gutters, detached garage, and brand-new driveway and walkway.Whether you're spending the day on the lake or exploring nearby nature, this move-in-ready home offers the rare mountain-and-lake lifestyle you've been searching for.
Contact an agent
Home facts
- Year built:1976
- Subdivision & Development:Tanglwood North
- Listing ID #:PW262315
- Added:48 day(s) ago
- Updated:August 29, 2026 at 08:11 AM
Rooms and interior
- Bedrooms:3
- Total bathrooms:3
- Full bathrooms:2
- Half bathrooms:1
- Rooms Total:8
- Kitchen Description:Dishwasher, Electric Range, Refrigerator
- Basement:Yes
- Basement Description:FInished
- Living area:1,824 sq. ft.
Heating and cooling
- Cooling:Ceiling Fan(S), Central Air, Wall Unit(S)
- Heating:Baseboard, Electric, Propane, Radiant Floor
- Central air:Yes
Structure and exterior
- Year built:1976
- Building area:1,824 sq. ft.
- Lot area:0.47 Acres
- Architectural Style:Cape Cod, Ranch
- Exterior Features:Balcony, Deck
Utilities
- Water:Comm Central
Finances and disclosures
- Price:$365,000
- Price per sq. ft.:$200.11
- Tax amount:$2,833
Features and amenities
- Appliances:Dishwasher, Dryer, Electric Range, Refrigerator, Washer
- Laundry features:Dryer, Washer
Parking
- Parking description:Garage
- Garage:Yes
- Garage spaces:1
New listings near 112 Heavenly Valley Drive
- New
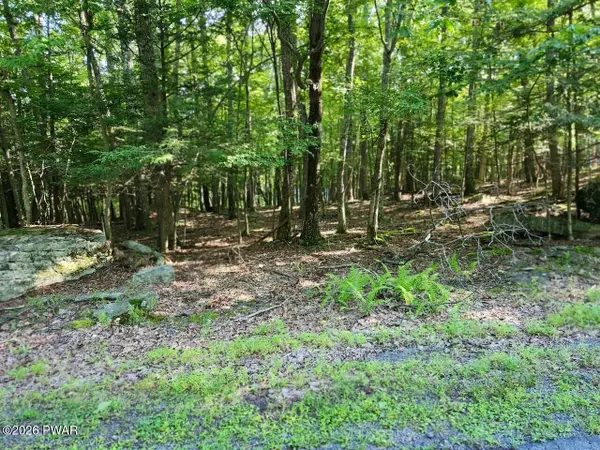 $39,000Active0.47 Acres
Squaw Valley Lane, Tafton, PA 18464
MLS# PW262920Listed by: DAVIS R. CHANT - HONESDALE - New
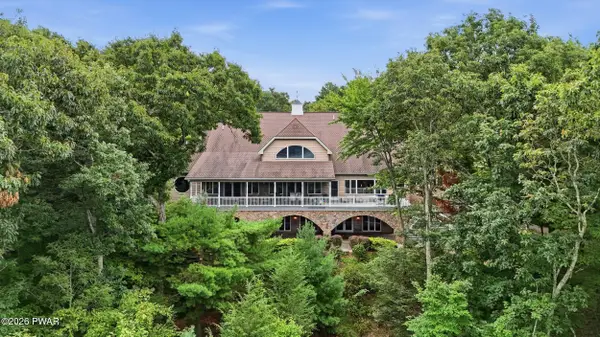
 $4,799,999Active5 beds 8 baths15,699 sq. ft.
126 Fox Run, Tafton, PA 18464
MLS# PW262891Listed by: CENTURY 21 COUNTRY LAKE HOMES - LORDS VALLEY - New
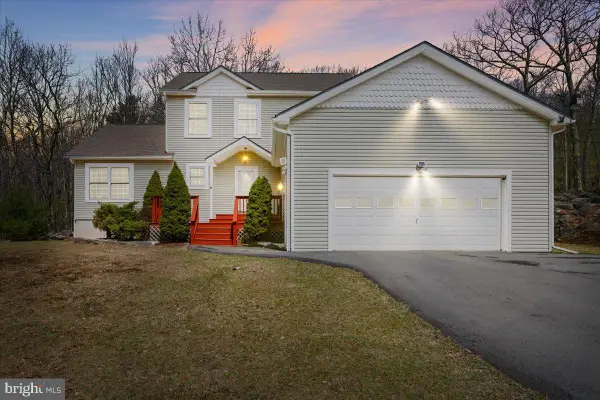 $499,000Active4 beds 3 baths3,079 sq. ft.
130 Ozark Rd, TAFTON, PA 18464
MLS# PAPI2001220Listed by: BERKSHIRE HATHAWAY HOME SERVICES POCONO REAL ESTATE - New
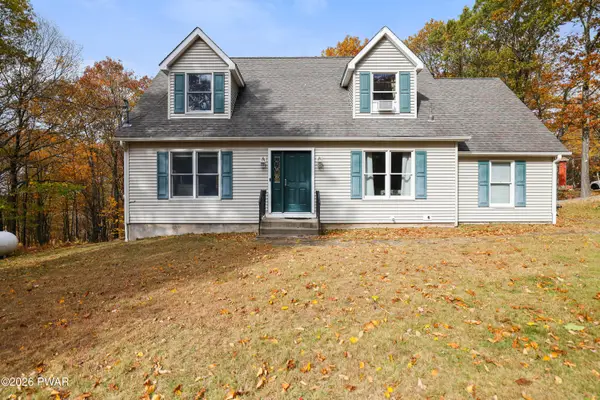 $424,900Active3 beds 3 baths1,512 sq. ft.
104 Pico Lane, Tafton, PA 18464
MLS# PW262851Listed by: KELLER WILLIAMS INTEGRITY SPARTA - New
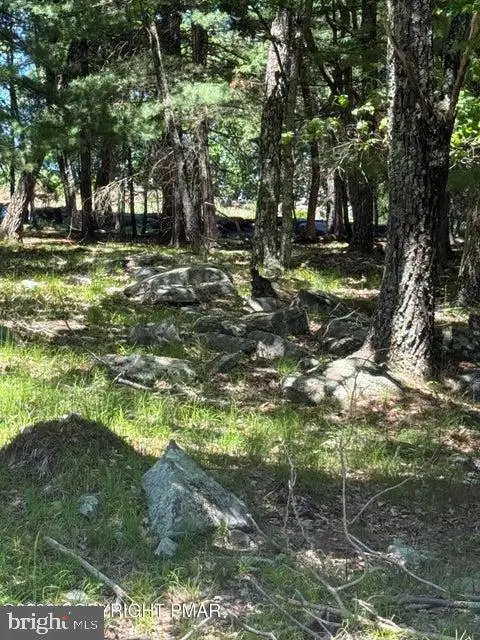 $20,000Active0.47 Acres
Song Mountain Drive, TAFTON, PA 18464
MLS# PAPI2001224Listed by: CENTURY 21 SELECT GROUP - New
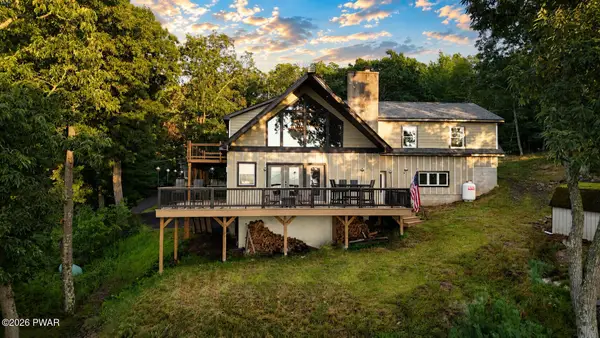 $595,000Active3 beds 3 baths3,055 sq. ft.
206 Paper Birch S, Tafton, PA 18464
MLS# PW262843Listed by: DAVIS R. CHANT - LAKE WALLENPAUPACK 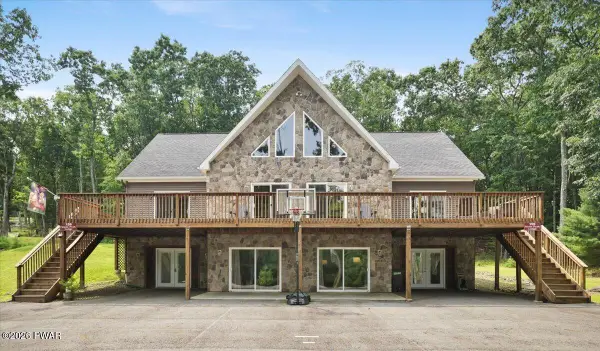 $789,000Pending4 beds 5 baths5,011 sq. ft.
159 Soose Way, Tafton, PA 18464
MLS# PW262771Listed by: BERKSHIRE HATHAWAY HOMESERVICES POCONO REAL ESTATE HAWLEY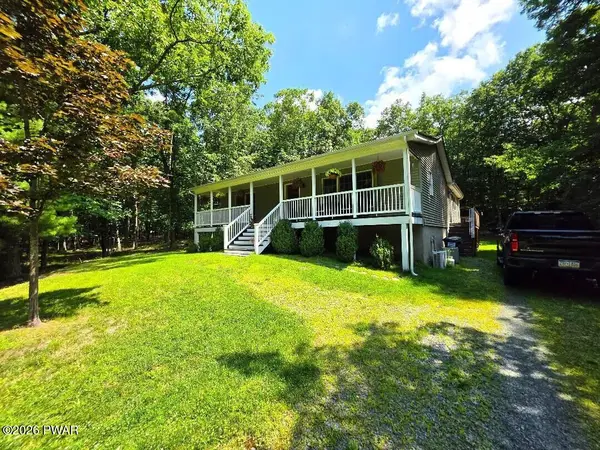 $419,000Active2 beds 1 baths1,488 sq. ft.
136 Gunstock Lane, Tafton, PA 18464
MLS# PW262770Listed by: IRON VALLEY R E INNOVATE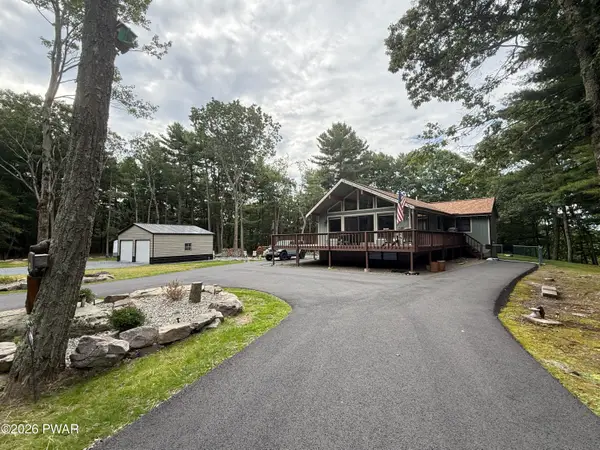 $445,000Pending3 beds 2 baths1,931 sq. ft.
115 Song Mountain Drive, Tafton, PA 18464
MLS# PW262702Listed by: KELLER WILLIAMS RE HAWLEY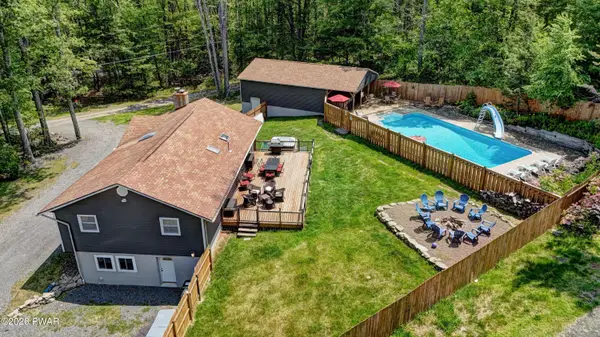 $599,000Active3 beds 2 baths2,156 sq. ft.
103 E Beaver Dam Road, Tafton, PA 18464
MLS# PW262685Listed by: DAVIS R. CHANT - LAKE WALLENPAUPACK


Protect your home and budget from life's surprises with an Assurant Home Warranty, backed by a partner that supports you through every step of homeownership. Explore Plans.
©2026 Century 21 Real Estate LLC. All rights reserved. CENTURY 21®, the CENTURY 21 Logo and C21® are service marks owned by Century 21 Real Estate LLC. Century 21 Real Estate LLC fully supports the principles of the Fair Housing Act and the Equal Opportunity Act. Each office is independently owned and operated. Listing information is deemed reliable but not guaranteed accurate.