
115 Loveland Drive, Tafton, PA 18464
Local realty services provided by:CENTURY 21 Select Group
115 Loveland Drive,Tafton, PA 18464
$374,000
- 3 Beds
- 3 Baths
- 1,902 sq. ft.
- Single family
- Active
Listed by: beth derrick
Office: keller williams re hawley
MLS#:PW263516
Source:PA_PWAR
Price summary
- Price:$374,000
- Price per sq. ft.:$196.64
- Monthly HOA dues:$111.58
About this home
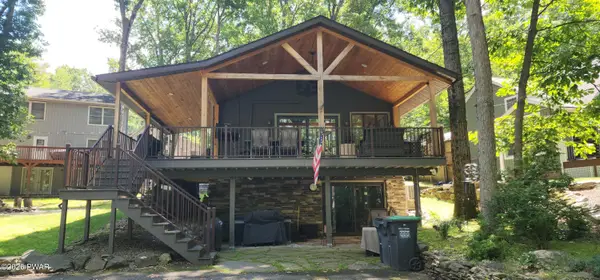
Welcome to Tanglwood North, where privacy, comfort, and seasonal lake views come together on 2.22 acres at the end of a quiet cul-de-sac. This well-maintained Salt Box-style chalet is surrounded by mature trees and offers a move-in-ready retreat. The main level features a spacious living room with vaulted ceilings and a cast-iron ceramic wood and coal stove, creating a warm and inviting atmosphere. The adjoining dining area flows into a generously sized kitchen with a breakfast bar, ample counter space, and plenty of room for meal preparation. A first-floor bedroom and full bath add convenience and flexibility. Upstairs, you'll find two additional bedrooms, a full bath, and a loft reading nook overlooking the main living area. The fully finished lower level provides additional living space, featuring a comfortable family room highlighted by a freestanding propane stove. This level also includes a half bath with laundry area, storage space, and access to the patio. Outdoor entertaining is easy with the large composite deck just off the dining area, which offers the perfect space for gatherings, outdoor dining, or simply enjoying the seasonal lake views. Lovingly cared for and easy to maintain, this home combines comfortable living, functional space, and a desirable Tanglwood North location....
Contact an agent
Home facts
- Year built:1988
- Subdivision & Development:Tanglwood North
- Listing ID #:PW263516
- Added:1 day(s) ago
- Updated:October 08, 2026 at 09:09 PM
Rooms and interior
- Bedrooms:3
- Total bathrooms:3
- Full bathrooms:2
- Half bathrooms:1
- Rooms Total:9
- Flooring:Carpet, Hardwood, Vinyl
- Kitchen Description:Dishwasher, Electric Range, Refrigerator, Self Cleaning Oven
- Basement:Yes
- Basement Description:Daylight, FInished, Full, Heated, Walk-Out Access
- Living area:1,902 sq. ft.
Heating and cooling
- Cooling:Ceiling Fan(S)
- Heating:Baseboard, Coal Stove, Electric, Radiant Ceiling, Wood Stove, Zoned
Structure and exterior
- Roof:Shingle
- Year built:1988
- Building area:1,902 sq. ft.
- Lot area:2.22 Acres
- Lot Features:Cul-de-Sac, Interior Lot, Views, Wooded Lot
- Architectural Style:Contemporary, Salt Box, Traditional
- Construction Materials:Frame, T1-11
- Exterior Features:Covered, Deck, Porch
Utilities
- Water:Public
- Sewer:Septic Tank
Finances and disclosures
- Price:$374,000
- Price per sq. ft.:$196.64
- Tax amount:$3,193
Features and amenities
- Appliances:Dishwasher, Dryer, Electric Range, Refrigerator, Self Cleaning Oven, Washer
- Laundry features:Dryer, Washer, Washer Hookup
- Amenities:Cathedral Ceiling(s), Entrance Foyer, Open Floorplan, Outdoor Ice Skating, Powered Boats Allowed
Parking
- Total parking spaces:6
- Parking description:Driveway, Off street, On Site, Parking Pad, Unpaved
New listings near 115 Loveland Drive
 $650,000Pending4 beds 3 baths1,920 sq. ft.
144 Terrace Road, Tafton, PA 18464
MLS# PW263488Listed by: IRON VALLEY R E INNOVATE- New
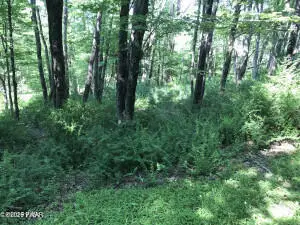 $34,900Active2.33 Acres
111 Koch Road, Tafton, PA 18464
MLS# PW263450Listed by: DAVIS R. CHANT - LAKE WALLENPAUPACK - New
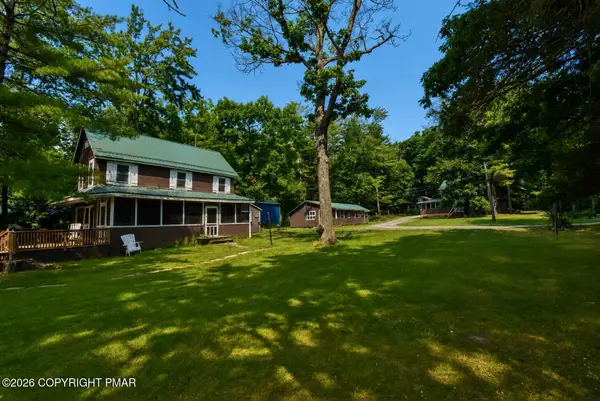 $1,450,000Active13 beds 5 baths4,698 sq. ft.
107 Martin Lane, Tafton, PA 18464
MLS# PM-145190Listed by: KELLER WILLIAMS REAL ESTATE - STROUDSBURG 803 MAIN - New
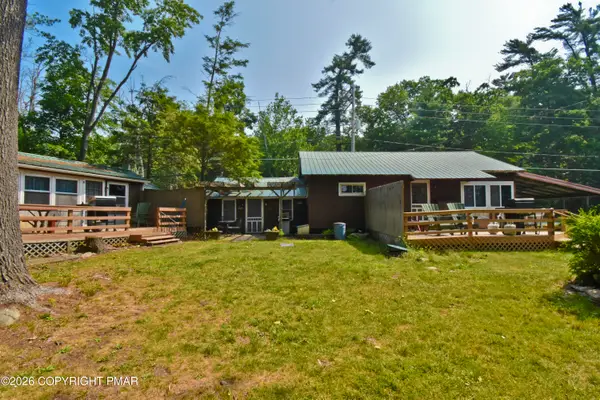 $995,000Active5 beds 3 baths2,364 sq. ft.
271 Rt 390, Tafton, PA 18464
MLS# PM-145191Listed by: KELLER WILLIAMS REAL ESTATE - STROUDSBURG 803 MAIN - New
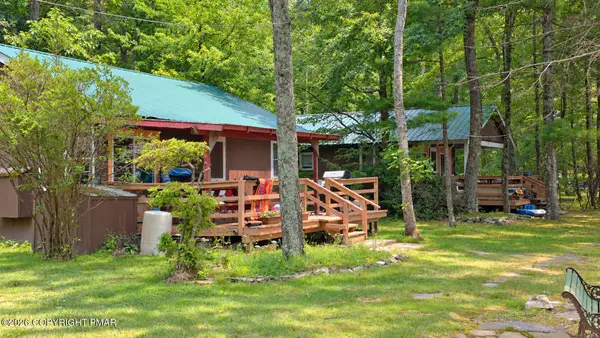 $725,000Active4 beds 2 baths1,741 sq. ft.
275 Rt 390, Tafton, PA 18464
MLS# PM-145192Listed by: KELLER WILLIAMS REAL ESTATE - STROUDSBURG 803 MAIN 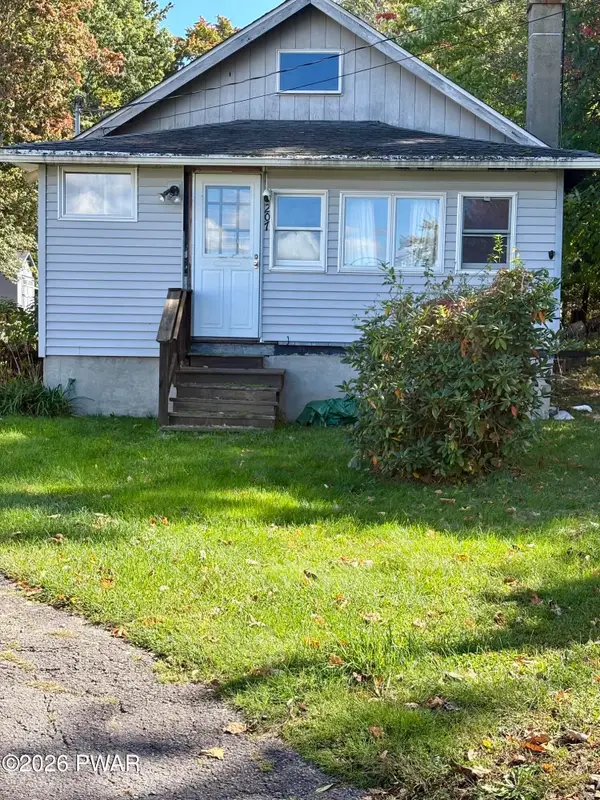 $99,000Active2 beds 1 baths835 sq. ft.
207 Pulsar Drive, Hawley, PA 18428
MLS# PW263375Listed by: IRON VALLEY R E INNOVATE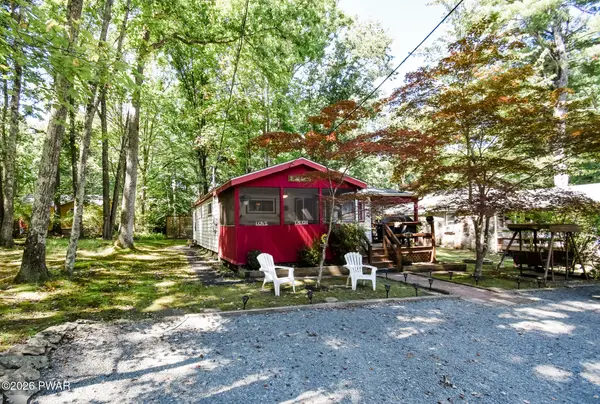 $249,000Active3 beds 1 baths1,008 sq. ft.
210 Second Tafton Road, Tafton, PA 18464
MLS# PW263155Listed by: KELLER WILLIAMS RE HAWLEY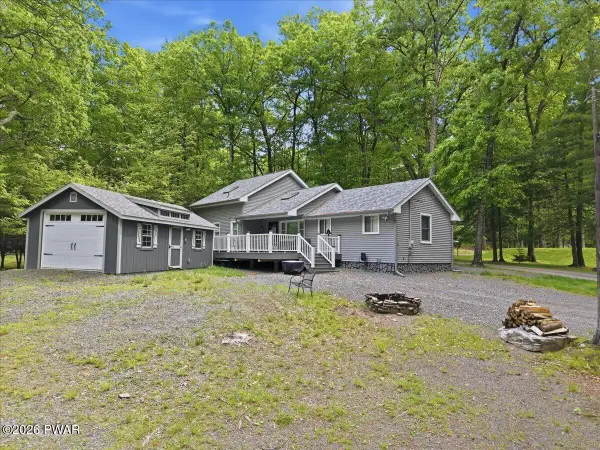 $599,000Pending3 beds 3 baths1,728 sq. ft.
128 Terrace Road, Tafton, PA 18464
MLS# PW263136Listed by: LAKE HOMES REALTY, LLC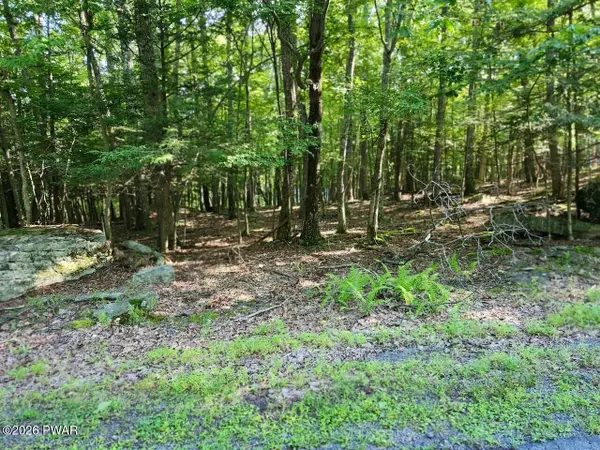 $39,000Active0.47 Acres
Squaw Valley Lane, Tafton, PA 18464
MLS# PW262920Listed by: DAVIS R. CHANT - HONESDALE


Protect your home and budget from life's surprises with an Assurant Home Warranty, backed by a partner that supports you through every step of homeownership. Explore Plans.
©2026 Century 21 Real Estate LLC. All rights reserved. CENTURY 21®, the CENTURY 21 Logo and C21® are service marks owned by Century 21 Real Estate LLC. Century 21 Real Estate LLC fully supports the principles of the Fair Housing Act and the Equal Opportunity Act. Each office is independently owned and operated. Listing information is deemed reliable but not guaranteed accurate.