
126 Talon Drive, Tannersville, PA 18372
Local realty services provided by:CENTURY 21 Select Group
126 Talon Drive,Tannersville, PA 18372
$725,000
- 6 Beds
- 4 Baths
- 4,400 sq. ft.
- Single family
- Active
Listed by: roman lytvyn
Office: bairo real estate - bartonsville
MLS#:PM-143367
Source:PA_PMAR
Price summary
- Price:$725,000
- Price per sq. ft.:$164.77
About this home
Tucked away on a quiet cul-de-sac in one of the area's most desirable neighborhoods, this exceptional Colonial offers over 4,200 square feet of beautifully designed living space, blending timeless charm with modern updates. With 6 bedrooms, 3.5 bathrooms, and multiple flexible living areas, this home is perfect as a full-time residence, vacation retreat, or multigenerational home.
Step inside to a bright, welcoming interior filled with natural light. The heart of the home is the spacious kitchen featuring a large center island, abundant cabinetry, and plenty of prep space for gatherings of any size. The sought-after first-floor primary suite offers comfort and privacy with a beautifully updated en-suite bathroom, while an additional main-level bedroom is ideal for guests, a home office, or playroom.
A stunning new wooden staircase leads to the upper levels, including a private third-floor suite that provides endless possibilities and privacy. The fully finished basement adds even more living space with room for a theater, game room, gym, bar, complete with a custom-built sauna for the ultimate mountain retreat experience.
Enjoy the peaceful outdoor setting from the inviting front porch or entertain with ease on the oversized private deck overlooking the backyard. Whether you're hosting summer cookouts, enjoying crisp Pocono evenings, or simply relaxing with your morning coffee, this home offers the perfect balance of comfort and privacy.
Additional highlights include a NEW ROOF (2024), a 2-car garage, paved driveway, generous storage throughout, and a flexible floor plan designed to fit today's lifestyle. Soak all summer in an above the ground pool while your kids jump on a trampoline.
Minutes from shopping, restaurants, parks, schools, medical facilities, and major highways, with easy access to the Pocono Mountains' year-round attractions including skiing, hiking, golf, lakes, water parks, casinos, 5 min to Camelback and Great Wolf Lodge.Seller is Licensed Realtor...
Contact an agent
Home facts
- Year built:2000
- Listing ID #:PM-143367
- Added:1 day(s) ago
- Updated:July 27, 2026 at 10:52 AM
Rooms and interior
- Bedrooms:6
- Total bathrooms:4
- Full bathrooms:3
- Half bathrooms:1
- Flooring:Hardwood, Laminate, Tile
- Dining Description:Eat-in Kitchen
- Kitchen Description:Dishwasher, Eat-in Kitchen, Electric Oven, Kitchen Island, Pot Filler, Range, Refrigerator, Self Cleaning Oven
- Basement:Yes
- Living area:4,400 sq. ft.
Heating and cooling
- Cooling:Ceiling Fan(s), Electric, Wall/Window Unit(s), Window Unit(s), Zoned
- Heating:Baseboard, Electric, Heating, Pellet Stove, Propane, Space Heater, Zoned
Structure and exterior
- Year built:2000
- Building area:4,400 sq. ft.
- Lot area:1.3 Acres
- Lot Features:Cul-De-Sac, Wooded Lot
- Architectural Style:Colonial
- Construction Materials:Vinyl Siding
- Exterior Features:Kennel, Storage
Utilities
- Water:Private, Well
- Sewer:Private Sewer
Finances and disclosures
- Price:$725,000
- Price per sq. ft.:$164.77
- Tax amount:$8,242
Features and amenities
- Appliances:Dishwasher, Dryer, Electric Oven, Range, Refrigerator, Self Cleaning Oven, Washer, Water Heater, Water Softener Owned
- Laundry features:Dryer, Washer
- Amenities:Cathedral Ceiling(s), Ceiling Fan(s), In-Law Floorplan, Sauna, Storage, Walk-In Closet(s)
Parking
- Parking description:Attached Garage
- Garage:Yes
New listings near 126 Talon Drive
- New
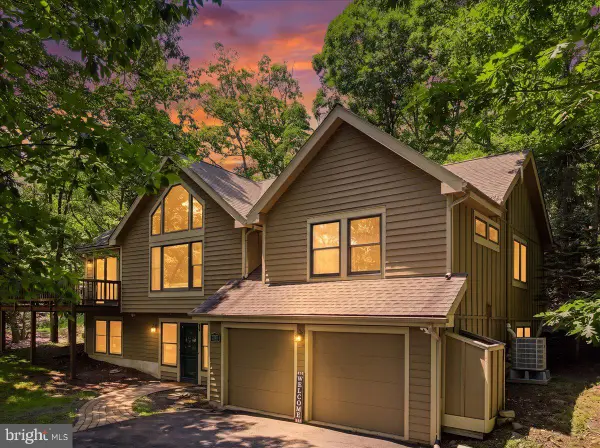 $624,999Active4 beds 3 baths2,850 sq. ft.
460 Spruce Dr, TANNERSVILLE, PA 18372
MLS# PAMR2006982Listed by: CARR REALTY OF THE POCONOS - New
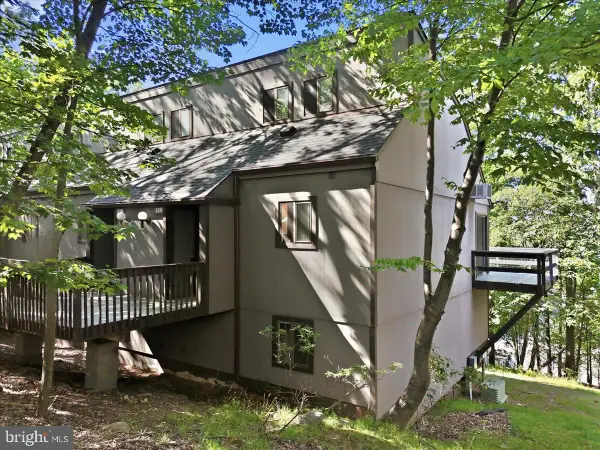 $269,900Active3 beds 3 baths1,425 sq. ft.
126 Cross Country Ln, TANNERSVILLE, PA 18372
MLS# PAMR2006986Listed by: COLDWELL BANKER HEARTHSIDE-ALLENTOWN - New
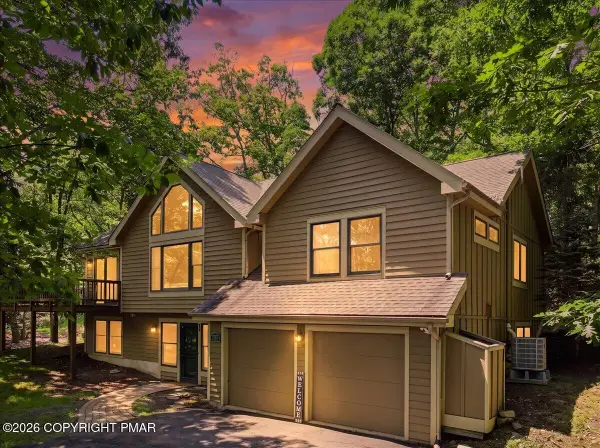 $624,999Active4 beds 3 baths2,750 sq. ft.
460 Spruce Drive, Tannersville, PA 18372
MLS# PM-143100Listed by: CARR REALTY OF THE POCONOS - New
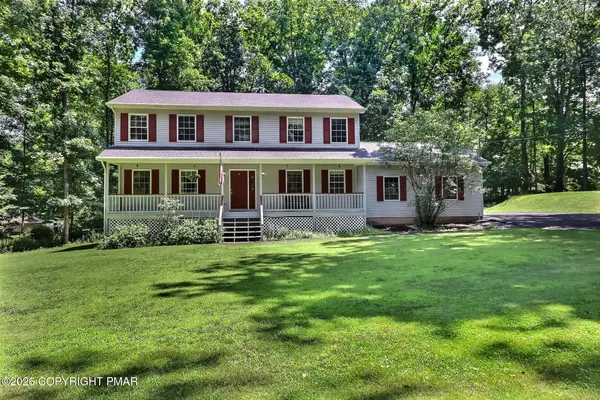 $469,800Active4 beds 3 baths2,773 sq. ft.
136 Marcelle Terrace, Tannersville, PA 18372
MLS# PM-143078Listed by: KELLER WILLIAMS REAL ESTATE - STROUDSBURG 637 MAIN  $274,900Active3 beds 3 baths1,350 sq. ft.
248 High Pass Way, Tannersville, PA 18372
MLS# PM-143069Listed by: CARR REALTY OF THE POCONOS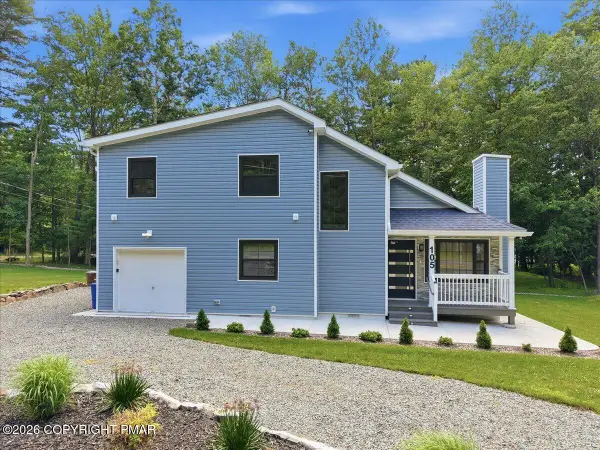 $535,000Active3 beds 2 baths1,576 sq. ft.
105 Aspen Drive, Tannersville, PA 18372
MLS# PM-143057Listed by: DAVIS R. CHANT REAL ESTATE - MILFORD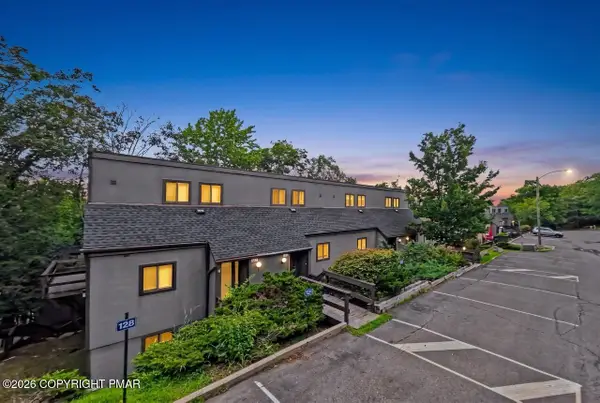 $265,000Active3 beds 3 baths1,425 sq. ft.
129 Cross Country Lane, Tannersville, PA 18372
MLS# PM-142985Listed by: KELLER WILLIAMS REAL ESTATE - STROUDSBURG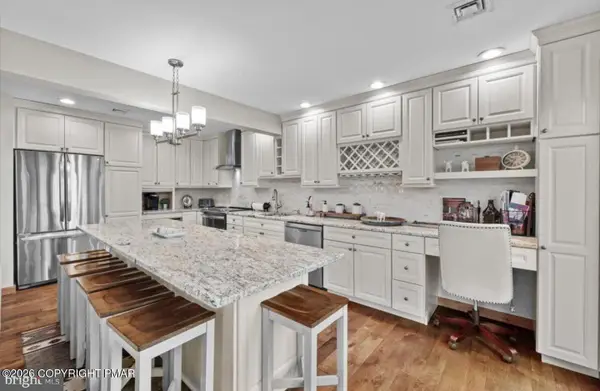 $439,000Active4 beds 3 baths2,172 sq. ft.
155 Pine Court, Tannersville, PA 18372
MLS# PM-142897Listed by: HOMESTARR REALTY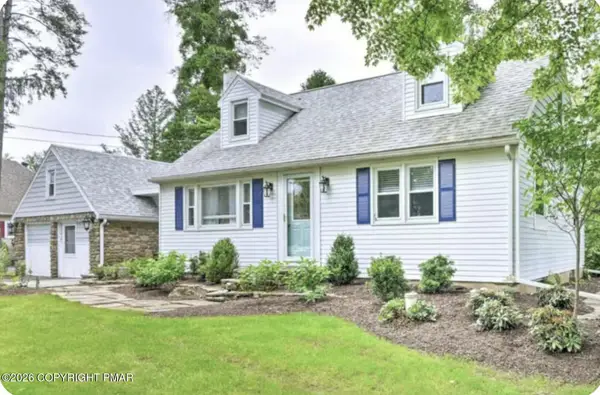 $745,000Active5 beds 2 baths2,140 sq. ft.
121 Alger Avenue, Tannersville, PA 18372
MLS# PM-142887Listed by: KELLER WILLIAMS REAL ESTATE - ALBRIGHTSVILLE


Protect your home and budget from life's surprises with an Assurant Home Warranty, backed by a partner that supports you through every step of homeownership. Explore Plans.
©2026 Century 21 Real Estate LLC. All rights reserved. CENTURY 21®, the CENTURY 21 Logo and C21® are service marks owned by Century 21 Real Estate LLC. Century 21 Real Estate LLC fully supports the principles of the Fair Housing Act and the Equal Opportunity Act. Each office is independently owned and operated. Listing information is deemed reliable but not guaranteed accurate.