
16 Ski Side Drive, Tannersville, PA 18372
Local realty services provided by:CENTURY 21 Select Group
16 Ski Side Drive,Tannersville, PA 18372
$269,000
- 2 Beds
- 2 Baths
- 1,136 sq. ft.
- Townhouse
- Active
Listed by: irene santiago
Office: keller williams real estate - stroudsburg
MLS#:PM-143773
Source:PA_PMAR
Price summary
- Price:$269,000
- Price per sq. ft.:$236.8
About this home
Welcome to 16 Ski Side Dr, Tannersville! This charming 2 bedroom, 2 full bath rental offers the perfect Pocono location just minutes from skiing, shopping, dining, waterparks, and major attractions. Featuring comfortable living spaces and a functional layout, this home is ideal for those looking to enjoy year-round Pocono living with convenience and easy access to everything the area has to offer. Located near Camelback Mountain, The Crossings Premium Outlets, and major commuter routes! STRs allowed!
Contact an agent
Home facts
- Year built:1984
- Subdivision & Development:Other
- Listing ID #:PM-143773
- Added:69 day(s) ago
- Updated:October 16, 2026 at 02:58 PM
Rooms and interior
- Bedrooms:2
- Total bathrooms:2
- Full bathrooms:2
- Flooring:Laminate, Tile
- Dining Description:Eat-in Kitchen
- Kitchen Description:Dishwasher, Eat-in Kitchen, Electric Oven, Electric Range, Microwave, Pantry, Refrigerator
- Basement:Yes
- Living area:1,136 sq. ft.
Heating and cooling
- Cooling:Ceiling Fan(s), Wall/Window Unit(s)
- Heating:Baseboard, Electric, Heating
Structure and exterior
- Year built:1984
- Building area:1,136 sq. ft.
- Lot Features:Cleared, Cul-De-Sac
- Architectural Style:Contemporary
Utilities
- Water:Private
- Sewer:Private Sewer
Finances and disclosures
- Price:$269,000
- Price per sq. ft.:$236.8
- Tax amount:$2,247
Features and amenities
- Appliances:Dishwasher, Dryer, Electric Oven, Electric Range, Microwave, Refrigerator, Washer
- Laundry features:Dryer, Washer
- Amenities:Granite Counters, Pantry, Storage, Wet Bar
New listings near 16 Ski Side Drive
- New
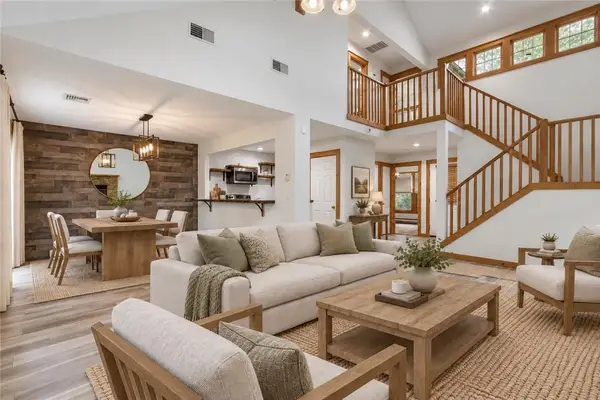 $375,000Active3 beds 2 baths1,475 sq. ft.
142 Pine Court, Jackson Twp, PA 18372
MLS# 786342Listed by: KELLER WILLIAMS NORTHAMPTON - New
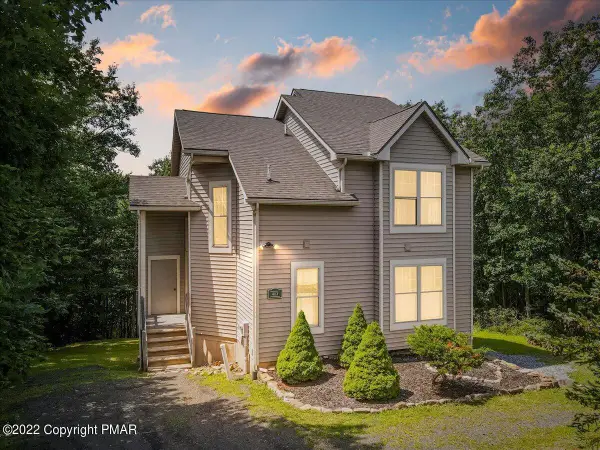 $350,000Active3 beds 4 baths2,000 sq. ft.
403 Upper Deer Valley Road, Tannersville, PA 18372
MLS# PM-145608Listed by: EXP REALTY, LLC - PHILADELPHIA - New
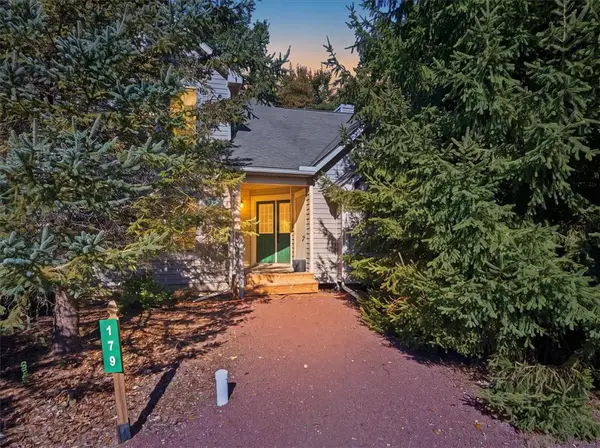 $359,000Active4 beds 3 baths1,876 sq. ft.
179 Hawthorne Court, Jackson Twp, PA 18372
MLS# 785937Listed by: RE/MAX OF THE POCONOS - New
 $289,000Active3 beds 3 baths1,350 sq. ft.
19 Middle Village Way, Tannersville, PA 18372
MLS# PM-145341Listed by: CARR REALTY OF THE POCONOS - New
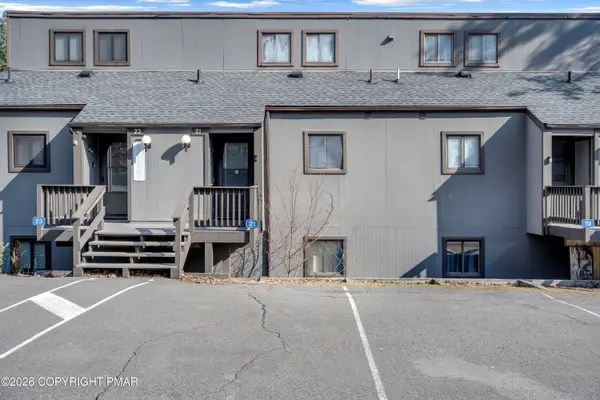 $279,000Active3 beds 2 baths1,350 sq. ft.
21 Middle Village Way, Tannersville, PA 18372
MLS# PM-145342Listed by: CARR REALTY OF THE POCONOS 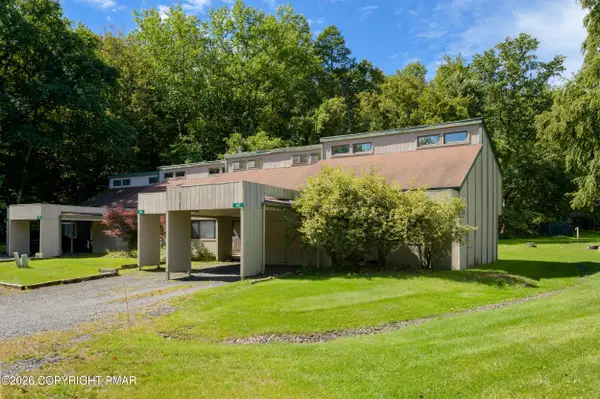 $204,900Active3 beds 2 baths1,250 sq. ft.
142 Ridge Drive, Tannersville, PA 18372
MLS# PM-145205Listed by: WEICHERT REALTORS - BETHLEHEM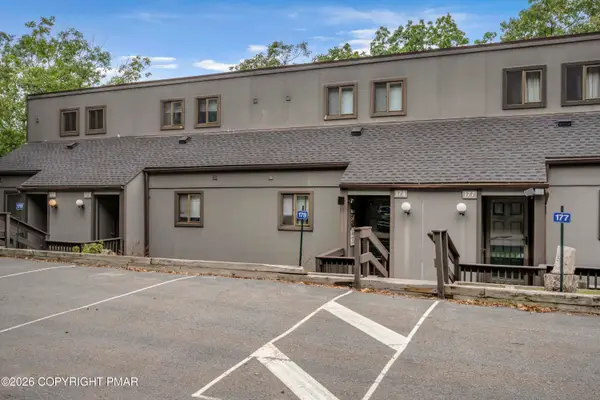 $425,000Active3 beds 2 baths1,350 sq. ft.
178 Upper Village Way, Tannersville, PA 18372
MLS# PM-145141Listed by: CARR REALTY OF THE POCONOS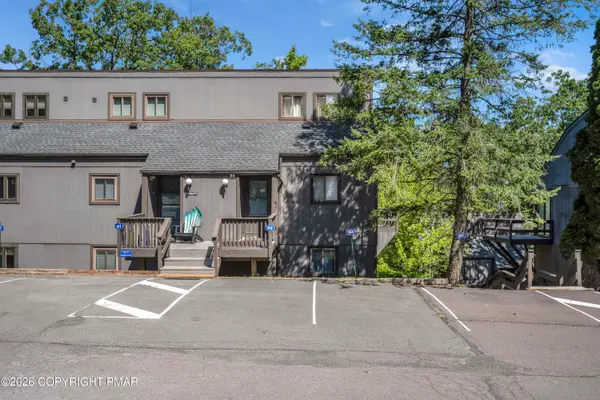 $359,000Active3 beds 2 baths1,425 sq. ft.
89 Cross Country Lane, Tannersville, PA 18372
MLS# PM-144977Listed by: CARR REALTY OF THE POCONOS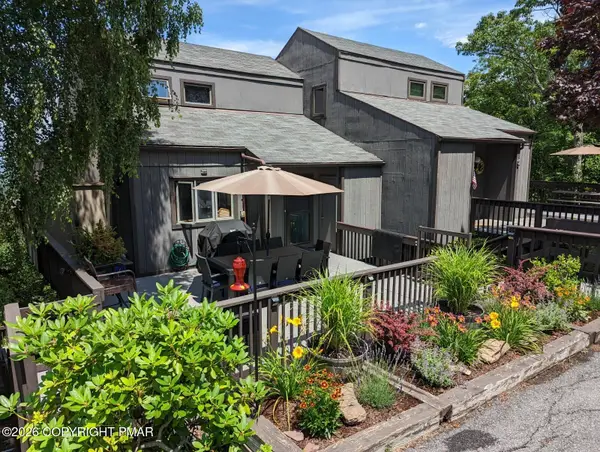 $419,000Active4 beds 4 baths2,320 sq. ft.
276 Overlook Way, Tannersville, PA 18372
MLS# PM-144924Listed by: CARR REALTY OF THE POCONOS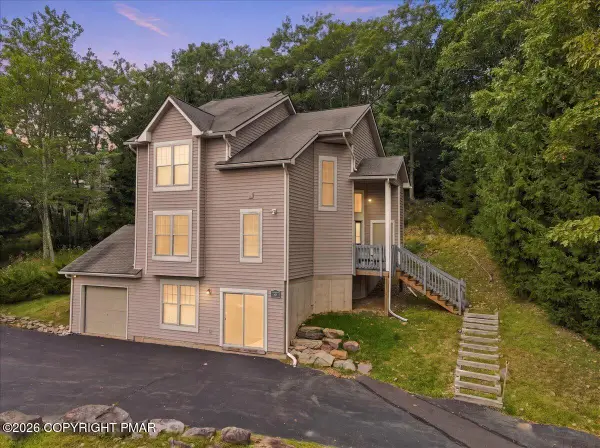 $600,000Active3 beds 4 baths2,400 sq. ft.
2231 Camelback Drive, Tannersville, PA 18372
MLS# PM-144867Listed by: RE/MAX OF THE POCONOS


Protect your home and budget from life's surprises with an Assurant Home Warranty, backed by a partner that supports you through every step of homeownership. Explore Plans.
©2026 Century 21 Real Estate LLC. All rights reserved. CENTURY 21®, the CENTURY 21 Logo and C21® are service marks owned by Century 21 Real Estate LLC. Century 21 Real Estate LLC fully supports the principles of the Fair Housing Act and the Equal Opportunity Act. Each office is independently owned and operated. Listing information is deemed reliable but not guaranteed accurate.