
412 Hickory Drive, Tannersville, PA 18372
Local realty services provided by:CENTURY 21 Select Group
412 Hickory Drive,Tannersville, PA 18372
$325,000
- 3 Beds
- 2 Baths
- 1,368 sq. ft.
- Townhouse
- Active
Listed by: shabana pathan
Office: keller williams real estate - northampton co
MLS#:PM-141195
Source:PA_PMAR
Price summary
- Price:$325,000
- Price per sq. ft.:$168.22
About this home
Enjoy mountain living at its finest in this beautifully maintained 3-bedroom, 2.5-bath end-of-row townhome nestled in the scenic Pocono Mountains. The main level features durable luxury vinyl flooring throughout, offering both style and easy maintenance. Enter through a covered entryway into a dramatic 2-story family room with a vaulted ceiling accented by exposed beams, a ceiling fan, and a stunning stone gas fireplace with spotlights--perfect for cozy evenings. The adjoining dining area provides sliding door access to a private deck, where you can take in breathtaking mountain views. The updated galley kitchen is equipped with granite countertops, stainless steel appliances, recessed lighting, a ceiling fan, and a pantry for added convenience. A first-floor bedroom with a ceiling fan and a full bath with a tub/shower combo offers flexible living options. Upstairs, you'll find two additional generously sized, fully carpeted bedrooms with ceiling fans, along with another full bath featuring a tub/shower combo. Whether you're looking for a full-time residence or a weekend retreat, this home offers comfort, style, and stunning natural surroundings. Conveniently located close to major highways I-80 and I-380 for easy commute, Camelback Resort, Mountain Springs Lake Resort, Big Pocono State Park, Pocono Manor Golf Course, shops, restaurants and so much more!...
Contact an agent
Home facts
- Year built:1996
- Listing ID #:PM-141195
- Added:61 day(s) ago
- Updated:July 13, 2026 at 03:57 PM
Rooms and interior
- Bedrooms:3
- Total bathrooms:2
- Full bathrooms:2
- Flooring:Carpet, Luxury Vinyl
- Kitchen Description:Dishwasher, Electric Oven, Electric Range, Microwave, Pantry, Range, Stainless Steel Appliance(s)
- Basement:Yes
- Living area:1,368 sq. ft.
Heating and cooling
- Cooling:Central Air
- Heating:Baseboard, Electric, Heating
- Central air:Yes
Structure and exterior
- Year built:1996
- Building area:1,368 sq. ft.
- Lot area:0.03 Acres
- Lot Features:Irregular Lot, Sloped
- Architectural Style:Colonial
- Construction Materials:T1-11
Utilities
- Water:Public
- Sewer:Public Sewer
Finances and disclosures
- Price:$325,000
- Price per sq. ft.:$168.22
- Tax amount:$4,511
Features and amenities
- Appliances:Dishwasher, Electric Oven, Electric Range, Microwave, Range, Stainless Steel Appliance(s)
- Amenities:Granite Counters, Pantry
New listings near 412 Hickory Drive
- New
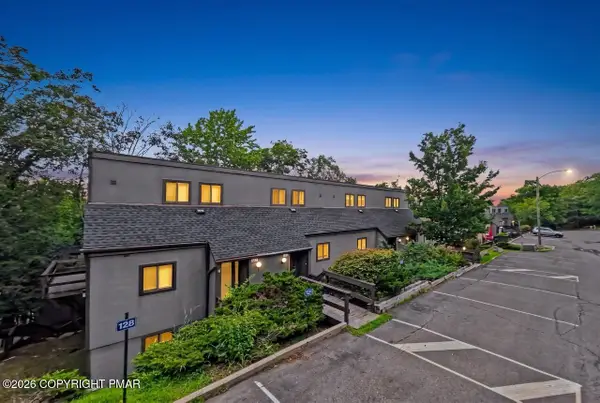 $265,000Active3 beds 3 baths1,425 sq. ft.
129 Cross Country Lane, Tannersville, PA 18372
MLS# PM-142985Listed by: KELLER WILLIAMS REAL ESTATE - STROUDSBURG - New
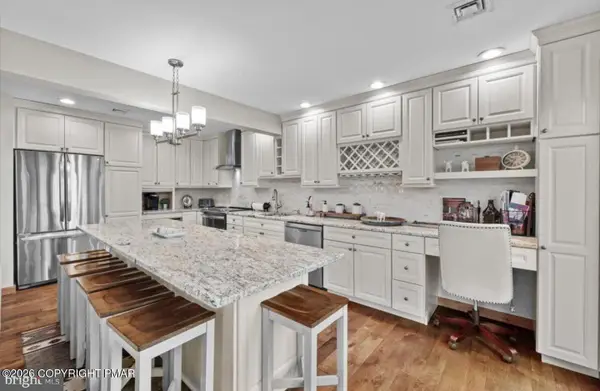 $439,000Active4 beds 3 baths2,172 sq. ft.
155 Pine Court, Tannersville, PA 18372
MLS# PM-142897Listed by: HOMESTARR REALTY - New
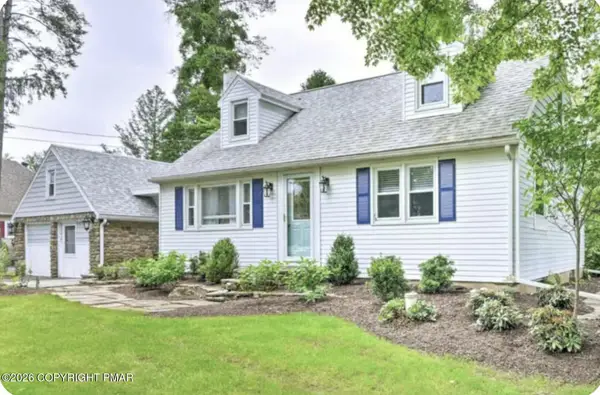 $745,000Active5 beds 2 baths2,140 sq. ft.
121 Alger Avenue, Tannersville, PA 18372
MLS# PM-142887Listed by: KELLER WILLIAMS REAL ESTATE - ALBRIGHTSVILLE - New
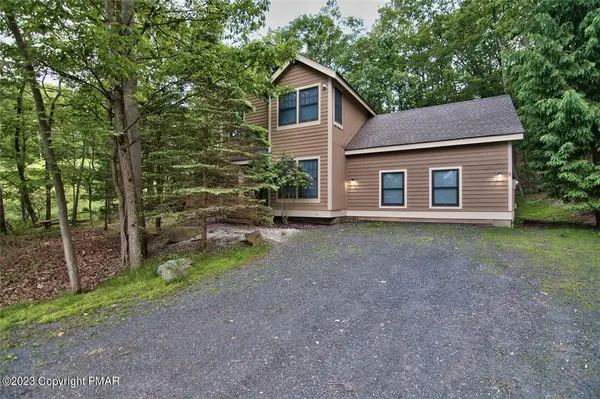 $529,000Active5 beds 2 baths2,300 sq. ft.
782 Lower Deer Valley Road, Jackson Twp, PA 18372
MLS# 780346Listed by: KELLER WILLIAMS REAL ESTATE 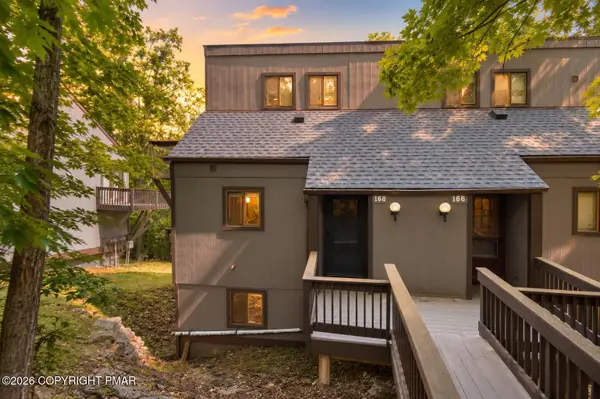 $339,000Active3 beds 3 baths1,400 sq. ft.
168 Upper Village Way, Tannersville, PA 18372
MLS# PM-142703Listed by: KELLER WILLIAMS REAL ESTATE - STROUDSBURG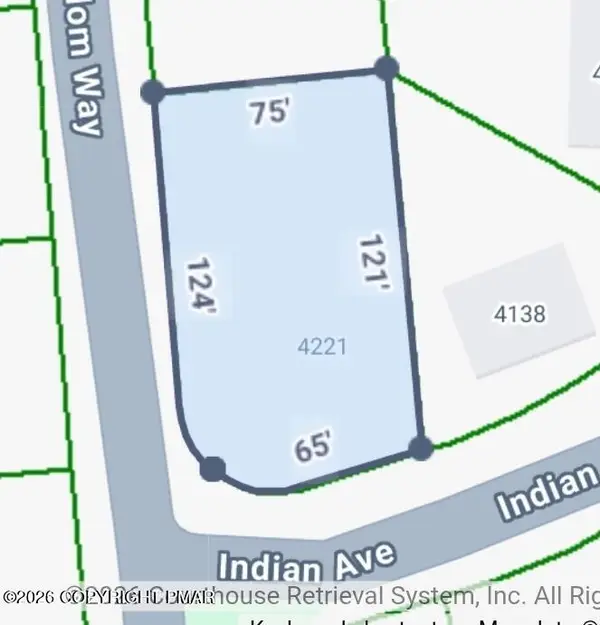 $20,000Active0.23 Acres
Birchwood Blvd 4312, Pocono Summit, PA 18346
MLS# PM-142700Listed by: SMART WAY AMERICA REALTY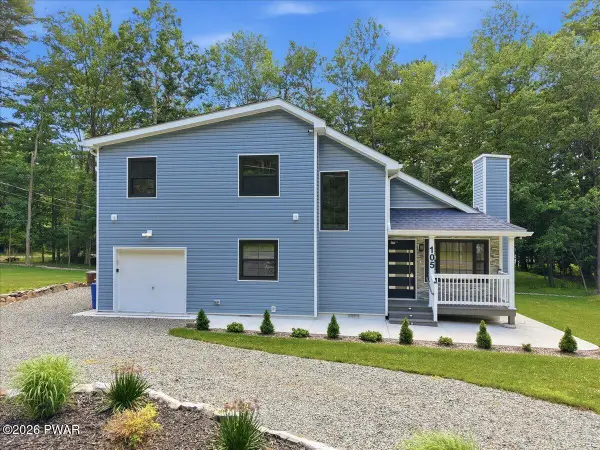 $535,000Active3 beds 2 baths1,576 sq. ft.
105 Aspen Drive, Tannersville, PA 18372
MLS# PW262140Listed by: DAVIS R. CHANT - MILFORD $290,000Active3 beds 3 baths1,350 sq. ft.
244 High Pass Way, Tannersville, PA 18372
MLS# PM-142369Listed by: CARR REALTY OF THE POCONOS $315,000Active2 beds 2 baths1,122 sq. ft.
15 Ski Side Ct, TANNERSVILLE, PA 18372
MLS# PAMR2006696Listed by: HOUWZER, LLC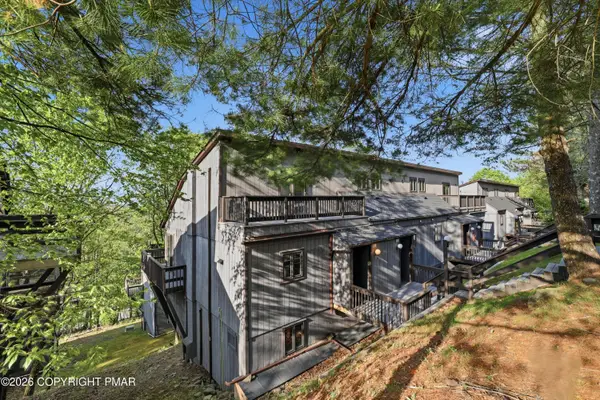 $589,000Active4 beds 3 baths2,097 sq. ft.
199 Sunbird Way, Tannersville, PA 18372
MLS# PM-142173Listed by: CARR REALTY OF THE POCONOS


Protect your home and budget from life's surprises with an Assurant Home Warranty, backed by a partner that supports you through every step of homeownership. Explore Plans.
©2026 Century 21 Real Estate LLC. All rights reserved. CENTURY 21®, the CENTURY 21 Logo and C21® are service marks owned by Century 21 Real Estate LLC. Century 21 Real Estate LLC fully supports the principles of the Fair Housing Act and the Equal Opportunity Act. Each office is independently owned and operated. Listing information is deemed reliable but not guaranteed accurate.