1117 Highland St, Tarentum, PA 15084
Local realty services provided by:CENTURY 21 Frontier Realty
1117 Highland St,Tarentum, PA 15084
$119,900
- 4 Beds
- 2 Baths
- 1,740 sq. ft.
- Single family
- Active
Listed by:
 Nick Supik(724) 940 - 7500CENTURY 21 Frontier Realty
Office: century 21 frontier realty
MLS#:1775766
Source:PA_WPN
Price summary
- Price:$119,900
- Price per sq. ft.:$68.91
About this home
Duplex offering two separate units with individual utilities and a new roof on both the house and garage. The first-floor unit features a kitchen, living room, one bedroom, and full bath. The second-floor unit includes a kitchen, living room, two bedrooms, and full bath. Both units are equipped with their own furnace, gas hot water tank, and separate utility meters. Appliances are included and convey as-is. Exterior features include a one-stall garage with electric and one off-street parking space. The two-unit layout offers flexibility to live in one unit and rent the other or convert it back to a single family home.
Contact an agent
Home facts
- Year built:1920
- Listing ID #:1775766
- Added:1 day(s) ago
- Updated:September 23, 2026 at 10:04 PM
Rooms and interior
- Bedrooms:4
- Total bathrooms:2
- Full bathrooms:2
- Rooms Total:9
- Flooring:Carpet, Hardwood, Vinyl
- Basement:Yes
- Basement Description:Full, Walk Up Access
- Living area:1,740 sq. ft.
Heating and cooling
- Heating:Gas
Structure and exterior
- Roof:Asphalt
- Year built:1920
- Building area:1,740 sq. ft.
- Lot area:0.07 Acres
- Construction Materials:Brick
Utilities
- Water:Public
Finances and disclosures
- Price:$119,900
- Price per sq. ft.:$68.91
- Tax amount:$2,174
Parking
- Total parking spaces:1
- Garage:Yes
Last Updated September 23, 2026. Information deemed reliable but not guaranteed. Information is provided exclusively for consumers' personal, non-commercial use and may not be used for any purpose other than to identify prospective properties consumers may be interested in purchasing. PA_WPN Member Broker: Roger DonlachNew listings near 1117 Highland St
- New
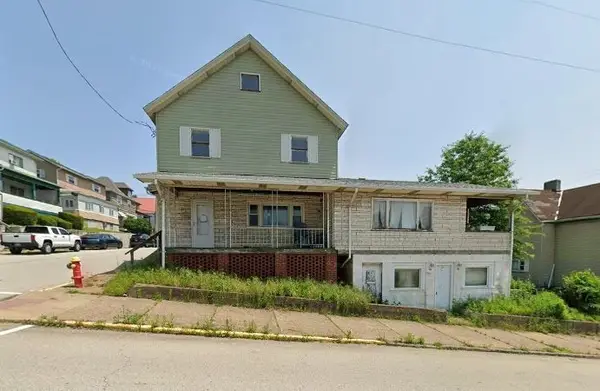 $60,000Active-- beds -- baths
720 Center St, Tarentum, PA 15084
MLS# 1776021Listed by: THE GREENE REALTY GROUP - New
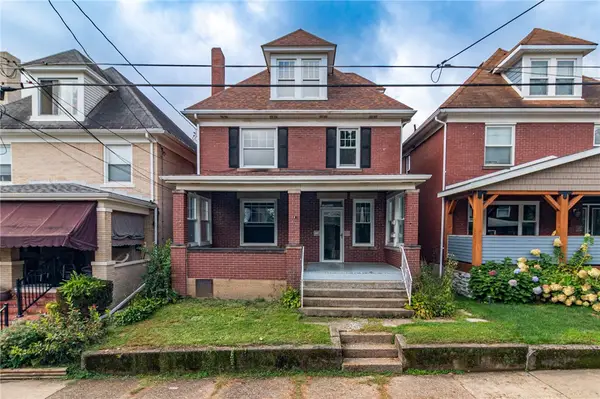
 $119,900Active4 beds 2 baths1,740 sq. ft.
1117 Highland St, Tarentum, PA 15084
MLS# 1775766Listed by: CENTURY 21 FRONTIER REALTY - New
 $129,900Active-- beds -- baths
0 Callender Ln, Tarentum, PA 15084
MLS# 1775274Listed by: HOWARD HANNA REAL ESTATE SERVICES - New
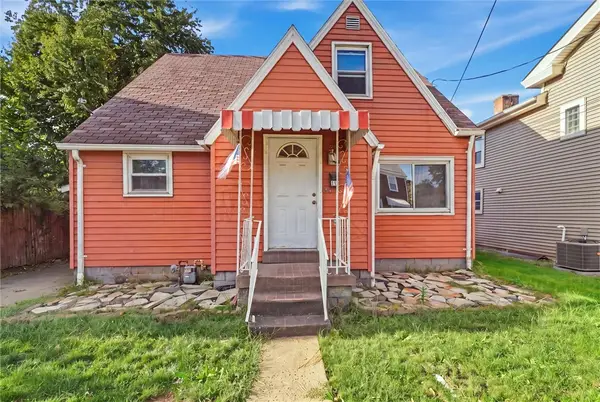 $130,000Active3 beds 3 baths1,343 sq. ft.
119 E 1st Ave, Tarentum, PA 15084
MLS# 1775200Listed by: RE/MAX SELECT REALTY - New
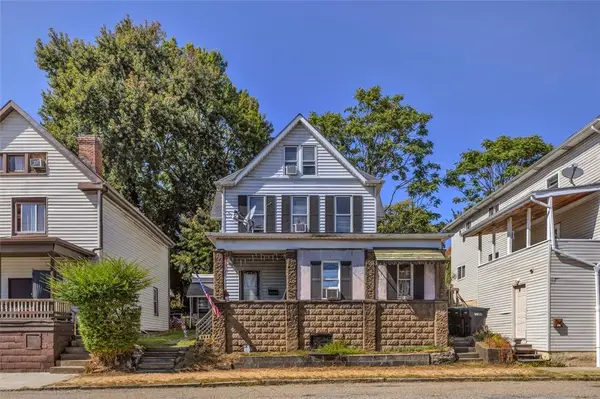 $68,900Active6 beds 3 baths3,478 sq. ft.
211 E 7th Ave, Tarentum, PA 15084
MLS# 1775070Listed by: COLDWELL BANKER REALTY - Open Sat, 12 to 2pmNew
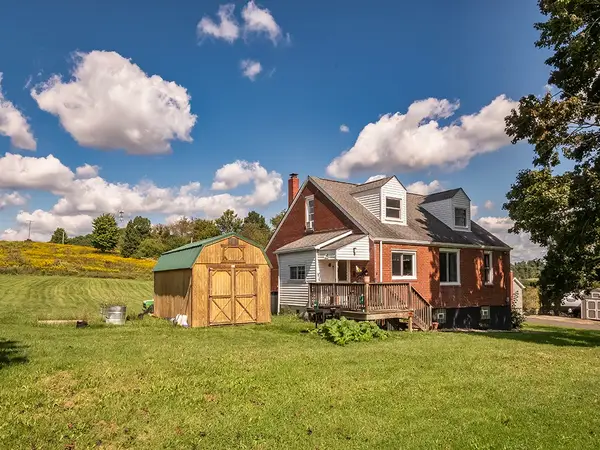 $250,000Active3 beds 1 baths1,394 sq. ft.
256 Hawthorne Ln, Tarentum, PA 15084
MLS# 1774813Listed by: BERKSHIRE HATHAWAY THE PREFERRED REALTY 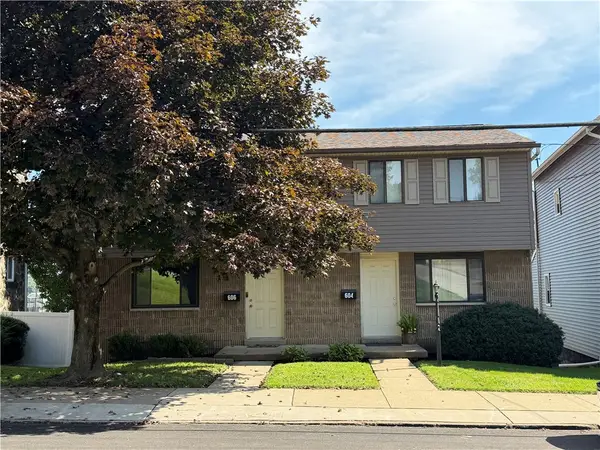 $110,000Pending2 beds 1 baths850 sq. ft.
604 E 10th Avenue, Tarentum, PA 15084
MLS# 1774364Listed by: CZEKALSKI REAL ESTATE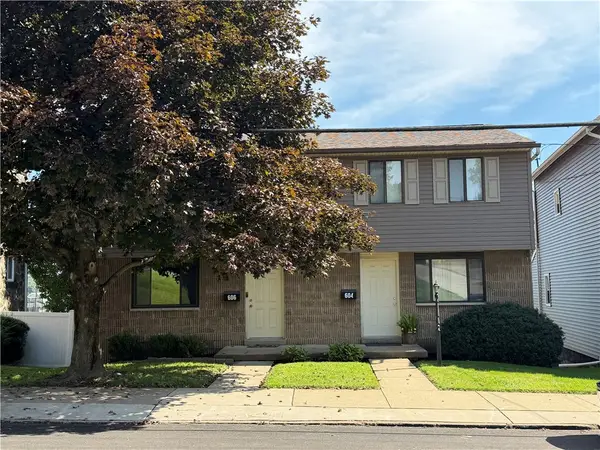 $110,000Pending2 beds 2 baths850 sq. ft.
606 E 10th Avenue, Tarentum, PA 15084
MLS# 1774376Listed by: CZEKALSKI REAL ESTATE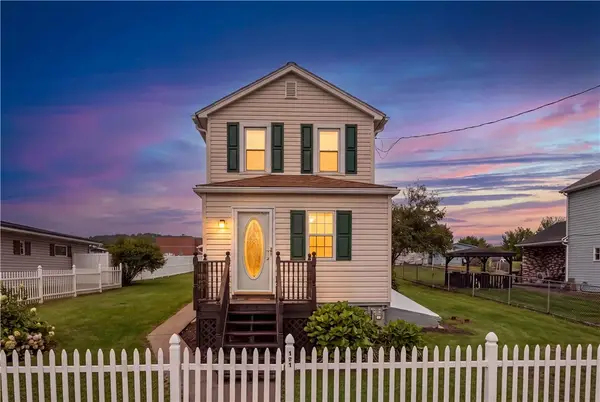 $215,000Pending2 beds 2 baths
121 Bessemer St, Tarentum, PA 15084
MLS# 1774492Listed by: COLDWELL BANKER REALTY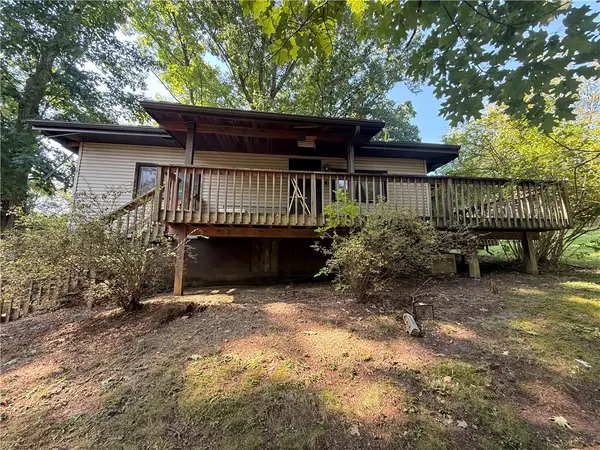 $65,000Pending3 beds 2 baths1,171 sq. ft.
1073 Baileys Run Rd, Tarentum, PA 15084
MLS# 1773482Listed by: ACHIEVE REALTY, INC.


Protect your home and budget from life's surprises with an Assurant Home Warranty, backed by a partner that supports you through every step of homeownership. Explore Plans.
©2026 Century 21 Real Estate LLC. All rights reserved. CENTURY 21®, the CENTURY 21 Logo and C21® are service marks owned by Century 21 Real Estate LLC. Century 21 Real Estate LLC fully supports the principles of the Fair Housing Act and the Equal Opportunity Act. Each office is independently owned and operated. Listing information is deemed reliable but not guaranteed accurate.