
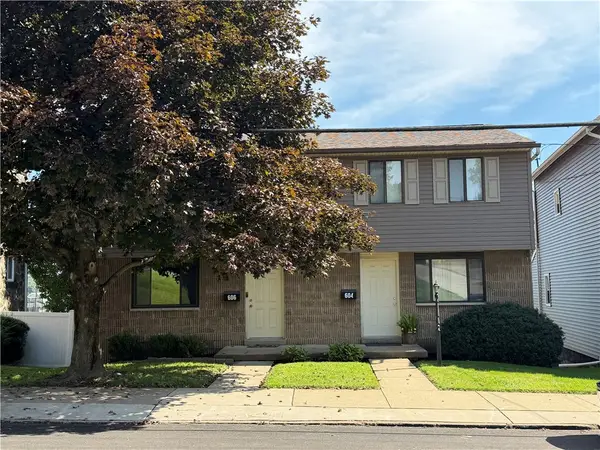
604 E 10th Avenue, Tarentum, PA 15084
Local realty services provided by:CENTURY 21 Lakeside Realty
Listed by: christine spece
Office: czekalski real estate
MLS#:1774364
Source:PA_WPN
Price summary
- Price:$110,000
- Price per sq. ft.:$129.41
About this home
INVESTMENT OPPORTUNITY! This unique property offers the chance to own two separately deeded residences under one roof. Well maintained Townhome-style residence with excellent location & investment potential! Or, you could live in one home and rent the other next door. Also, wonderful residence for owner occupant. Built in 1973, this property offers numerous recent updates. This 2 story, 2 bedroom features a one car integral garage, generous off street parking and SEPARATE UTILITIES! The roof and siding were replaced November, 2025. The bathroom was beautifully updated in 2024. New garage door (2026) and new front sidewalks (2020). The front sidewalk provides easy access for unloading groceries and everyday arrivals, while the rear offers access to the integral garage and ample off street parking for another 4+ vehicles. Electric stove, refrigerator, dishwasher, washer and dryer all included. Walk out small deck off kitchen with BRAND NEW sliding glass door. SECURITY BOARD SECURED SLIDING GLASS DOOR. PLEASE REMOVE BEFORE OPENING. The only common utility is the electric for exterior soffit, safety lights above front doors and is controlled by switch in 604 East 10th. Next door home is also for sale. MLS #17744376. (606 East 10th Ave, Tarentum)....
Contact an agent
Home facts
- Year built:1973
- Listing ID #:1774364
- Added:5 day(s) ago
- Updated:September 21, 2026 at 10:28 AM
Rooms and interior
- Bedrooms:2
- Total bathrooms:1
- Full bathrooms:1
- Rooms Total:5
- Flooring:Carpet, Vinyl
- Kitchen Description:Dishwasher, Refrigerator, Stove
- Basement:Yes
- Basement Description:Walk Out Access
- Living area:850 sq. ft.
Heating and cooling
- Cooling:Central Air, Electric
- Heating:Electric
- Central air:Yes
Structure and exterior
- Roof:Asphalt
- Year built:1973
- Building area:850 sq. ft.
- Lot area:0.05 Acres
- Construction Materials:Concrete
Utilities
- Water:Public
Finances and disclosures
- Price:$110,000
- Price per sq. ft.:$129.41
- Tax amount:$2,056
Features and amenities
- Laundry features:Dryer, Washer
- Amenities:Some Electric Appliances
- Pool features:Pool
Parking
- Total parking spaces:4
- Garage:Yes
 Last Updated September 21, 2026. Information deemed reliable but not guaranteed. Information is provided exclusively for consumers' personal, non-commercial use and may not be used for any purpose other than to identify prospective properties consumers may be interested in purchasing. PA_WPN Member Broker: Angela Javorsky
New listings near 604 E 10th Avenue
- New
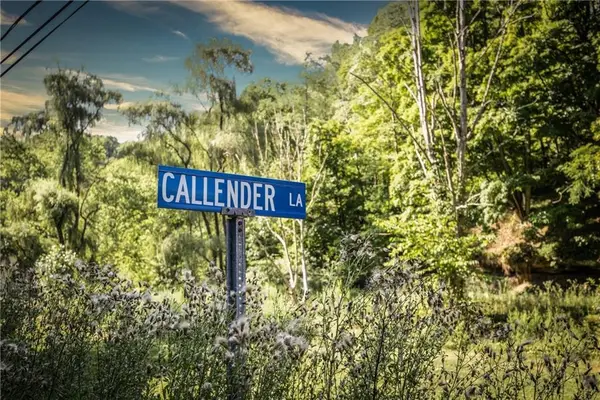 $129,900Active-- beds -- baths
0 Callender Ln, Tarentum, PA 15084
MLS# 1775274Listed by: HOWARD HANNA REAL ESTATE SERVICES - New
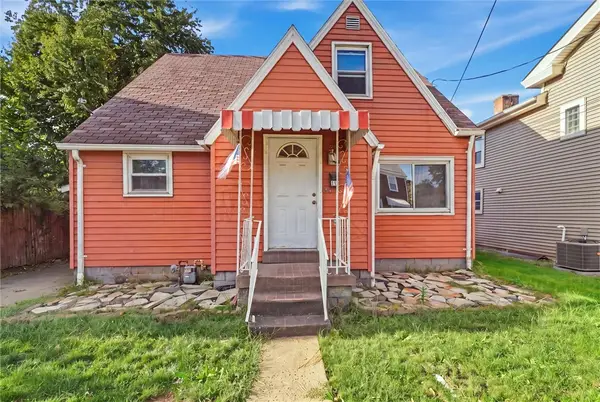 $130,000Active3 beds 3 baths1,343 sq. ft.
119 E 1st Ave, Tarentum, PA 15084
MLS# 1775200Listed by: RE/MAX SELECT REALTY - New
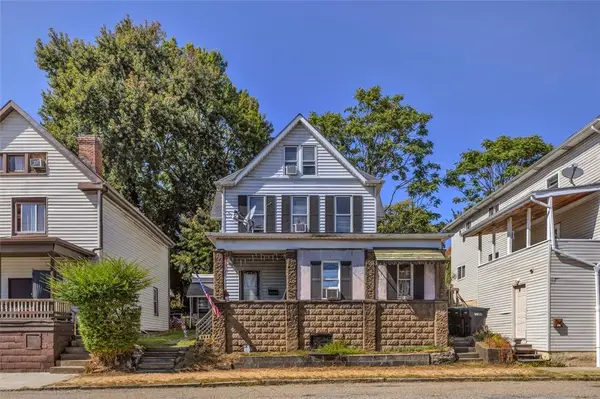 $68,900Active6 beds 3 baths3,478 sq. ft.
211 E 7th Ave, Tarentum, PA 15084
MLS# 1775070Listed by: COLDWELL BANKER REALTY - New
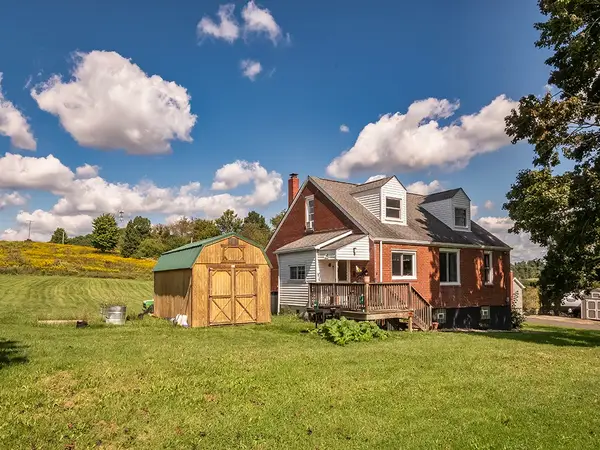 $250,000Active3 beds 1 baths1,394 sq. ft.
256 Hawthorne Ln, Tarentum, PA 15084
MLS# 1774813Listed by: BERKSHIRE HATHAWAY THE PREFERRED REALTY - New
 $110,000Active2 beds 2 baths850 sq. ft.
606 E 10th Avenue, Tarentum, PA 15084
MLS# 1774376Listed by: CZEKALSKI REAL ESTATE 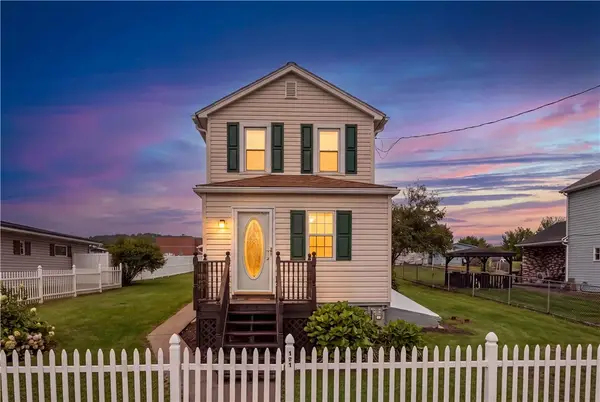 $215,000Pending2 beds 2 baths
121 Bessemer St, Tarentum, PA 15084
MLS# 1774492Listed by: COLDWELL BANKER REALTY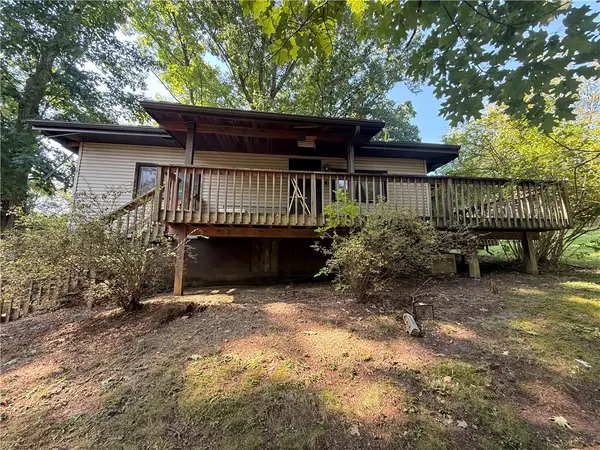 $65,000Pending3 beds 2 baths1,171 sq. ft.
1073 Baileys Run Rd, Tarentum, PA 15084
MLS# 1773482Listed by: ACHIEVE REALTY, INC. $269,900Active3 beds 1 baths1,740 sq. ft.
2526 Butler Logan Rd, Tarentum, PA 15084
MLS# 1773374Listed by: BERKSHIRE HATHAWAY THE PREFERRED REALTY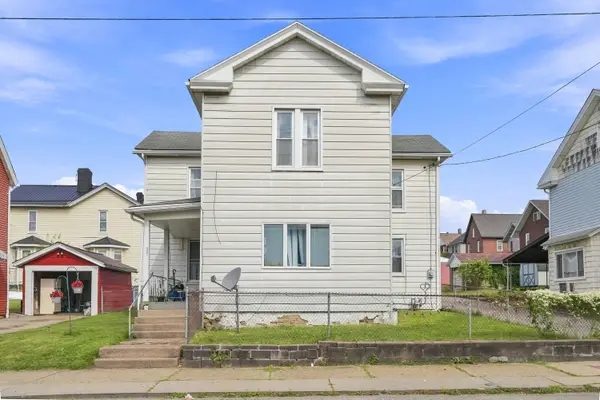 $165,000Active4 beds 2 baths1,760 sq. ft.
321 E 9th Avenue, Tarentum, PA 15084
MLS# 1773133Listed by: HOWARD HANNA REAL ESTATE SERVICES


Protect your home and budget from life's surprises with an Assurant Home Warranty, backed by a partner that supports you through every step of homeownership. Explore Plans.
©2026 Century 21 Real Estate LLC. All rights reserved. CENTURY 21®, the CENTURY 21 Logo and C21® are service marks owned by Century 21 Real Estate LLC. Century 21 Real Estate LLC fully supports the principles of the Fair Housing Act and the Equal Opportunity Act. Each office is independently owned and operated. Listing information is deemed reliable but not guaranteed accurate.