
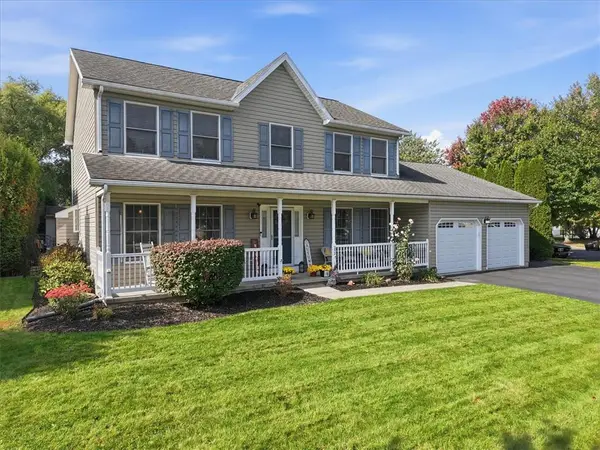
39 Millbrook Court, Tatamy, PA 18045
Local realty services provided by:CENTURY 21 Keim Realtors
Listed by: wade m. budinetz
Office: coldwell banker hearthside
MLS#:786891
Source:PA_LVAR
Price summary
- Price:$799,900
- Price per sq. ft.:$176.46
About this home
Space, comfort, and endless possibilities await in this Tuskes-built home, offering over 4,500 square feet of living space in the Nazareth School District! Hardwood floors bring warmth and character to the main level, while luxury vinyl plank flooring upstairs offers a stylish, easy-care touch. With room to spread out and spaces to make your own, this home is ready for both everyday living and memorable gatherings. The fully finished basement adds exceptional versatility with extended family quarters and an area offering potential for a future bar or kitchen. Whether you envision a gathering spot for game days, additional space for guests, or a place to unwind, the possibilities are yours to explore. Off the owner’s suite, an unfinished room above the garage presents an opportunity to create a home office, hobby room, or bonus retreat tailored to your needs. When summer arrives, enjoy your own refreshing escape with a beautiful inground pool featuring a 9-foot deep end. From weekend get-togethers to quiet afternoons by the water, there’s plenty to look forward to! Economical gas heat (Replaced Feb 2025) and central air conditioning keep comfort in mind throughout the seasons, and the roof is only three years old! Convenient access to major routes and shopping makes daily errands and commuting easier, while parks within walking distance offer even more opportunities to enjoy the outdoors. Come explore the space, flexibility, and lifestyle this home has to offer. Schedule your private showing today!!...
Contact an agent
Home facts
- Year built:2005
- Subdivision & Development:Tatamy Hunt
- Listing ID #:786891
- Updated:October 24, 2026 at 04:44 AM
Rooms and interior
- Bedrooms:5
- Total bathrooms:4
- Full bathrooms:3
- Half bathrooms:1
- Rooms Total:12
- Flooring:Carpet, Hardwood, Tile, Vinyl
- Dining Description:Dining Area, Entrance Foyer, Separate Formal Dining Room
- Kitchen Description:Dishwasher, Disposal, Gas Oven, Microwave, Refrigerator
- Basement:Yes
- Basement Description:Finished, Full
- Living area:4,533 sq. ft.
Heating and cooling
- Cooling:Ceiling Fans, Central Air
- Heating:Forced Air, Gas
- Central air:Yes
Structure and exterior
- Roof:Asphalt, Fiberglass
- Year built:2005
- Building area:4,533 sq. ft.
- Lot area:0.27 Acres
- Architectural Style:Colonial
- Construction Materials:Brick, Vinyl Siding
- Exterior Features:Awnings, Deck, Fence, Patio, Pool, Porch
- Levels:2 Story
Schools
- High school:Nazareth Area High School
- Middle school:Nazareth Area Middle School
- Elementary school:Shafer Elementary School
Utilities
- Water:Public
- Sewer:Public Sewer
Finances and disclosures
- Price:$799,900
- Price per sq. ft.:$176.46
- Tax amount:$10,388
Features and amenities
- Appliances:Dishwasher, Disposal, Gas Oven, Gas Water Heater, Microwave, Refrigerator, Washer
- Laundry features:Electric Dryer Hookup, Main Level, Washer, Washer Hookup
- Pool features:In Ground
Parking
- Parking description:Garage
- Garage:Yes
- Garage spaces:2
New listings near 39 Millbrook Court


Protect your home and budget from life's surprises with an Assurant Home Warranty, backed by a partner that supports you through every step of homeownership. Explore Plans.
©2026 Century 21 Real Estate LLC. All rights reserved. CENTURY 21®, the CENTURY 21 Logo and C21® are service marks owned by Century 21 Real Estate LLC. Century 21 Real Estate LLC fully supports the principles of the Fair Housing Act and the Equal Opportunity Act. Each office is independently owned and operated. Listing information is deemed reliable but not guaranteed accurate.