
1317 Parrott Avenue, Taylor, PA 18517
Local realty services provided by:CENTURY 21 Jack Ruddy Real Estate
1317 Parrott Avenue,Taylor, PA 18517
$319,000
- 3 Beds
- 3 Baths
- 3,102 sq. ft.
- Single family
- Active
Listed by: rebecca onufrak
Office: keller williams real estate-clarks summit
MLS#:SC265426
Source:PA_GSBR
Price summary
- Price:$319,000
- Price per sq. ft.:$102.84
About this home
Looking for space, privacy, and a beautiful outdoor setting? This spacious 3-bedroom, 3-bath home is tucked away on a quiet dead-end street in Taylor Borough! The finished lower level features a second family room, summer kitchen, and full bath, offering great potential for in-law quarters or guest accommodations. The main level is filled with natural light and features a welcoming family room, living room, sunroom and eat in kitchen. Step outside onto the deck overlooking an expansive, fully fenced-in backyard featuring a tranquil koi pond, a new heated above-ground pool installed in 2025, and plenty of room for outdoor entertaining or simply relaxing in your own private retreat. Situated on three lots, this property offers exceptional outdoor space and privacy that's hard to find! Additional highlights include a spacious 2-car garage with bonus space above, included appliances, and a newer roof installed in May 2019. Located in the Riverside School District with taxes paid to Taylor Borough. Three lots with total taxes that reflect all parcels. Property may appear as Scranton in some searches....
Contact an agent
Home facts
- Year built:1925
- Listing ID #:SC265426
- Added:3 day(s) ago
- Updated:October 30, 2026 at 04:42 PM
Rooms and interior
- Bedrooms:3
- Total bathrooms:3
- Full bathrooms:3
- Rooms Total:11
- Flooring:Luxury Vinyl, Tile, Wood
- Kitchen Description:Dishwasher, Gas Oven, Gas Range, Microwave, Refrigerator
- Basement:Yes
- Basement Description:Finished
- Living area:3,102 sq. ft.
Heating and cooling
- Cooling:Wall Unit(s)
- Heating:Electric, Natural Gas
Structure and exterior
- Roof:Shingle
- Year built:1925
- Building area:3,102 sq. ft.
- Lot area:0.37 Acres
- Lot Features:Back Yard, Cleared, Rectangular Lot
- Architectural Style:Traditional
- Construction Materials:Stucco
- Exterior Features:Private Yard
- Foundation Description:Block
Utilities
- Water:Public, Water Connected
- Sewer:Public Sewer
Finances and disclosures
- Price:$319,000
- Price per sq. ft.:$102.84
- Tax amount:$3,464 (2026)
Features and amenities
- Appliances:Dishwasher, Dryer, Gas Oven, Gas Range, Microwave, Refrigerator
- Laundry features:Dryer, Washer
- Amenities:Eat-in Kitchen, Kitchen Island
Parking
- Parking description:Attached, Driveway, Garage, Off Street
- Garage:Yes
- Garage spaces:2
New listings near 1317 Parrott Avenue
- Open Sun, 1:30 to 2:30pmNew
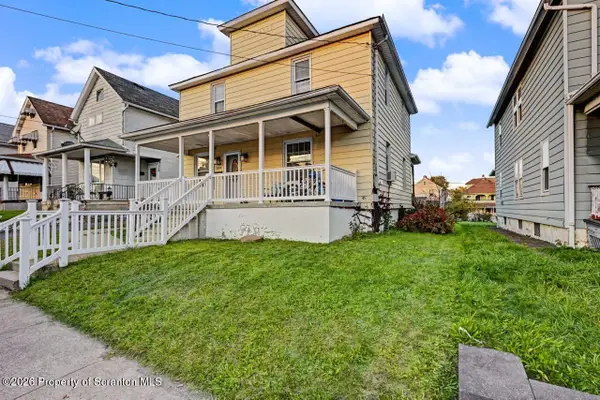 $219,995Active3 beds 2 baths1,575 sq. ft.
1218 Reynolds Avenue, Taylor, PA 18517
MLS# SC265457Listed by: THE HUB REAL ESTATE GROUP SCRANTON - New
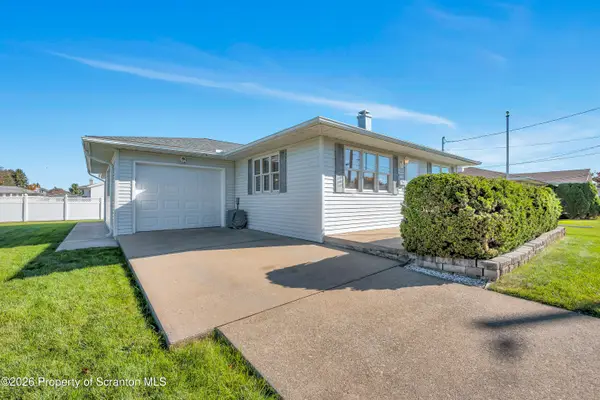 $249,900Active3 beds 1 baths1,200 sq. ft.
106 Billy Lane, Taylor, PA 18517
MLS# SC265459Listed by: IRON VALLEY REAL ESTATE GREATER SCRANTON - Open Sun, 12 to 2pmNew
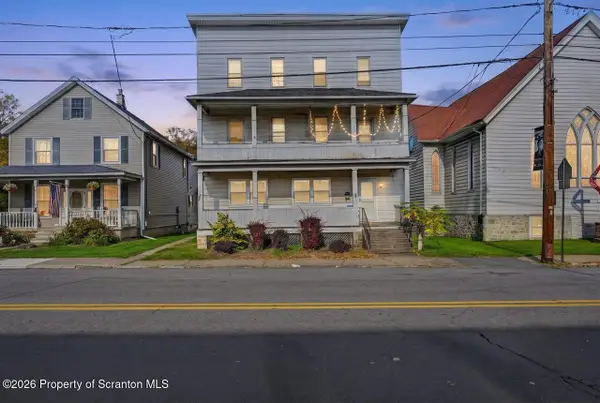 $395,000Active8 beds 3 baths5,184 sq. ft.
406-408 S Main Street, Taylor, PA 18517
MLS# SC265453Listed by: COBBLESTONE REAL ESTATE LLC 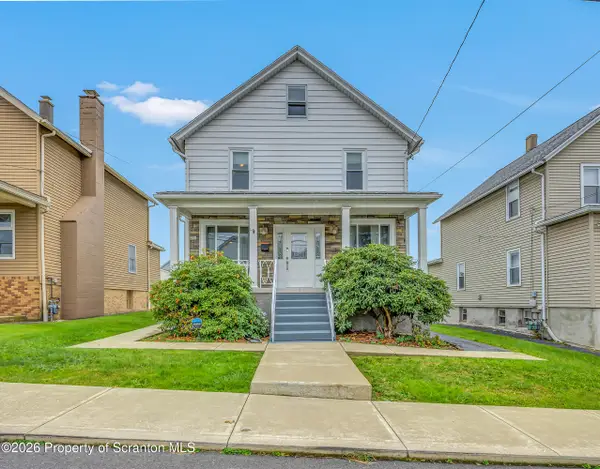 $275,000Pending3 beds 2 baths1,512 sq. ft.
1267 Reynolds Avenue, Taylor, PA 18517
MLS# SC265258Listed by: ERA ONE SOURCE REALTY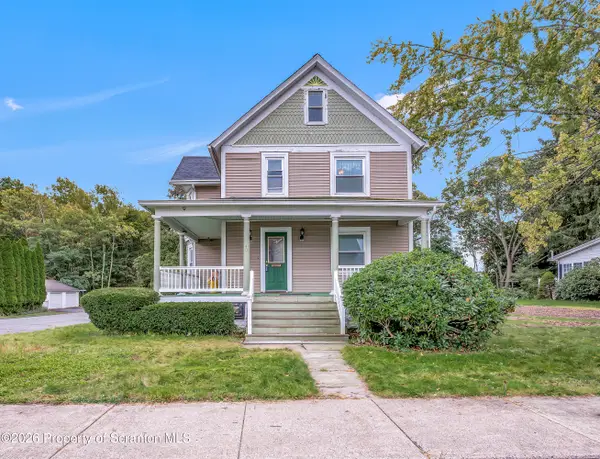 $259,900Pending3 beds 2 baths2,100 sq. ft.
401 Cooper Street, Taylor, PA 18517
MLS# SC265180Listed by: COLDWELL BANKER TOWN & COUNTRY PROPERTIES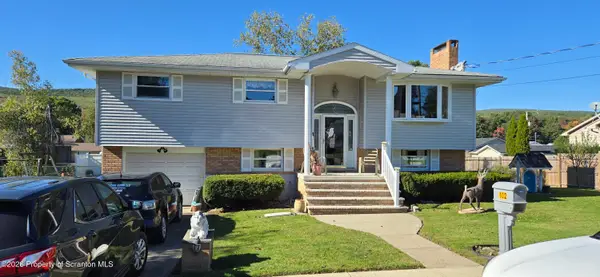 $269,000Pending4 beds 2 baths1,866 sq. ft.
102 Mackie Lane, Taylor, PA 18517
MLS# SC265035Listed by: ERA ONE SOURCE REALTY, PECKVILLE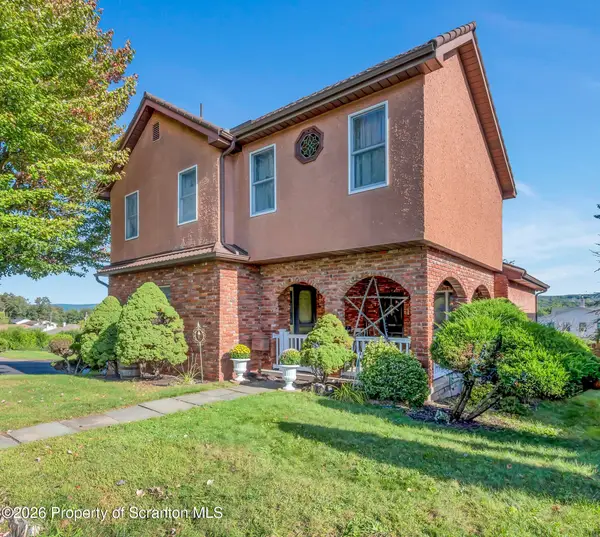 $369,900Active4 beds 2 baths2,541 sq. ft.
1001 Baker Street, Taylor, PA 18517
MLS# SC264828Listed by: COLDWELL BANKER TOWN & COUNTRY PROPERTIES $260,000Active5 beds 3 baths2,132 sq. ft.
209 Union Street, Taylor, PA 18517
MLS# 26-4758Listed by: ANTONIK & ASSOCIATES, INC. NANTICOKE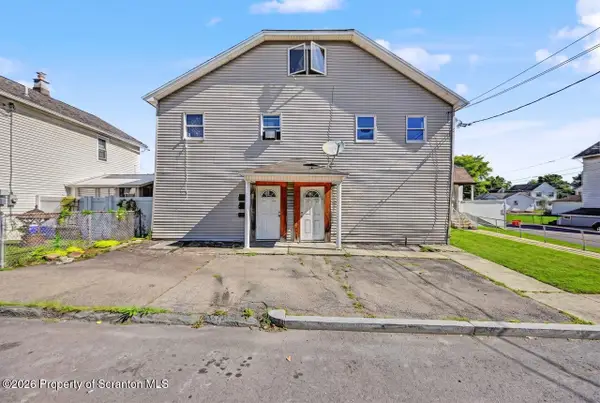 $299,995Active8 beds 4 baths4,650 sq. ft.
206-208 Union Street, Taylor, PA 18517
MLS# SC264577Listed by: THE HUB REAL ESTATE GROUP SCRANTON


Protect your home and budget from life's surprises with an Assurant Home Warranty, backed by a partner that supports you through every step of homeownership. Explore Plans.
©2026 Century 21 Real Estate LLC. All rights reserved. CENTURY 21®, the CENTURY 21 Logo and C21® are service marks owned by Century 21 Real Estate LLC. Century 21 Real Estate LLC fully supports the principles of the Fair Housing Act and the Equal Opportunity Act. Each office is independently owned and operated. Listing information is deemed reliable but not guaranteed accurate.