325 Oak Street, Taylor, PA 18517
Local realty services provided by:CENTURY 21 Jackson Real Estate
325 Oak Street,Taylor, PA 18517
$310,000
- 4 Beds
- 2 Baths
- - sq. ft.
- Single family
- Sold
Listed by: jolen brennan
Office: iron valley real estate greater scranton
MLS#:SC263373
Source:PA_GSBR
Sorry, we are unable to map this address
Price summary
- Price:$310,000
About this home
Welcome Home to Taylor, PA!Proudly situated on a corner lot in the Riverside School District, this beautifully maintained 4 bed, 2 bath Ranch-style home offers the perfect blend of easy, one-floor living and expanded functional space.A bright and inviting living room flows seamlessly into the dining area, creating an ideal layout for entertaining and daily meals.The functional kitchen is a well-appointed space with solid wood cabinetry, ample counter space, and a breakfast bar cutout looking into the dining area. Appliances are included!The first floor offers 3 bedrooms and 2 full baths on the main level--including a comfortable primary bedroom with its own private en-suite bath.The home features a convenient first-floor closet built for a stackable washer/dryer, giving you the choice of true main-level utility. For expanded living space, the finished basement features a spacious family room accented by a classic brick accent wall with a cozy gas heater.The lower level includes a private 4th bedroom, perfect for guests, a private retreat, or a quiet home office.A dedicated utility room offers excellent extra storage space and can easily serve as a primary or secondary laundry room.Step out from the dining room onto a beautiful deck featuring a custom pergola canopy--an ideal setup for outdoor dining, grilling, and relaxing.The deck steps down to a completely private, fully fenced-in yard with a manicured lawn and a handy storage shed for tools and equipment.Don't forget the off-street parking on the paved driveway with direct access to the lower level for convenience. Speaking of convenience, you have easy access to the main thoroughfares of Main Ave and Keyser Ave with a short drive to 81 and the Turnpike. Pine Hills Golf Course is only a few blocks away and it's only a short drive to Montage Mountain, Railriders Baseball, Shopping and Dining. Don't miss the chance to see this charming property. Schedule your private tour today!...
Contact an agent
Home facts
- Year built:1974
- Listing ID #:SC263373
- Added:54 day(s) ago
- Updated:September 06, 2026 at 07:07 AM
Rooms and interior
- Bedrooms:4
- Total bathrooms:2
- Full bathrooms:2
- Rooms Total:8
- Flooring:Carpet, Laminate, Tile
- Kitchen Description:Dishwasher, Gas Range, Microwave, Refrigerator
- Basement:Yes
- Basement Description:Finished, Full, Storage Space, Walk-Out Access
Heating and cooling
- Cooling:Ceiling Fan(s)
- Heating:Baseboard, Electric, Natural Gas, Space Heater
Structure and exterior
- Roof:Shingle
- Year built:1974
- Lot Features:Back Yard, Cleared, Corner Lot
- Architectural Style:Ranch
- Construction Materials:Vinyl Siding
- Exterior Features:Deck, Rain Gutters, Storage
- Foundation Description:Block
Utilities
- Water:Public, Water Connected
- Sewer:Public Sewer, Sewer Connected
Finances and disclosures
- Price:$310,000
- Tax amount:$2,892 (2025)
Features and amenities
- Appliances:Dishwasher, Gas Range, Microwave, Refrigerator, Washer/Dryer
- Laundry features:In Hall, Laundry Closet, Laundry Room, Lower Level, Main Level, Washer/Dryer
- Amenities:Ceiling Fan(s), Eat-in Kitchen, Laminate Counters
Parking
- Parking description:Driveway, Paved
New listings near 325 Oak Street
- New
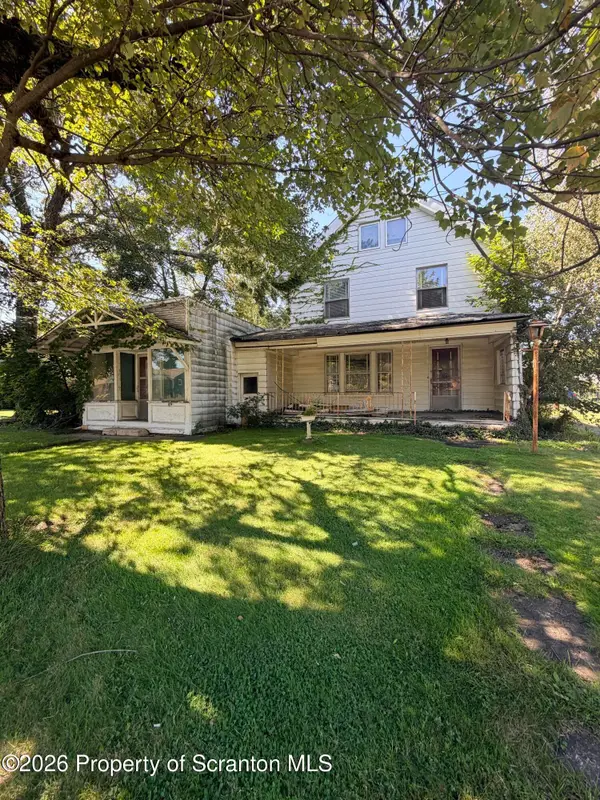 $75,000Active4 beds 1 baths2,000 sq. ft.
619 S Keyser Avenue, Taylor, PA 18517
MLS# SC264310Listed by: DDP REALTY LLC 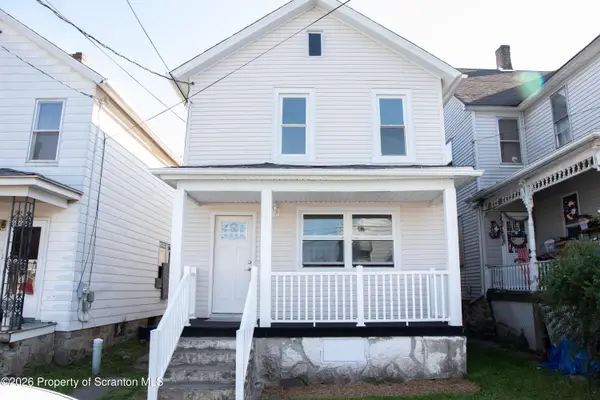 $259,999Active3 beds 2 baths1,123 sq. ft.
307 W Taylor Street, Taylor, PA 18517
MLS# SC264157Listed by: DWELL REAL ESTATE C.S. BRANCH OFFICE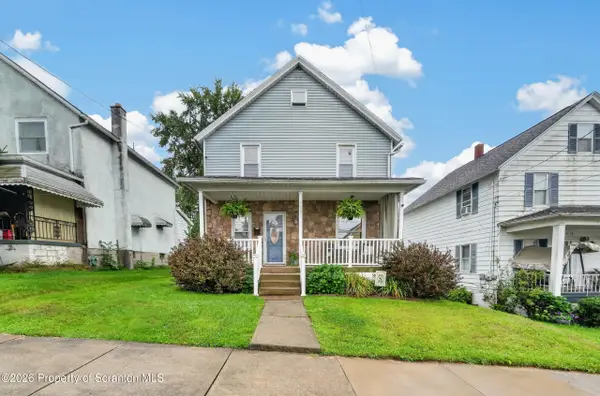 $275,000Active3 beds 2 baths1,600 sq. ft.
1251 Loomis Avenue, Scranton, PA 18504
MLS# SC264152Listed by: IRON VALLEY REAL ESTATE GREATER SCRANTON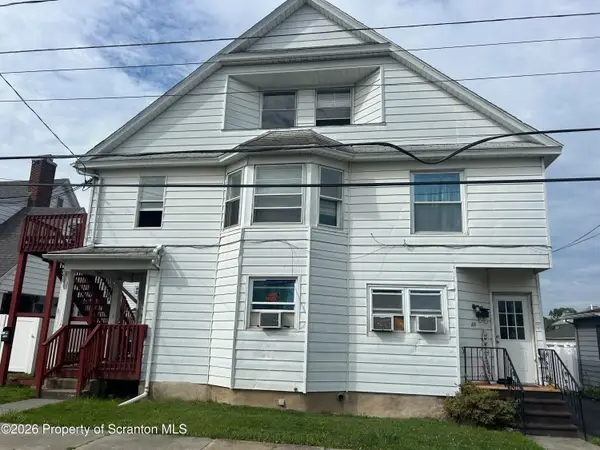 $259,000Active5 beds 3 baths2,080 sq. ft.
108 110 E Atherton Street, Taylor, PA 18517
MLS# SC263894Listed by: RUDDY REALTY $215,000Pending3 beds 1 baths1,004 sq. ft.
103 E Hospital Street, Taylor, PA 18517
MLS# SC263668Listed by: POCONO MOUNTAINS ASSOC.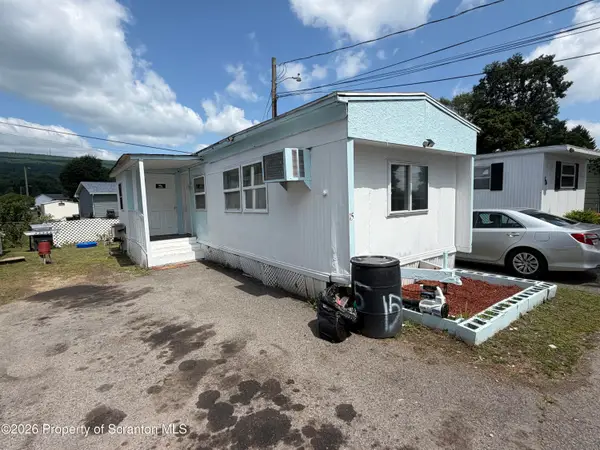
 $31,000Active2 beds 1 baths800 sq. ft.
155 S Keyser Avenue #Lot 15, Taylor, PA 18517
MLS# SC263585Listed by: C21 JACK RUDDY REAL ESTATE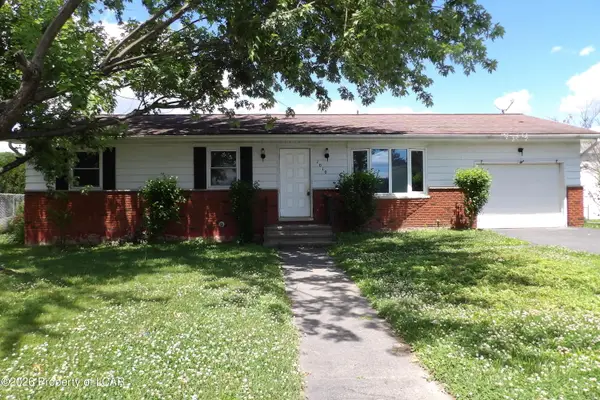 $179,900Active3 beds 1 baths1,000 sq. ft.
1010 Prince Street, Taylor, PA 18517
MLS# 26-3030Listed by: RUBBICO REAL ESTATE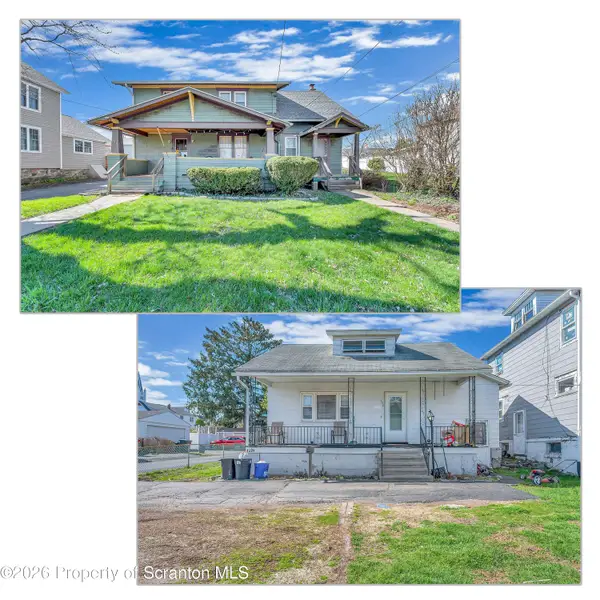 $330,000Pending6 beds 4 baths2,817 sq. ft.
132 S Ridge Street, Taylor, PA 18517
MLS# SC262711Listed by: IRON VALLEY REAL ESTATE GREATER SCRANTON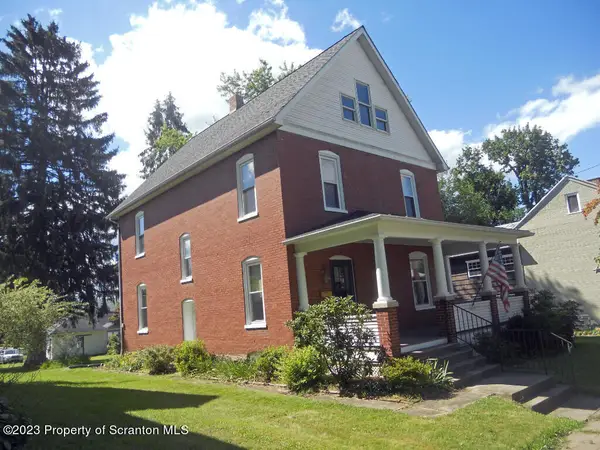 $244,000Pending4 beds 2 baths2,065 sq. ft.
400 S Main Street, Other, PA 99999
MLS# SC1929Listed by: SELL YOUR HOME SERVICES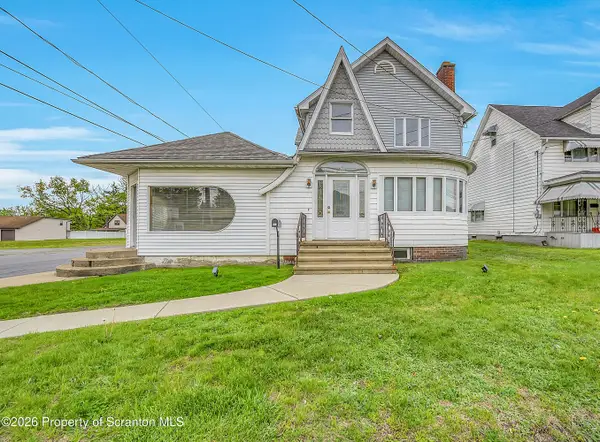 $349,900Active3 beds 2 baths4,109 sq. ft.
1101 S Main Street, Taylor, PA 18517
MLS# SC261918Listed by: CHRISTIAN SAUNDERS REAL ESTATE


Protect your home and budget from life's surprises with an Assurant Home Warranty, backed by a partner that supports you through every step of homeownership. Explore Plans.
©2026 Century 21 Real Estate LLC. All rights reserved. CENTURY 21®, the CENTURY 21 Logo and C21® are service marks owned by Century 21 Real Estate LLC. Century 21 Real Estate LLC fully supports the principles of the Fair Housing Act and the Equal Opportunity Act. Each office is independently owned and operated. Listing information is deemed reliable but not guaranteed accurate.