
89 Laurel Lane, Taylor, PA 18517
Local realty services provided by:CENTURY 21 Jack Ruddy Real Estate
89 Laurel Lane,Taylor, PA 18517
$125,000
- 2 Beds
- 1 Baths
- 1,036 sq. ft.
- Single family
- Pending
Listed by: marcy a curra
Office: classic properties
MLS#:SC263308
Source:PA_GSBR
Price summary
- Price:$125,000
- Price per sq. ft.:$120.66
About this home
Opportunity awaits in this ranch home nestled on a lovely street in Taylor. With attractive curb appeal and a desirable neighborhood setting, this property offers tremendous potential for the right buyer. This handy-person special is ideal for an investor or cash buyer willing to tackle the necessary cleanup and renovations to restore it to its original charm. The home features two bedrooms, one full bath, a living room, a spacious kitchen, and a three-season porch overlooking the partially fenced backyard. This home has vinyl siding, central air conditioning, a one-car garage, and a basement with a concrete floor and blown-in insulation. Please note that a crack in the basement wall should be evaluated by a qualified professional. Newer A.O.Smith Promax water heater. Additional potential bath framed out in basement. Washer and Dryer in Basement. Large back deck. The property is being sold strictly as is and is best suited for cash buyers or investors looking for their next renovation project....
Contact an agent
Home facts
- Year built:1974
- Listing ID #:SC263308
- Added:2 day(s) ago
- Updated:July 12, 2026 at 09:11 PM
Rooms and interior
- Bedrooms:2
- Total bathrooms:1
- Full bathrooms:1
- Rooms Total:4
- Flooring:Linoleum, Vinyl, Wood
- Kitchen Description:Dishwasher, Range, Refrigerator
- Basement:Yes
- Basement Description:Concrete, Full, Interior Entry, Storage Space, Unfinished
- Living area:1,036 sq. ft.
Heating and cooling
- Cooling:Ceiling Fan(s), Central Air
- Heating:Electric
- Central air:Yes
Structure and exterior
- Roof:Composition, Shingle
- Year built:1974
- Building area:1,036 sq. ft.
- Lot area:0.26 Acres
- Lot Features:Back Yard, Level
- Architectural Style:Ranch
- Construction Materials:Block, Concrete, Vinyl Siding
- Exterior Features:Deck, Glass Enclosed, Porch, Private Yard, Rear Porch
- Foundation Description:Permanent
Utilities
- Water:Public, Water Connected
- Sewer:Public Sewer, Sewer Connected
Finances and disclosures
- Price:$125,000
- Price per sq. ft.:$120.66
- Tax amount:$2,794 (2025)
Features and amenities
- Appliances:Dishwasher, Range, Refrigerator
- Laundry features:In Basement
- Amenities:Ceiling Fan(s), Eat-in Kitchen
Parking
- Parking description:Attached, Driveway, Garage, Paved
- Garage:Yes
- Garage spaces:1
New listings near 89 Laurel Lane
- New
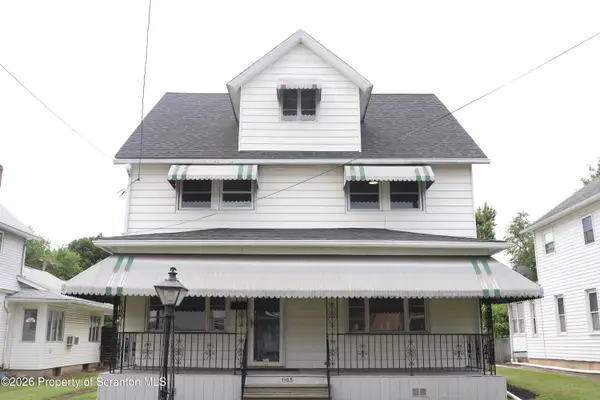 $269,000Active5 beds 2 baths2,650 sq. ft.
1105 S Main Street, Taylor, PA 18517
MLS# SC263272Listed by: NEPA REAL ESTATE SERVICES 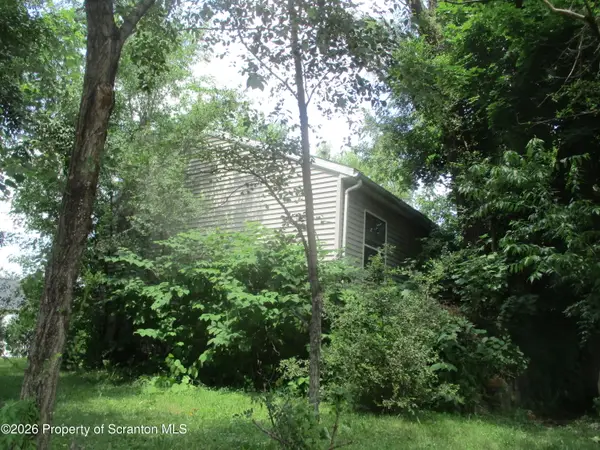 $129,000Pending3 beds 1 baths920 sq. ft.
1302 Reynolds Avenue, Scranton, PA 18504
MLS# SC263192Listed by: ERA ONE SOURCE REALTY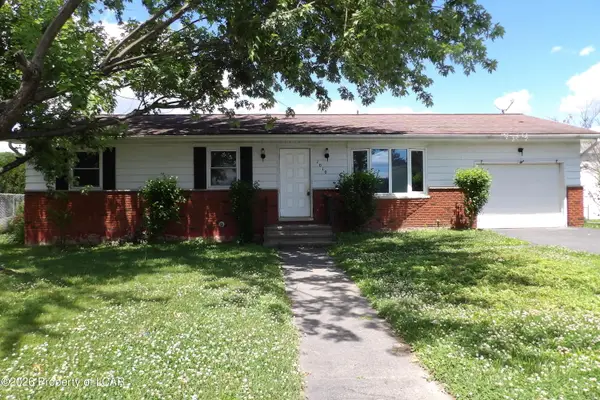 $224,900Active3 beds 1 baths1,000 sq. ft.
1010 Prince Street, Taylor, PA 18517
MLS# 26-3030Listed by: RUBBICO REAL ESTATE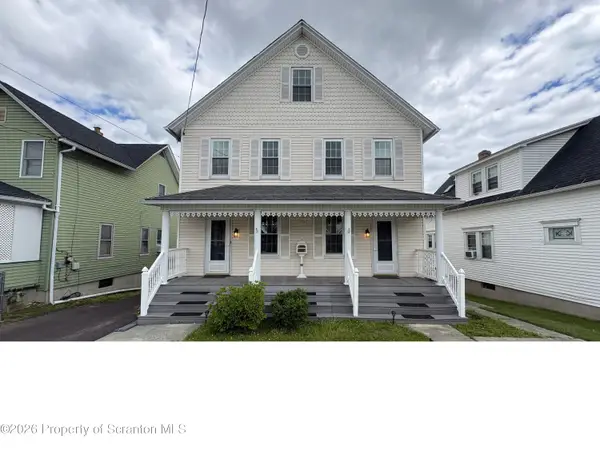 $329,900Pending5 beds 2 baths2,810 sq. ft.
117-119 Harrison Street, Taylor, PA 18517
MLS# SC262855Listed by: NEPA REAL ESTATE SERVICES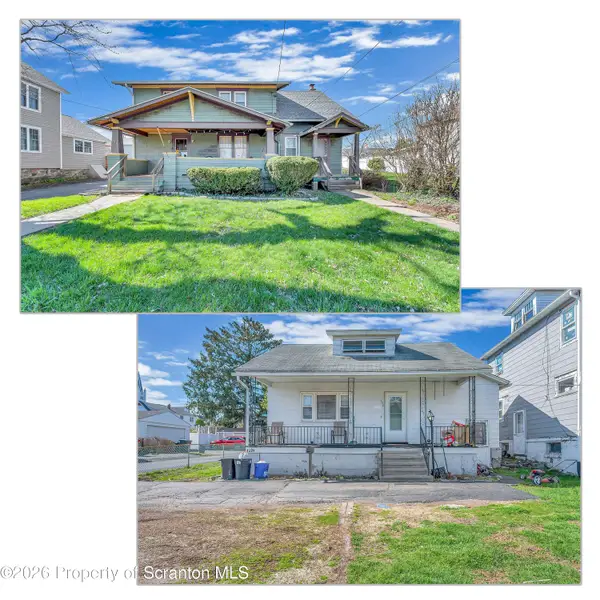 $330,000Active6 beds 4 baths2,817 sq. ft.
132 S Ridge Street, Taylor, PA 18517
MLS# SC262711Listed by: IRON VALLEY REAL ESTATE GREATER SCRANTON $325,000Pending3 beds 2 baths2,791 sq. ft.
102 Bichler Lane, Taylor, PA 18517
MLS# SC262659Listed by: REVOLVE REAL ESTATE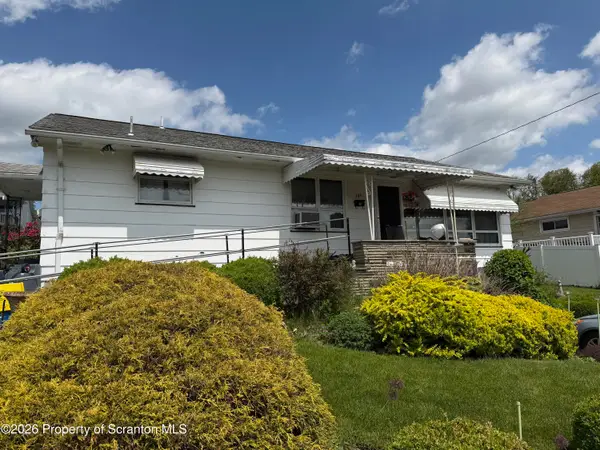 $150,000Pending3 beds 1 baths1,400 sq. ft.
307 Schrader Street, Taylor, PA 18517
MLS# SC262500Listed by: COLDWELL BANKER TOWN & COUNTRY PROPERTIES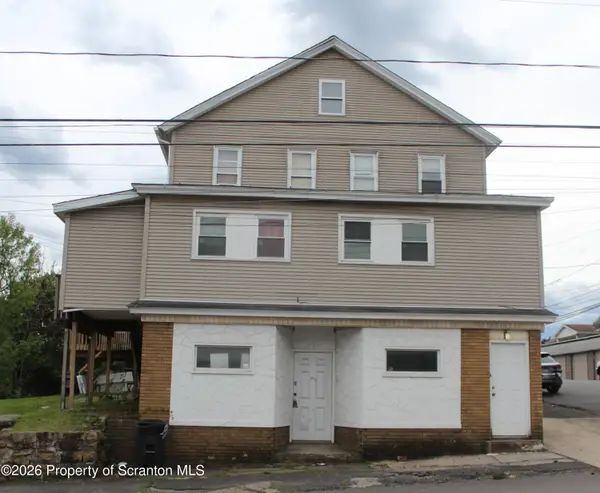 $375,000Pending8 beds 3 baths3,508 sq. ft.
323 Union Street, Taylor, PA 18517
MLS# SC262347Listed by: ERA ONE SOURCE REALTY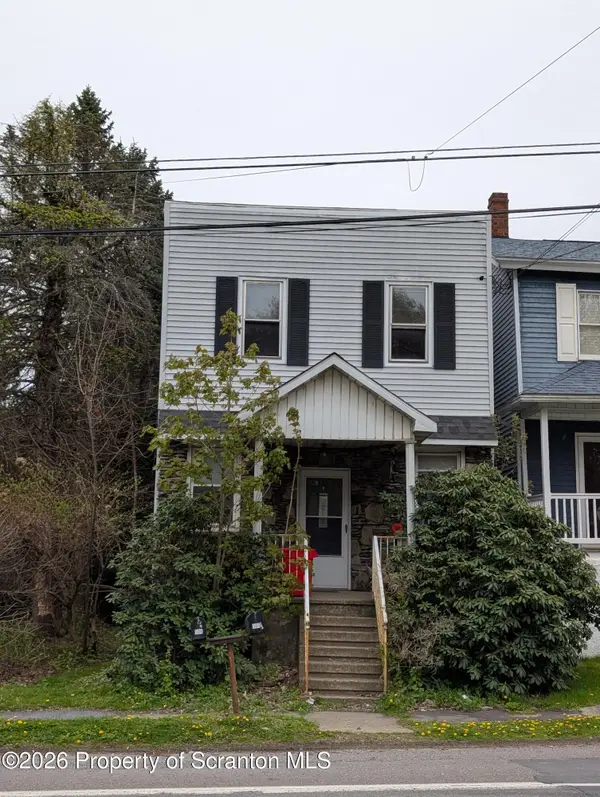 $179,995Pending3 beds 2 baths1,800 sq. ft.
506 S Keyser Avenue, Taylor, PA 18517
MLS# SC262332Listed by: THE HUB REAL ESTATE GROUP SCRANTON


Protect your home and budget from life's surprises with an Assurant Home Warranty, backed by a partner that supports you through every step of homeownership. Explore Plans.
©2026 Century 21 Real Estate LLC. All rights reserved. CENTURY 21®, the CENTURY 21 Logo and C21® are service marks owned by Century 21 Real Estate LLC. Century 21 Real Estate LLC fully supports the principles of the Fair Housing Act and the Equal Opportunity Act. Each office is independently owned and operated. Listing information is deemed reliable but not guaranteed accurate.