4225 6th Ave, Temple, PA 19560
Local realty services provided by:CENTURY 21 Gold
4225 6th Ave,Temple, PA 19560
$314,900
- 3 Beds
- 1 Baths
- 1,596 sq. ft.
- Single family
- Coming Soon
Listed by:
 James Ernst(610) 779 - 2500CENTURY 21 Gold
Office: century 21 gold
MLS#:PABK2079670
Source:BRIGHTMLS
Price summary
- Price:$314,900
- Price per sq. ft.:$197.31
About this home
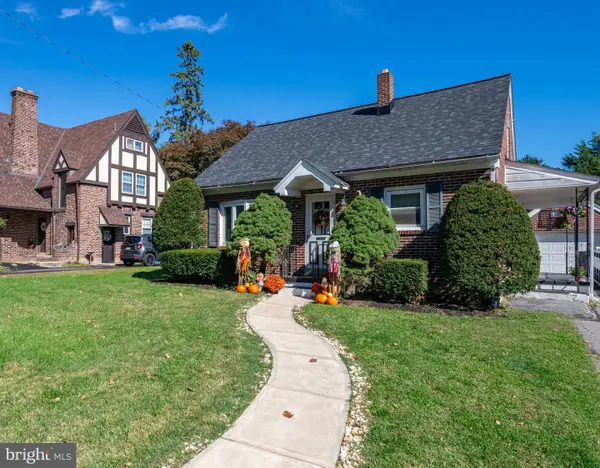
Charming brick home featuring a lovely front porch and a separate brick garage. Inside, hardwood flooring adds warmth and character throughout. The well-appointed eat-in kitchen opens to the living room, creating a comfortable space for everyday living and entertaining. Kitchen features stainless steel appliances, tile backsplash and stone countertops. The living room showcases a beautiful, exposed stone wall, adding timeless charm. The second floor offers a private primary bedroom, while two additional bedrooms are conveniently located on the main floor. An updated bathroom adds a modern touch. The partially finished basement provides additional living and entertaining space, complete with a bar and tile flooring. You will find your laundry area on the lower level and this area provides tons of storage. Outside, enjoy the nice backyard, perfect for relaxing or outdoor gatherings. A wonderful blend of character, comfort, and functionality!
Contact an agent
Home facts
- Year built:1950
- Subdivision & Development:SOUTH TEMPLE HEIGH
- Listing ID #:PABK2079670
- Updated:October 20, 2026 at 01:38 PM
Rooms and interior
- Bedrooms:3
- Total bathrooms:1
- Full bathrooms:1
- Flooring:Ceramic Tile, Luxury Vinyl Plank
- Kitchen Description:Built-In Microwave, Oven/Range - Gas, Refrigerator, Stainless Steel Appliances
- Bedroom Description:Primary Bedroom
- Basement:Yes
- Basement Description:Full, Partially Finished, Walkout Stairs
- Living area:1,596 sq. ft.
Heating and cooling
- Cooling:Window Unit(s)
- Heating:Forced Air, Natural Gas
Structure and exterior
- Roof:Architectural Shingle, Pitched
- Year built:1950
- Building area:1,596 sq. ft.
- Lot area:0.18 Acres
- Architectural Style:Cape Cod
- Construction Materials:Brick
- Exterior Features:Patio(s)
- Foundation Description:Block
- Levels:1 1/2 Story
Utilities
- Water:Public
- Sewer:Public Sewer
Finances and disclosures
- Price:$314,900
- Price per sq. ft.:$197.31
- Tax amount:$4,312 (2026)
Features and amenities
- Amenities:100 Amp Service
Parking
- Parking description:Detached Garage, Garage - Front Entry
- Garage:Yes
- Garage spaces:1
New listings near 4225 6th Ave
- Coming Soon
 $314,900Coming Soon3 beds 1 baths1,596 sq. ft.
4225 6th Ave, TEMPLE, PA 19560
MLS# PABK2079670Listed by: CENTURY 21 GOLD - Coming Soon
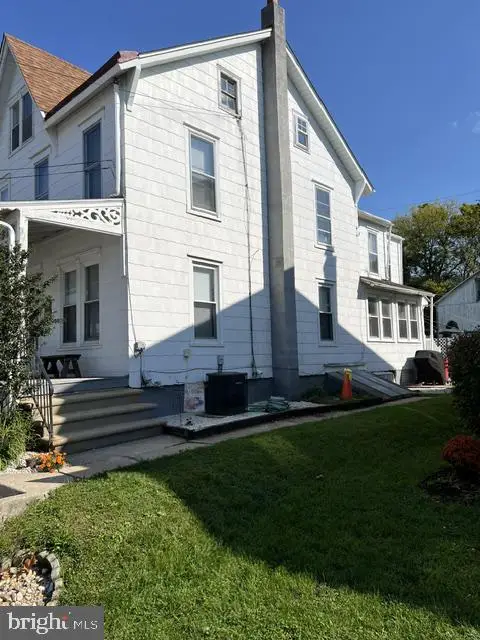 $225,000Coming Soon4 beds 2 baths1,192 sq. ft.
4707 10th Ave, TEMPLE, PA 19560
MLS# PABK2079510Listed by: RE/MAX OF READING - New
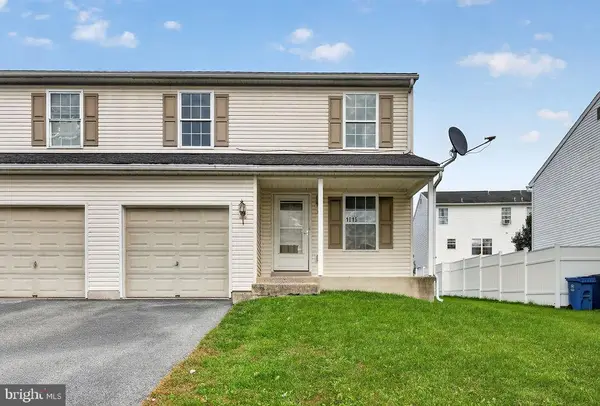 $284,900Active3 beds 3 baths1,228 sq. ft.
1015 Alexander Dr, TEMPLE, PA 19560
MLS# PABK2079374Listed by: COLDWELL BANKER REALTY - New
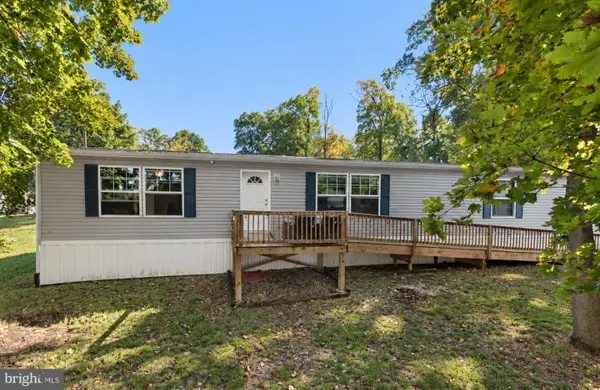 $275,000Active3 beds 2 baths2,027 sq. ft.
1410 Hay Rd, TEMPLE, PA 19560
MLS# PABK2079520Listed by: CENTURY 21 GOLD 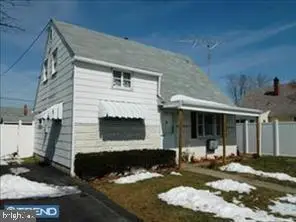 $275,000Active4 beds 1 baths960 sq. ft.
706 Hartman Ave, TEMPLE, PA 19560
MLS# PABK2079292Listed by: COUNTRY HOME REAL ESTATE, INC.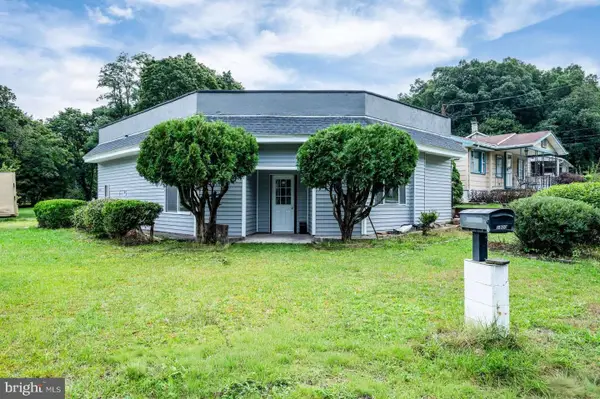 $289,900Active3 beds 2 baths1,237 sq. ft.
1800 Mount Luarel Rd, TEMPLE, PA 19560
MLS# PABK2078892Listed by: HOMEZU BY SIMPLE CHOICE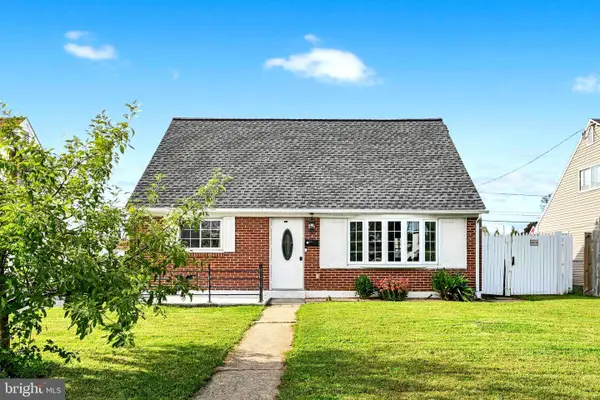 $259,900Active4 beds 1 baths1,120 sq. ft.
807 Tuckerton Ave, TEMPLE, PA 19560
MLS# PABK2078916Listed by: SAUNDERS REAL ESTATE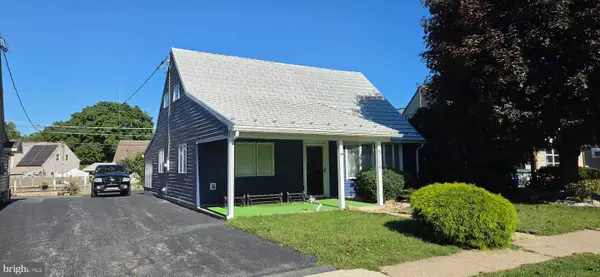 $250,000Pending4 beds 1 baths1,440 sq. ft.
5116 Wilshire Rd, TEMPLE, PA 19560
MLS# PABK2078710Listed by: RE/MAX OF READING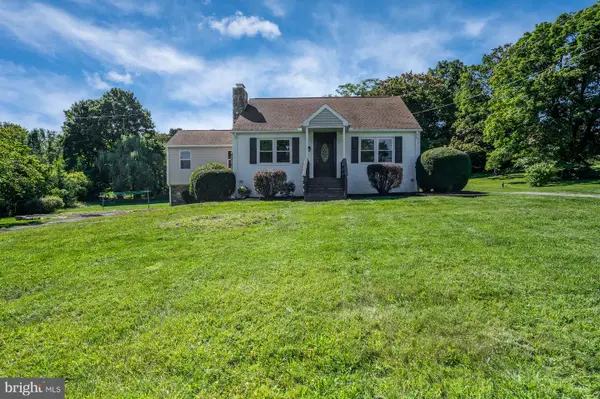 $359,900Pending3 beds 2 baths1,156 sq. ft.
46 Antietam Rd, TEMPLE, PA 19560
MLS# PABK2078472Listed by: BERKS REALTY GROUP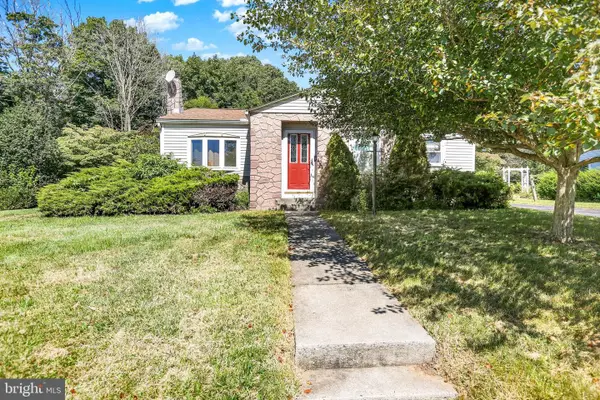 $285,000Active3 beds 1 baths1,048 sq. ft.
44 Alsace Ave, TEMPLE, PA 19560
MLS# PABK2078326Listed by: IRON VALLEY REAL ESTATE OF BERKS


Protect your home and budget from life's surprises with an Assurant Home Warranty, backed by a partner that supports you through every step of homeownership. Explore Plans.
©2026 Century 21 Real Estate LLC. All rights reserved. CENTURY 21®, the CENTURY 21 Logo and C21® are service marks owned by Century 21 Real Estate LLC. Century 21 Real Estate LLC fully supports the principles of the Fair Housing Act and the Equal Opportunity Act. Each office is independently owned and operated. Listing information is deemed reliable but not guaranteed accurate.