
571 Barton Road, Thompson, PA 18465
Local realty services provided by:CENTURY 21 Select Group
571 Barton Road,Thompson, PA 18465
$350,000
- 3 Beds
- 4 Baths
- - sq. ft.
- Single family
- Sold
Listed by: natasha harmuth
Office: berkshire hathaway home services fox & roach realtors
MLS#:PW263145
Source:PA_PWAR
Sorry, we are unable to map this address
Price summary
- Price:$350,000
About this home
Set on 13.98 private acres in scenic Thompson Township, this custom built home by Shorten Homes offers exceptional craftsmanship, spacious living, and a versatile layout designed for comfort and functionality. Featuring 3 bedrooms, 2 full bathrooms, and 2 half bathrooms, the home blends modern amenities with warm natural finishes throughout.The main level showcases vaulted ceilings and beautiful wood floors in the living room, family room, and all bedrooms. A large picture window fills the living room with natural light, while the inviting family room features a wood burning fireplace--perfect for cozy evenings. The kitchen opens directly to the dining room, creating an easy flow for everyday living and entertaining. Tile flooring in the kitchen and laundry room adds durability and style.The primary bedroom suite offers a spa like retreat with a soaking tub, walk in shower, and double vanity.Outdoor living is elevated by a large covered deck, ideal for relaxing, dining, or taking in the peaceful surroundings of the nearly 14 acre property.The ground floor provides direct access to the attached 1 car garage, while a detached 2 car garage adds additional parking, storage, or hobby space. A shed on the property offers even more room for tools, equipment, or workshop use.The lower level expands the home's functionality with a dedicated home office, a workshop, and two bonus room; perfect for storage, recreation, or future customization....
Contact an agent
Home facts
- Year built:1993
- Subdivision & Development:None
- Listing ID #:PW263145
- Added:37 day(s) ago
- Updated:October 16, 2026 at 11:10 PM
Rooms and interior
- Bedrooms:3
- Total bathrooms:4
- Full bathrooms:2
- Half bathrooms:2
- Rooms Total:9
- Flooring:Tile, wood
- Kitchen Description:Dishwasher, Refrigerator
- Basement Description:Full, Heated
Heating and cooling
- Heating:Oil
Structure and exterior
- Year built:1993
- Exterior Features:Covered, Deck
Utilities
- Water:Well
Finances and disclosures
- Price:$350,000
- Tax amount:$3,149
Features and amenities
- Appliances:Dishwasher, Dryer, Electric Oven, Refrigerator, Washer
- Laundry features:Dryer, Washer
Parking
- Parking description:Attached, Detached, Garage Door Opener
- Garage:Yes
- Garage spaces:3
New listings near 571 Barton Road
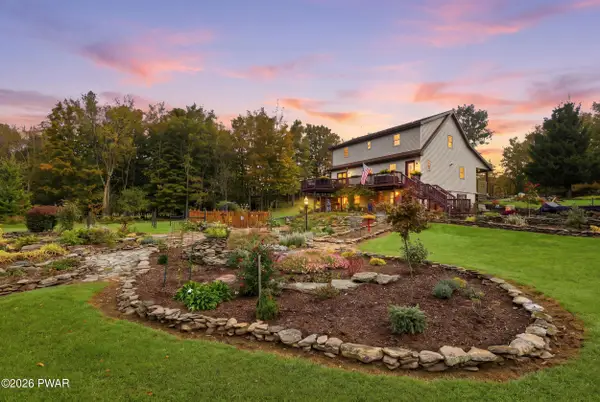 $575,000Active4 beds 2 baths2,147 sq. ft.
1885 Baldwin Road, Thompson, PA 18465
MLS# PW263432Listed by: IRON VALLEY R E INNOVATE $1,250,000Active11.87 Acres
Lot 2c Dunn Ln, THOMPSON, PA 18465
MLS# PASU2000202Listed by: COMPASS PENNSYLVANIA, LLC $1,400,000Active21.53 Acres
Lot 1c Dunn Ln, THOMPSON, PA 18465
MLS# PASU2000206Listed by: COMPASS PENNSYLVANIA, LLC $420,000Active3 beds 2 baths1,129 sq. ft.
59 W Shore Drive, Thompson, PA 18465
MLS# SC264596Listed by: REAL OF PENNSYLVANIA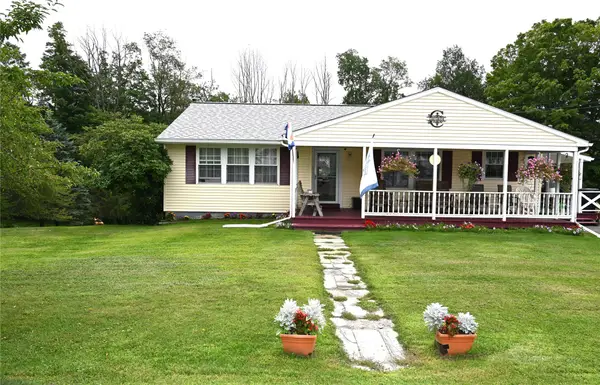 $249,900Active3 beds 1 baths1,621 sq. ft.
3134 Starrucca Creek Rd, Thompson, PA 18465
MLS# 337600Listed by: HOWARD HANNA (PA) $99,000Pending2 beds 1 baths560 sq. ft.
15 2nd Street, Thompson, PA 18465
MLS# PW262762Listed by: RE/MAX WAYNE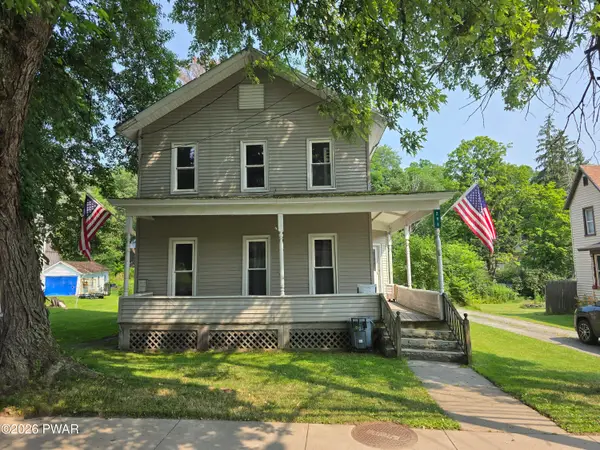 $150,000Pending5 beds 4 baths1,617 sq. ft.
293 Jackson Street, Thompson, PA 18465
MLS# PW262383Listed by: KELLER WILLIAMS RE HAWLEY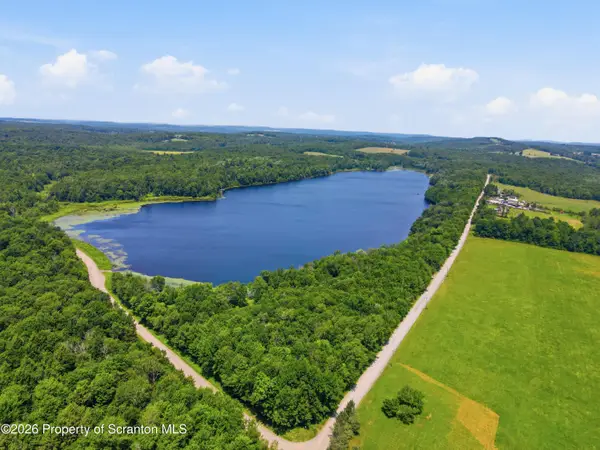 $549,000Active5.26 Acres
Lot 3a May Road, Thompson, PA 18465
MLS# SC263476Listed by: NEXT DOOR REAL ESTATE LLC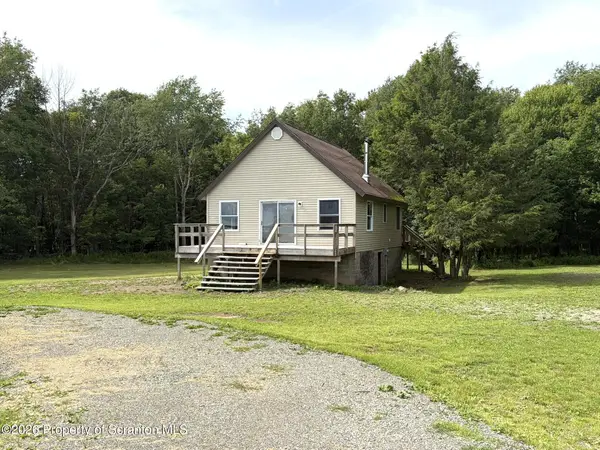 $359,000Pending2 beds 1 baths1,064 sq. ft.
1477 Chipmunk Road, Thompson, PA 18465
MLS# SC263058Listed by: PASS REALTY


Protect your home and budget from life's surprises with an Assurant Home Warranty, backed by a partner that supports you through every step of homeownership. Explore Plans.
©2026 Century 21 Real Estate LLC. All rights reserved. CENTURY 21®, the CENTURY 21 Logo and C21® are service marks owned by Century 21 Real Estate LLC. Century 21 Real Estate LLC fully supports the principles of the Fair Housing Act and the Equal Opportunity Act. Each office is independently owned and operated. Listing information is deemed reliable but not guaranteed accurate.