162 Hosler Ln, Thompsontown, PA 17094
Local realty services provided by:CENTURY 21 Rauh & Johns
162 Hosler Ln,Thompsontown, PA 17094
$575,900
- 5 Beds
- 3 Baths
- 3,882 sq. ft.
- Single family
- Active
Listed by: lisa fraker
Office: american dreams realty, llc.
MLS#:PAJT2012850
Source:BRIGHTMLS
Price summary
- Price:$575,900
- Price per sq. ft.:$148.35
About this home
Custom built ranch in a private setting, offering almost 3000k square feet with 9 foot ceilings on the first floor, 11 foot ceilings on the lower level. More photos to be uploaded as seller moves out. Three oversize bedrooms on the first floor with a possible 2 bedrooms on the lower level. Walk out basement , exterior of home is finished with brick on all four sides, custom kitchen cabinets, 2 car garage, on back side of home as an addittional one car garage entrance for a large workshop for a total of 3 car garage. Formal dining room, eat in kitchen nook, living room with 2 skylights and a propane fireplace, family room with endless mountain views. Open floor plan, fenced in front yard if you need it for pets, or little ones, garden area, wood stove in basement with plenty of wood being left for a year to heat your home . Propane AC/ Heating system/ Hot water system- tank is owned by the home owner, plenty of windows for natural light, paneramic views from the front porch or the back deck, 2 and half baths, large covered front porch and back patio all sitting on almost 2 acres....
Contact an agent
Home facts
- Year built:2003
- Subdivision & Development:NONE AVAILABLE
- Listing ID #:PAJT2012850
- Added:54 day(s) ago
- Updated:August 03, 2026 at 02:06 PM
Rooms and interior
- Bedrooms:5
- Total bathrooms:3
- Full bathrooms:2
- Half bathrooms:1
- Rooms Total:8
- Flooring:Carpet, Ceramic Tile
- Dining Description:Combination Kitchen/Dining, Dining Area, Formal/Separate Dining Room
- Bathrooms Description:Primary Bath(s)
- Kitchen Description:Breakfast Area, Dishwasher, Energy Efficient Appliances, Icemaker, Kitchen - Eat-In, Kitchen - Island, Oven - Single, Oven/Range - Gas, Pantry, Recessed Lighting, Refrigerator, Water Heater
- Bedroom Description:Entry Level Bedroom, Walk In Closet(s)
- Basement:Yes
- Basement Description:Connecting Stairway, Full, Improved, Outside Entrance, Partially Finished, Poured Concrete, Rear Entrance, Side Entrance, Walkout Level
- Living area:3,882 sq. ft.
Heating and cooling
- Cooling:Central A/C
- Heating:Heat Pump(s), Propane - Owned, Wood
Structure and exterior
- Roof:Metal
- Year built:2003
- Building area:3,882 sq. ft.
- Lot area:1.52 Acres
- Lot Features:Backs to Trees, Cleared, Front Yard, Not In Development, Open, Rural
- Architectural Style:Ranch/Rambler
- Construction Materials:Stone
- Exterior Features:Bump-outs, Deck(s), Extensive Hardscape, Outbuilding(s), Porch(es), Stone Retaining Walls
- Foundation Description:Concrete Perimeter
- Levels:1 Story
Schools
- High school:JUNIATA
Utilities
- Water:Private
- Sewer:On Site Septic
Finances and disclosures
- Price:$575,900
- Price per sq. ft.:$148.35
- Tax amount:$4,263 (2025)
Features and amenities
- Laundry features:Washer
- Amenities:200+ Amp Service, Double Hung Windows, Recessed Lighting, Skylight(s), Store/Office, Window Treatments
Parking
- Parking description:Asphalt Driveway, Attached Garage, Basement Garage, Built In, Garage - Rear Entry, Garage - Side Entry, Garage Door Opener, Inside Access
- Garage:Yes
- Garage spaces:3
New listings near 162 Hosler Ln
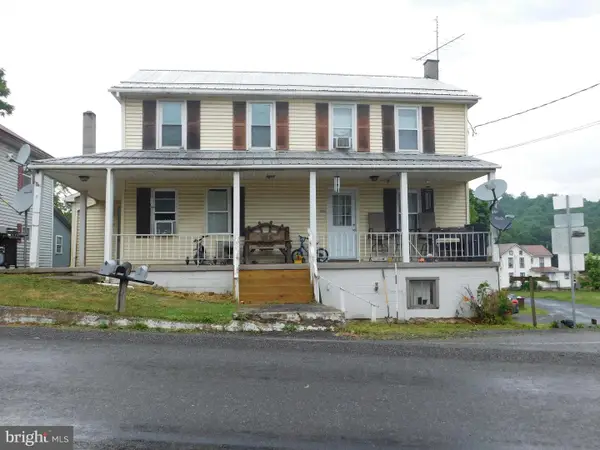 $145,000Pending4 beds -- baths1,796 sq. ft.
9725 Route 235, THOMPSONTOWN, PA 17094
MLS# PAJT2012862Listed by: GOLD KEY REAL ESTATE & APPRAISING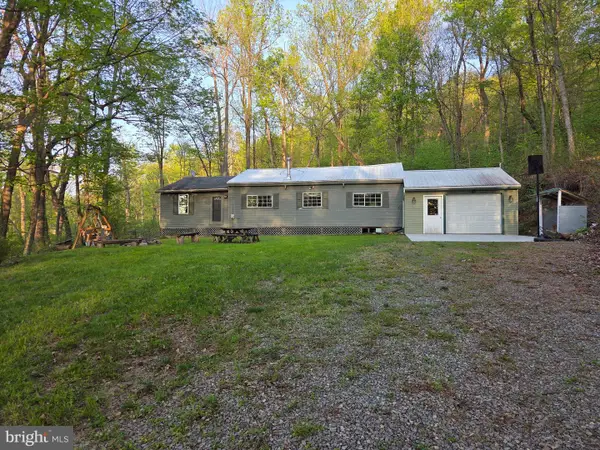 $169,000Active3 beds 1 baths1,332 sq. ft.
491 Wild Area Ln, THOMPSONTOWN, PA 17094
MLS# PAJT2012744Listed by: BEILER-CAMPBELL REALTORS-QUARRYVILLE
 $169,900Pending3 beds 2 baths1,376 sq. ft.
446 Pyle Road, THOMPSONTOWN, PA 17094
MLS# PAJT2012762Listed by: CENTURY 21 ABOVE AND BEYOND $589,900Pending4 beds 3 baths3,909 sq. ft.
64 Metz Road, THOMPSONTOWN, PA 17094
MLS# PAJT2012620Listed by: CENTURY 21 ABOVE AND BEYOND


Protect your home and budget from life's surprises with an Assurant Home Warranty, backed by a partner that supports you through every step of homeownership. Explore Plans.
©2026 Century 21 Real Estate LLC. All rights reserved. CENTURY 21®, the CENTURY 21 Logo and C21® are service marks owned by Century 21 Real Estate LLC. Century 21 Real Estate LLC fully supports the principles of the Fair Housing Act and the Equal Opportunity Act. Each office is independently owned and operated. Listing information is deemed reliable but not guaranteed accurate.