
1179 Harvard Road, Thornburg, PA 15205
Local realty services provided by:CENTURY 21 Rise Realty
Listed by: meg alarcon
Office: howard hanna real estate services
MLS#:1773840
Source:PA_WPN
Price summary
- Price:$629,900
- Price per sq. ft.:$229.81
About this home
LOOKING IN THE COVETED NEIGHBORHOOD OF THORNBURG? Abundant natural light defines this exceptional contemporary ranch, where clean architectural lines meet the warm, cozy comforts of everyday living. The first floor features an ensuite primary bedroom with tons of closet space (updated in 2020), a well-appointed kitchen, fireplaces in the living and gathering rooms, and a large dining area. On the second floor, there are two nicely sized bedrooms and a newly renovated full bathroom. The lower level is the ultimate game room with its projector, fireplace and half bath. Exit through the lower level and enjoy the patio and firepit area! The upper decks provide a fantastic outdoor entertainment area. Watch your favorite sports team under the covered roof with plenty of seating and dine alfresco on the lower deck! The large, flat backyard is fully fenced in for Fido! The oversized three car garage with two 220 lines can accommodate all your toys and more! Thornburg amenities include parks, walking trails, tennis courts & community events. Location is everything, and the unmatched proximity to Chartiers Country Club simply can’t be beat! Fifteen minutes to downtown & the airport! Five minutes to I-79 & I-376! Visit Thornburg.org for more information about this hidden gem....
Contact an agent
Home facts
- Year built:1957
- Listing ID #:1773840
- Added:6 day(s) ago
- Updated:September 16, 2026 at 07:02 PM
Rooms and interior
- Bedrooms:3
- Total bathrooms:3
- Full bathrooms:2
- Half bathrooms:1
- Flooring:Carpet, Hardwood, Tile
- Kitchen Description:Dishwasher, Disposal, Microwave, Refrigerator, Stove
- Basement:Yes
- Basement Description:FInished, Walk Out Access
- Living area:2,741 sq. ft.
Heating and cooling
- Cooling:Central Air
- Heating:Gas, Radiant
- Central air:Yes
Structure and exterior
- Roof:Asphalt
- Year built:1957
- Building area:2,741 sq. ft.
- Lot area:0.34 Acres
- Architectural Style:Contemporary
- Construction Materials:Brick
Utilities
- Water:Public
Finances and disclosures
- Price:$629,900
- Price per sq. ft.:$229.81
- Tax amount:$9,428
Features and amenities
- Laundry features:Dryer, Washer
- Amenities:Screens, Some Gas Appliances
Parking
- Total parking spaces:3
- Garage:Yes
 Last Updated September 16, 2026. Information deemed reliable but not guaranteed. Information is provided exclusively for consumers' personal, non-commercial use and may not be used for any purpose other than to identify prospective properties consumers may be interested in purchasing.
New listings near 1179 Harvard Road
 $34,999Active-- beds -- baths
0 Elmdale Rd, Pittsburgh, PA 15205
MLS# 1770134Listed by: LIFESPACE REAL ESTATE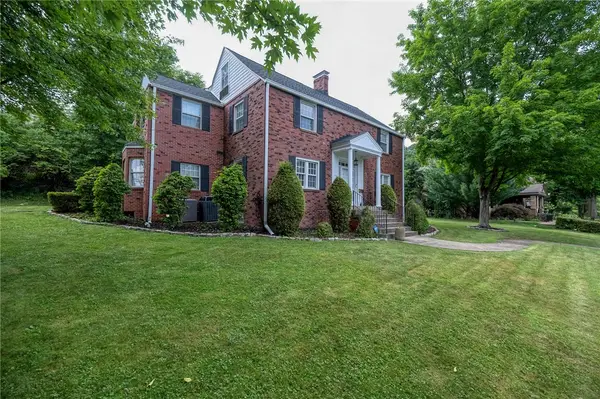 $739,000Active6 beds 5 baths4,807 sq. ft.
1136 Cornell Road, Pittsburgh, PA 15205
MLS# 1768141Listed by: REALTY ONE GROUP GOLD STANDARD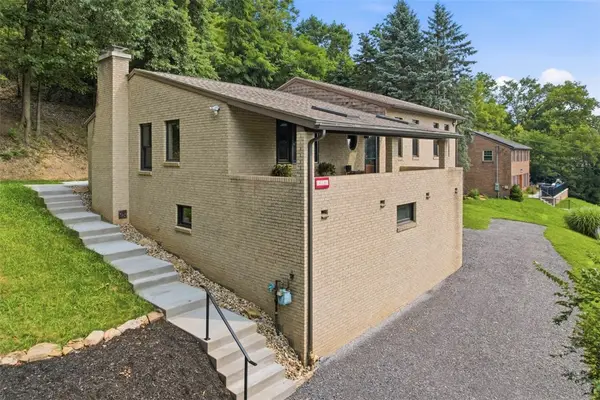 $500,000Active3 beds 3 baths2,015 sq. ft.
678 Smith Lane, Pittsburgh, PA 15205
MLS# 1768198Listed by: PIATT SOTHEBY'S INTERNATIONAL REALTY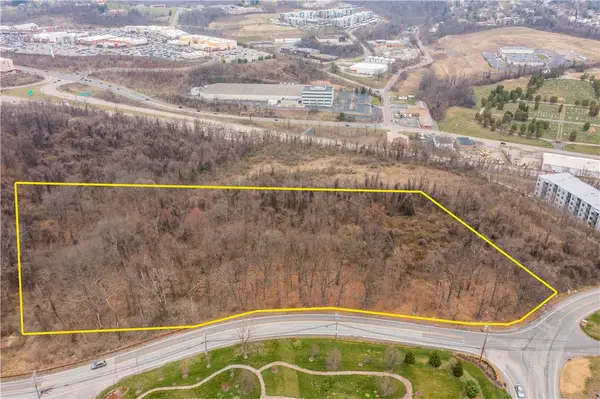 $749,900Active-- beds -- baths
TBD Ridge Road, Pittsburgh, PA 15205
MLS# 1763700Listed by: SELLITTI REALTY LLC


Protect your home and budget from life's surprises with an Assurant Home Warranty, backed by a partner that supports you through every step of homeownership. Explore Plans.
©2026 Century 21 Real Estate LLC. All rights reserved. CENTURY 21®, the CENTURY 21 Logo and C21® are service marks owned by Century 21 Real Estate LLC. Century 21 Real Estate LLC fully supports the principles of the Fair Housing Act and the Equal Opportunity Act. Each office is independently owned and operated. Listing information is deemed reliable but not guaranteed accurate.