
3407 Humpton Rd, Thorndale, PA 19372
Local realty services provided by:CENTURY 21 Norris - Valley Forge
3407 Humpton Rd,Thorndale, PA 19372
$399,000
- 4 Beds
- 3 Baths
- 1,959 sq. ft.
- Single family
- Active
Upcoming open houses
- Sun, Oct 2512:00 pm - 02:00 pm
Listed by: gary a mercer sr., nicole courtney
Office: lpt realty, llc.
MLS#:PACT2137866
Source:BRIGHTMLS
Price summary
- Price:$399,000
- Price per sq. ft.:$203.68
About this home
Discover the charm of this beautifully maintained traditional home nestled in the desirable Ingleside Village. With a total 1,959 square feet of thoughtfully designed living space, this residence offers a perfect blend of comfort and style, ideal for those seeking a serene retreat.
Step inside to find a warm and inviting atmosphere, accentuated by upgraded flooring installed in 2023. Natural light floods the space, highlighting the recessed lighting that adds a modern touch. The beautifully updated kitchen (2024), equipped with black appliances includes a built-in microwave, dishwasher, gas stove, granite counters, gorgeous tile backsplash, shaker cabinets and wine fridge. The adjoining dining area is perfect for entertaining, while the peninsula offers additional space for casual dining or morning coffee.
Completing the main level, there are three spacious bedrooms, a hall bath, and an updated ensuite bath with tile surround, Bluetooth speaker/exhaust fan, radiant floor heat, and glass shower door.
There is also a full finished lower level, with a huge laundry room with loads of cabinet space ideal for hidden storage, an additional fourth bedroom with a large closet, and an attached garage with storage shelves and electric door opener for convenient parking.
Step outside to your private oasis, currently featuring an above-ground pool with a brand new pool pump, that invites you to unwind and soak up the sun. Your outdoor living space includes an upper deck, lower covered patio, and brand-new side deck added in 2026, ideal for summer barbecues or simply enjoying the tranquility of your surroundings. The generous lot provides plenty of room for outdoor activities, gardening, or taking in nature. The property also features two outdoor utility sheds for additional storage needs, ensuring everything has its place.
Additional upgrades include a new water heater installed in 2021 and brand new AC condenser 2026, ADP connected security system, updated light fixtures/fans, newly seal coated driveway, and updated windows.
This home is not just a place to live; it's a lifestyle. With its blend of modern upgrades and classic charm, it's ready to welcome you home. Don't miss the opportunity to make this enchanting property your own! Schedule a showing today and experience the warmth and comfort that awaits you in Ingleside Village....
Contact an agent
Home facts
- Year built:1971
- Subdivision & Development:INGLESIDE VILLAGE
- Listing ID #:PACT2137866
- Added:3 day(s) ago
- Updated:October 23, 2026 at 02:00 PM
Rooms and interior
- Bedrooms:4
- Total bathrooms:3
- Full bathrooms:2
- Half bathrooms:1
- Flooring:Luxury Vinyl Plank, Tile/Brick
- Dining Description:Dining Area, Dining Room
- Kitchen Description:Built-In Microwave, Dishwasher, Kitchenette, Oven - Single, Recessed Lighting, Refrigerator
- Basement:Yes
- Basement Description:Full, Fully Finished, Garage Access, Heated, Walkout Level, Windows
- Living area:1,959 sq. ft.
Heating and cooling
- Cooling:Central A/C
- Heating:Forced Air, Natural Gas
Structure and exterior
- Roof:Shingle
- Year built:1971
- Building area:1,959 sq. ft.
- Lot area:0.68 Acres
- Lot Features:Backs to Trees, Front Yard, Partly Wooded
- Architectural Style:Bi-level
- Construction Materials:Brick, Vinyl Siding
- Exterior Features:Balcony, Deck(s), Patio(s)
- Foundation Description:Block
- Levels:2 Stories
Utilities
- Water:Public
- Sewer:Public Sewer
Finances and disclosures
- Price:$399,000
- Price per sq. ft.:$203.68
- Tax amount:$6,652 (2026)
Features and amenities
- Laundry features:Dryer In Unit, Washer In Unit
- Amenities:Ceiling Fan(s), Recessed Lighting
- Pool features:Above Ground
Parking
- Parking description:Attached Garage, Garage - Front Entry, On Street, Paved Driveway
- Garage:Yes
- Garage spaces:1
New listings near 3407 Humpton Rd
- Coming Soon
 $425,000Coming Soon3 beds 2 baths1,812 sq. ft.
3647 Humpton Rd, DOWNINGTOWN, PA 19335
MLS# PACT2137244Listed by: RE/MAX MAIN LINE-KIMBERTON - Open Fri, 5 to 7pmNew
 $635,000Active4 beds 4 baths4,122 sq. ft.
3228 Silbury Hl, DOWNINGTOWN, PA 19335
MLS# PACT2138072Listed by: HIGH HILL REALTY  $425,000Pending3 beds 2 baths1,160 sq. ft.
22 Williams Way, DOWNINGTOWN, PA 19335
MLS# PACT2137752Listed by: KELLER WILLIAMS MAIN LINE $375,000Pending3 beds 2 baths1,248 sq. ft.
3314 E Summit Ave, DOWNINGTOWN, PA 19335
MLS# PACT2136140Listed by: KELLER WILLIAMS REAL ESTATE -EXTON $330,000Pending3 beds 2 baths1,204 sq. ft.
1 Lynn Blvd, DOWNINGTOWN, PA 19335
MLS# PACT2130250Listed by: RE/MAX MAIN LINE - DEVON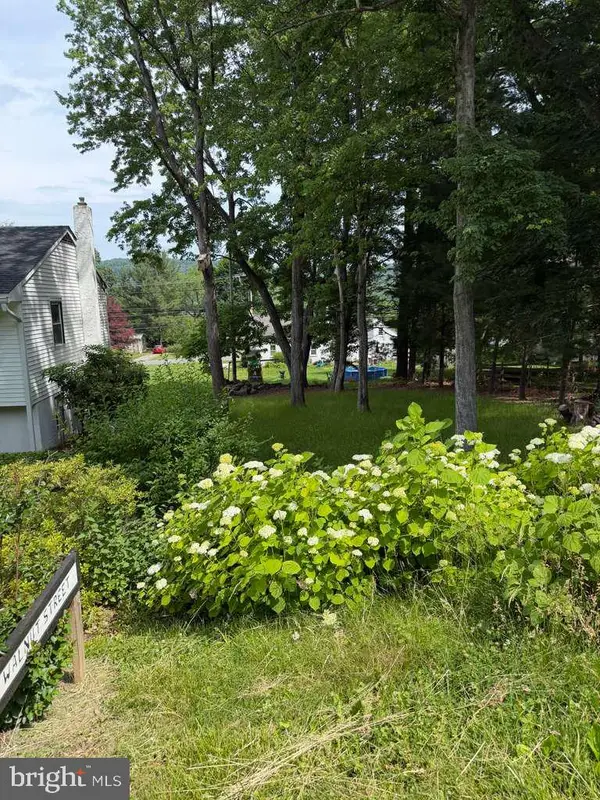 $15,000Active0.11 Acres
3145 Walnut St, DOWNINGTOWN, PA 19335
MLS# PACT2128814Listed by: REALTY MARK CITYSCAPE-HUNTINGDON VALLEY $265,000Pending3 beds 2 baths1,580 sq. ft.
17 Courtney Ln, THORNDALE, PA 19372
MLS# PACT2117788Listed by: BETTER HOMES AND GARDENS REAL ESTATE PHOENIXVILLE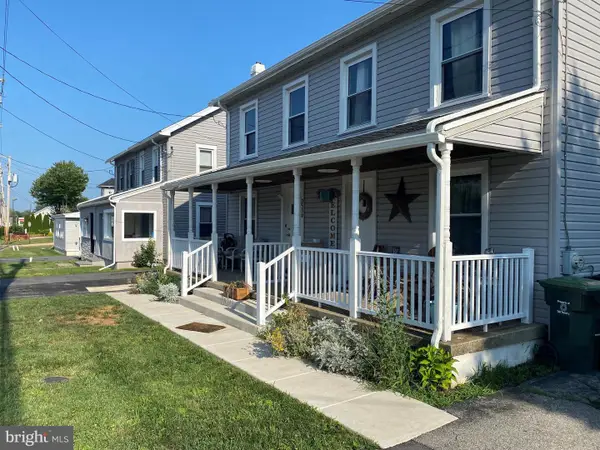 $1,850,000Pending18 beds -- baths1,466 sq. ft.
3546-3600 Lincoln Hwy, THORNDALE, PA 19372
MLS# PACT2112734Listed by: VISTA REALTY PARTNERS, LLC.


Protect your home and budget from life's surprises with an Assurant Home Warranty, backed by a partner that supports you through every step of homeownership. Explore Plans.
©2026 Century 21 Real Estate LLC. All rights reserved. CENTURY 21®, the CENTURY 21 Logo and C21® are service marks owned by Century 21 Real Estate LLC. Century 21 Real Estate LLC fully supports the principles of the Fair Housing Act and the Equal Opportunity Act. Each office is independently owned and operated. Listing information is deemed reliable but not guaranteed accurate.