
8 Harvest Dr, Thorndale, PA 19372
Local realty services provided by:CENTURY 21 Charles Smith Agency, Inc.
8 Harvest Dr,Thorndale, PA 19372
$285,000
- 3 Beds
- 1 Baths
- - sq. ft.
- Single family
- Sold
Listed by: douglas s strickland, walter mau
Office: keller williams real estate -exton
MLS#:PACT2131532
Source:BRIGHTMLS
Sorry, we are unable to map this address
Price summary
- Price:$285,000
- Monthly HOA dues:$20.83
About this home
Welcome to this twin home tucked into a quiet cul-de-sac in the desirable Ingleside Village neighborhood. Just minutes from shopping, dining, Route 30, and the Thorndale SEPTA station, it offers an easy commute without sacrificing a quiet residential feel.
Inside, fresh carpeting throughout gives the home a clean, move-in-ready feel. The renovated kitchen features granite countertops and generous workspace, ideal for everyday cooking and entertaining.
Step outside to a large composite deck, perfect for relaxing, grilling, or hosting family and friends. The fenced rear yard adds privacy, plus a storage shed for lawn equipment, bikes, and seasonal gear.
Downstairs, a large unfinished basement offers excellent storage now and real potential later — a home gym, workshop, or additional living space, whatever fits your next chapter. Between the location, the outdoor space, and the room to grow, this Ingleside Village home is one you'll want to see in person.
Contact an agent
Home facts
- Year built:1985
- Subdivision & Development:INGLESIDE VILLAGE
- Listing ID #:PACT2131532
- Added:53 day(s) ago
- Updated:September 13, 2026 at 06:10 AM
Rooms and interior
- Bedrooms:3
- Total bathrooms:1
- Full bathrooms:1
- Basement:Yes
- Basement Description:Full
Heating and cooling
- Cooling:Wall Unit, Window Unit(s)
- Heating:Baseboard - Electric, Electric
Structure and exterior
- Roof:Pitched, Shingle
- Year built:1985
- Architectural Style:Colonial
- Construction Materials:Vinyl Siding
- Foundation Description:Block
- Levels:2 Stories
Utilities
- Water:Public
- Sewer:Public Sewer
Finances and disclosures
- Price:$285,000
- Tax amount:$4,775 (2026)
Features and amenities
- Amenities:200+ Amp Service
New listings near 8 Harvest Dr
- Coming SoonOpen Sat, 10:30am to 12:30pm
 $499,000Coming Soon4 beds 3 baths2,067 sq. ft.
15 Marshall Cir, DOWNINGTOWN, PA 19335
MLS# PACT2135360Listed by: KELLER WILLIAMS REALTY DEVON-WAYNE - New
 $365,000Active3 beds 1 baths1,019 sq. ft.
3801 Louanna Ave, DOWNINGTOWN, PA 19335
MLS# PACT2135292Listed by: RE/MAX TOWN & COUNTRY  $500,000Pending4 beds 3 baths2,532 sq. ft.
609 Norma Dr, THORNDALE, PA 19372
MLS# PACT2133548Listed by: RE/MAX PREFERRED - NEWTOWN SQUARE $598,900Active4 beds 3 baths2,987 sq. ft.
3212 Tyning Ln, DOWNINGTOWN, PA 19335
MLS# PACT2133010Listed by: BHHS FOX & ROACH-WEST CHESTER $330,000Pending3 beds 2 baths1,204 sq. ft.
1 Lynn Blvd, DOWNINGTOWN, PA 19335
MLS# PACT2130250Listed by: RE/MAX MAIN LINE-PAOLI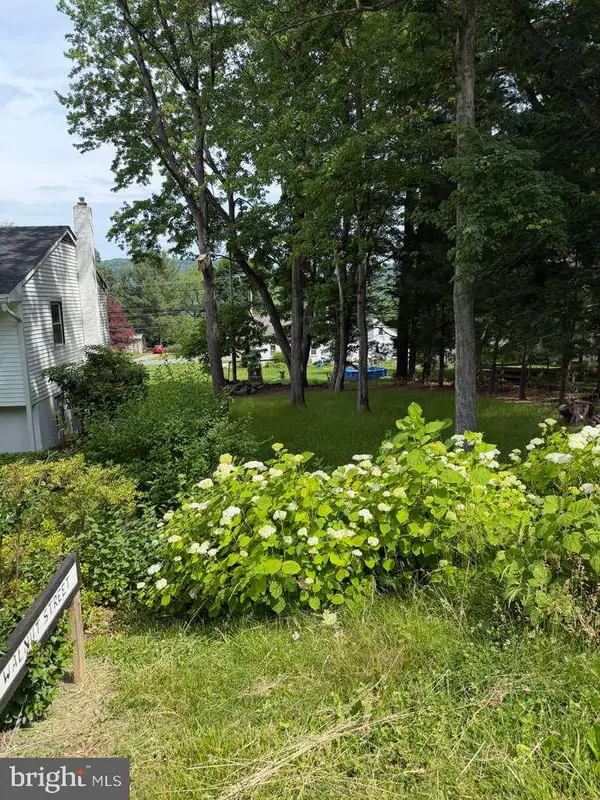 $15,000Active0.11 Acres
3145 Walnut St, DOWNINGTOWN, PA 19335
MLS# PACT2128814Listed by: REALTY MARK CITYSCAPE-HUNTINGDON VALLEY $265,000Pending3 beds 2 baths1,580 sq. ft.
17 Courtney Ln, THORNDALE, PA 19372
MLS# PACT2117788Listed by: BETTER HOMES AND GARDENS REAL ESTATE PHOENIXVILLE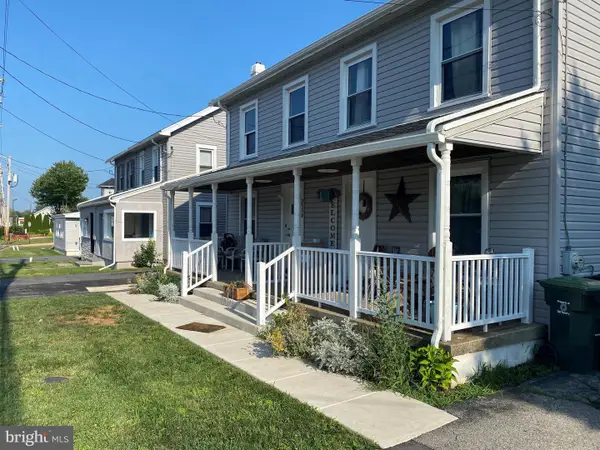 $1,850,000Pending18 beds -- baths1,466 sq. ft.
3546-3600 Lincoln Hwy, THORNDALE, PA 19372
MLS# PACT2112734Listed by: VISTA REALTY PARTNERS, LLC.


Protect your home and budget from life's surprises with an Assurant Home Warranty, backed by a partner that supports you through every step of homeownership. Explore Plans.
©2026 Century 21 Real Estate LLC. All rights reserved. CENTURY 21®, the CENTURY 21 Logo and C21® are service marks owned by Century 21 Real Estate LLC. Century 21 Real Estate LLC fully supports the principles of the Fair Housing Act and the Equal Opportunity Act. Each office is independently owned and operated. Listing information is deemed reliable but not guaranteed accurate.