
14 Summit Street, Tioga, PA 16946
Local realty services provided by:CENTURY 21 Jackson Real Estate
Listed by: brandon hackett, karen hackett
Office: cowanesque lake realty llc.
MLS#:31727925
Source:PA_NCPBR
Price summary
- Price:$229,900
- Price per sq. ft.:$152.05
About this home
Beautifully maintained 2020 ranch offering one-level living on a spacious double level lot! This move-in ready 3-bedroom, 2-bath home features an inviting open floor plan, abundant natural light, and a stylish kitchen with white shaker cabinetry, farmhouse sink, stainless steel appliances, breakfast bar, and ample counter space. The spacious laundry/mudroom adds convenience, two utility buildings for storage while the block crawl space provides a permanent foundation. Enjoy a quiet in-town location close to schools, shopping, and restaurants, with convenient access to I-99 and just a short drive to the New York border. Sellers are requiring potential Buyer(s) to provide a Pre-Approval or Proof of Funds to the listing agent prior to scheduling a showing. Listing Agents are related to the Sellers.
Contact an agent
Home facts
- Year built:2020
- Listing ID #:31727925
- Added:46 day(s) ago
- Updated:September 18, 2026 at 05:00 PM
Rooms and interior
- Bedrooms:3
- Total bathrooms:2
- Full bathrooms:2
- Rooms Total:6
- Basement Description:Crawl Space
- Living area:1,512 sq. ft.
Heating and cooling
- Cooling:Central Air
- Heating:Forced Air
Structure and exterior
- Roof:Shingle
- Year built:2020
- Building area:1,512 sq. ft.
- Lot area:0.79 Acres
- Architectural Style:Double Wide, Ranch
- Construction Materials:Vinyl Siding
Utilities
- Water:Public
- Sewer:Public Sewer
Finances and disclosures
- Price:$229,900
- Price per sq. ft.:$152.05
New listings near 14 Summit Street
 $699,900Active4 beds 3 baths4,872 sq. ft.
394 Hickory Lane, Tioga, PA 16946
MLS# 31728143Listed by: MOUNTAIN VALLEY REALTY, INC. $351,000Active3 beds 4 baths2,976 sq. ft.
762 Mann Hill Rd, Tioga, PA 16946
MLS# 31727945Listed by: BERKSHIRE HATHAWAY HOMESERVICES HODRICK REALTY - WELLSBORO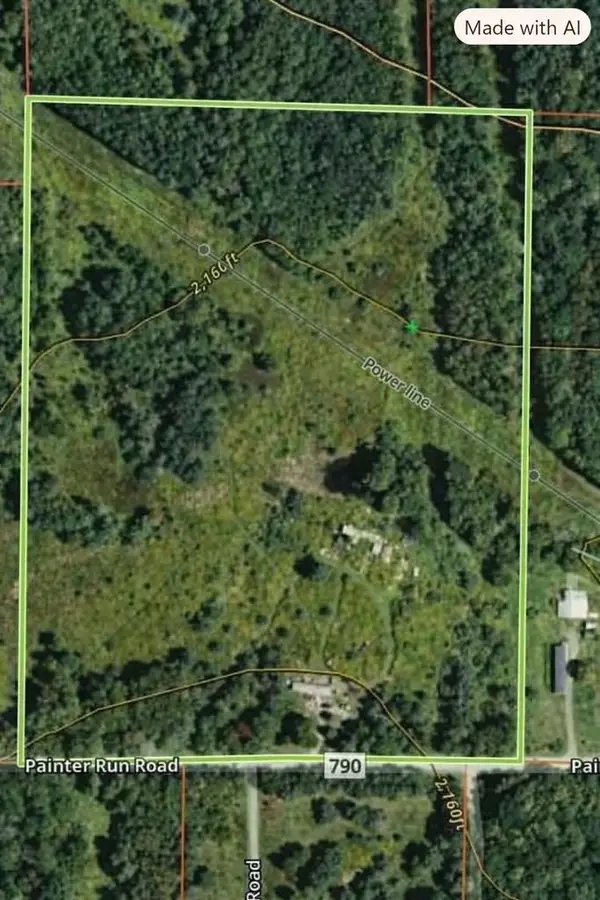 $174,900Active19.32 Acres
2138 Painter Run Road, Tioga, PA 16946
MLS# 31727921Listed by: COWANESQUE LAKE REALTY LLC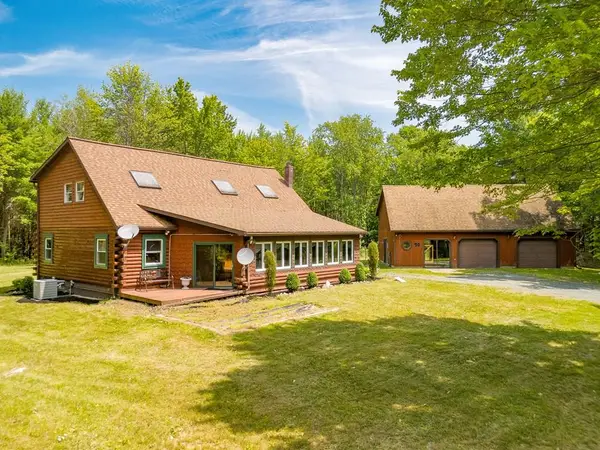 $485,000Active3 beds 2 baths2,172 sq. ft.
57 Bear Crossing Lane, Tioga, PA 16946
MLS# 31727880Listed by: COWANESQUE LAKE REALTY LLC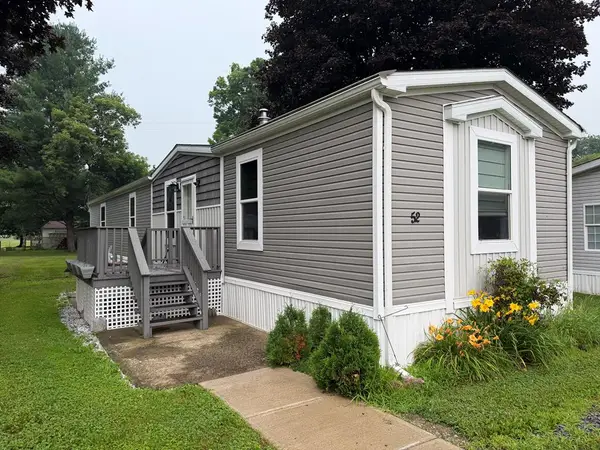 $79,900Active3 beds 2 baths1,216 sq. ft.
52 Apache Lane, Tioga, PA 16946
MLS# 31727833Listed by: PENN OAK REALTY MANSFIELD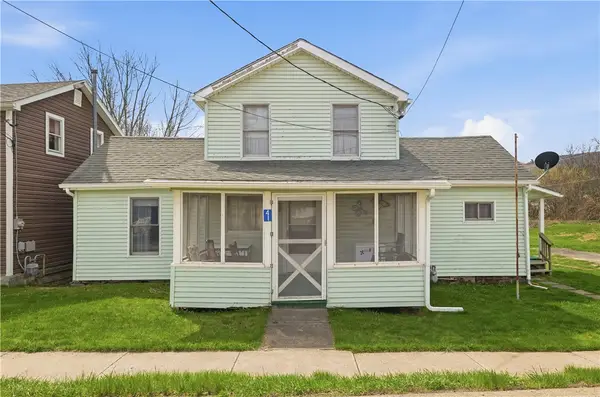 $85,000Pending3 beds 1 baths1,224 sq. ft.
41 Wellsboro Street, Tioga, PA 16946
MLS# R1687682Listed by: COWANESQUE LAKE REALTY, LLC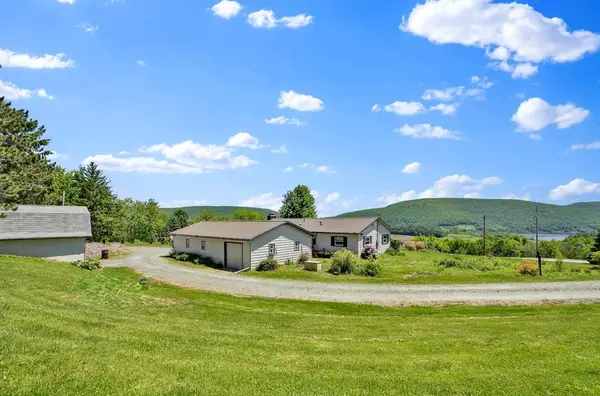 $299,900Pending3 beds 3 baths1,446 sq. ft.
748 Mann Hill Road, Tioga, PA 16946
MLS# 31727534Listed by: PENN OAK REALTY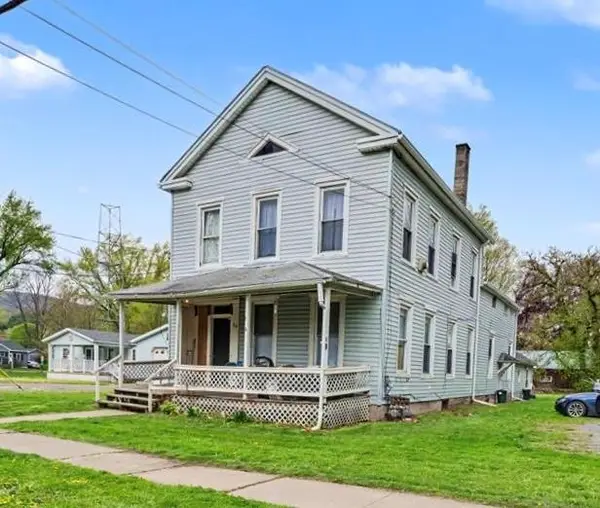 $215,000Active-- beds -- baths
16 S Main Street, Tioga, PA 16946
MLS# 31727331Listed by: BERKSHIRE HATHAWAY HOMESERVICES HODRICK REALTY - WELLSBORO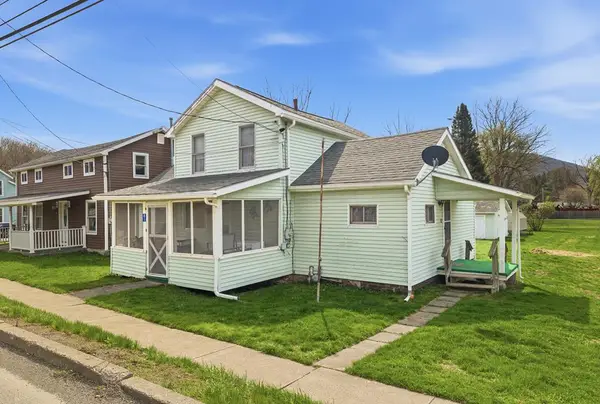 $85,000Pending3 beds 1 baths1,224 sq. ft.
41 Wellsboro Street, Tioga, PA 16946
MLS# 31727241Listed by: COWANESQUE LAKE REALTY LLC


Protect your home and budget from life's surprises with an Assurant Home Warranty, backed by a partner that supports you through every step of homeownership. Explore Plans.
©2026 Century 21 Real Estate LLC. All rights reserved. CENTURY 21®, the CENTURY 21 Logo and C21® are service marks owned by Century 21 Real Estate LLC. Century 21 Real Estate LLC fully supports the principles of the Fair Housing Act and the Equal Opportunity Act. Each office is independently owned and operated. Listing information is deemed reliable but not guaranteed accurate.