
1161 Cherry Street, Tionesta, PA 16353
Local realty services provided by:CENTURY 21 Frontier Realty
1161 Cherry Street,Tionesta, PA 16353
$349,900
- 3 Beds
- 2 Baths
- 1,950 sq. ft.
- Single family
- Active
Listed by: danny duvall
Office: brokers realty group
MLS#:193691
Source:PA_GEBR
Price summary
- Price:$349,900
- Price per sq. ft.:$179.44
- Monthly HOA dues:$166.67
About this home
Welcome to 1161 Cherry Street in Tionesta, PA! Set on over 2.25 acres along a private drive shared by just six other residents, this raised-ranch cabin offers a peaceful getaway, year-round home, or recreational retreat overlooking Hunter Station Golf Course. Features include vinyl log siding, a detached two-car garage, screened porch, covered rear deck, fenced backyard, and outdoor fireplace area. Enjoy tongue and groove woodwork, hickory hardwood floors, vaulted ceilings, a spacious living room, dining area, kitchen with wood cabinetry and new stainless-steel refrigerator and range, plus a loft. The main level has two bedrooms and a full bath. The finished walkout lower level adds a family room with propane fireplace, third bedroom, second full bath, kitchenette, laundry, workshop, and cedar closet. Comforts include a high-efficiency furnace with central air, Generac generator, new hot water tank, and newer pressure tank. Close to Public Hunting Land!
Contact an agent
Home facts
- Year built:2002
- Listing ID #:193691
- Added:4 day(s) ago
- Updated:October 17, 2026 at 02:09 PM
Rooms and interior
- Bedrooms:3
- Total bathrooms:2
- Full bathrooms:2
- Rooms Total:9
- Flooring:Hardwood
- Basement:Yes
- Basement Description:Exterior Entry, Finished
- Living area:1,950 sq. ft.
Heating and cooling
- Heating:Forced Air, Propane
Structure and exterior
- Roof:Metal
- Year built:2002
- Building area:1,950 sq. ft.
- Lot area:2.25 Acres
- Lot Features:Rolling Slope
- Architectural Style:Raised Ranch
- Construction Materials:Vinyl Siding
Utilities
- Water:Well
- Sewer:Septic Tank
Finances and disclosures
- Price:$349,900
- Price per sq. ft.:$179.44
- Tax amount:$1,695 (2026)
Parking
- Garage:Yes
- Garage spaces:2
New listings near 1161 Cherry Street
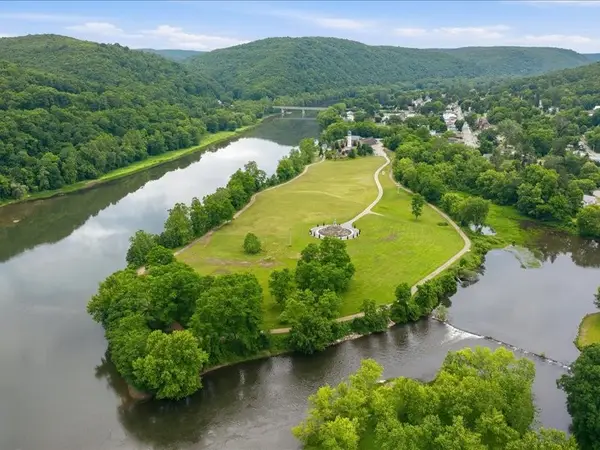 $1,300,000Pending10 beds 1 baths
5 Lighthouse, Tionesta, PA 16353
MLS# 1763560Listed by: HOWARD HANNA REAL ESTATE SERVICES
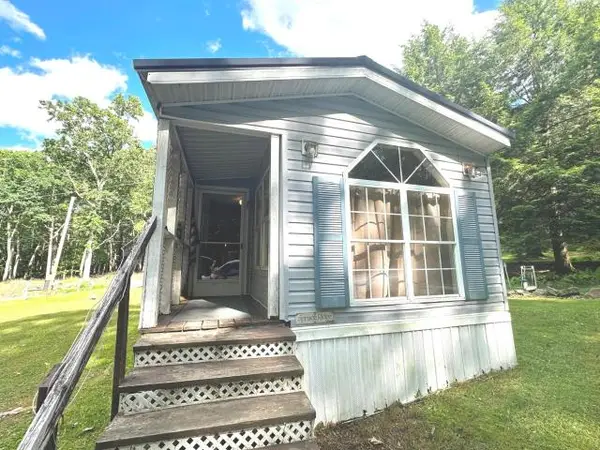 $79,900Active3 beds 1 baths1,240 sq. ft.
3799 Little Hickory Road, Tionesta, PA 16353
MLS# 14292Listed by: HOMETOWN REGIONAL REALTY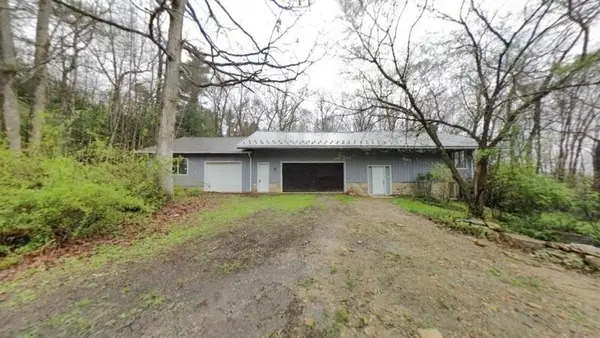 $295,000Active3 beds 3 baths1,815 sq. ft.
324 Smokey Hill Road, Tionesta, PA 16353
MLS# 191181Listed by: PENNINGTON LINES REAL ESTATE $324,900Active-- beds -- baths
311 Elm St, Tionesta, PA 16353
MLS# 1751654Listed by: COLDWELL BANKER REALTY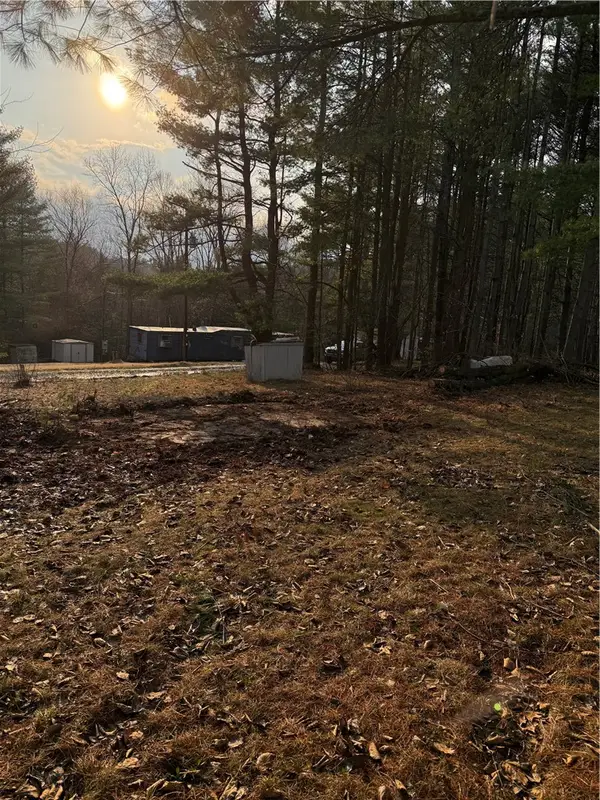 $10,500Active-- beds -- baths
0 Casey Lane, Tionesta, PA 16353
MLS# 1744898Listed by: RE/MAX INFINITY $230,000Pending3 beds 1 baths
0 Route 36, Tionesta, PA 16353
MLS# 1720677Listed by: KELLER WILLIAMS REALTY $165,000Pending1 beds 2 baths1,008 sq. ft.
251 Nebraska Rd, Tionesta, PA 16353
MLS# 1691332Listed by: HOWARD HANNA REAL ESTATE SERVICES


Protect your home and budget from life's surprises with an Assurant Home Warranty, backed by a partner that supports you through every step of homeownership. Explore Plans.
©2026 Century 21 Real Estate LLC. All rights reserved. CENTURY 21®, the CENTURY 21 Logo and C21® are service marks owned by Century 21 Real Estate LLC. Century 21 Real Estate LLC fully supports the principles of the Fair Housing Act and the Equal Opportunity Act. Each office is independently owned and operated. Listing information is deemed reliable but not guaranteed accurate.