1010 Knollwood Drive, Tobyhanna, PA 18466
Local realty services provided by:CENTURY 21 Jack Ruddy Real Estate
1010 Knollwood Drive,Tobyhanna, PA 18466
$274,900
- 4 Beds
- 3 Baths
- 2,119 sq. ft.
- Single family
- Active
Listed by: amber lam
Office: saravista real estate llc.
MLS#:SC263339
Source:PA_GSBR
Price summary
- Price:$274,900
- Price per sq. ft.:$129.73
- Monthly HOA dues:$133.08
About this home
Welcome to your Pocono retreat! This spacious 4-bedroom, 3-full bath home offers over 2,000 square feet of comfortable living space designed for everyday living, entertaining, or a weekend escape. With multiple living areas, a functional layout, and an attached 2-car garage, there's plenty of room for family, guests, or a home office.Step inside to a warm and inviting living room featuring a cozy fireplace, a separate dining area, and a versatile family room. The finished walkout lower level offers endless possibilities; whether you envision a game room, home theater, guest suite, fitness area, or additional entertainment space.Relax on the upper and lower decks while enjoying the peaceful surroundings, or take advantage of everything the Pocono Mountains have to offer just minutes away.For investors and visionaries, this property presents an incredible opportunity to elevate it into a luxury mountain retreat, high-end vacation rental, or stunning primary residence. With its generous layout, desirable location, and strong bones, the possibilities are endless.Whether you're searching for a year-round home, vacation getaway, or investment opportunity, this property offers the perfect blend of space, comfort, and potential.Bring your vision and unlock this home's full potential; whether you're creating your dream home or the next sought-after luxury Pocono escape....
Contact an agent
Home facts
- Year built:1985
- Listing ID #:SC263339
- Added:60 day(s) ago
- Updated:September 10, 2026 at 03:03 PM
Rooms and interior
- Bedrooms:4
- Total bathrooms:3
- Full bathrooms:3
- Rooms Total:9
- Flooring:Carpet, Tile, Vinyl
- Kitchen Description:Cooktop, Dishwasher, Double Oven, Electric Water Heater, Refrigerator
- Living area:2,119 sq. ft.
Heating and cooling
- Cooling:Attic Fan, Ceiling Fan(s), Central Air, Ductless
- Heating:Central, Propane
- Central air:Yes
Structure and exterior
- Roof:Asphalt
- Year built:1985
- Building area:2,119 sq. ft.
- Lot area:0.23 Acres
- Lot Features:Front Yard, Paved
- Construction Materials:Brick, Stucco, Vinyl Siding
- Exterior Features:Covered, Deck, Patio, Rain Gutters
- Foundation Description:Slab
Utilities
- Water:Public
- Sewer:Public Sewer
Finances and disclosures
- Price:$274,900
- Price per sq. ft.:$129.73
- Tax amount:$3,157 (2024)
Features and amenities
- Appliances:Cooktop, Dishwasher, Refrigerator, Water Heater
- Laundry features:Lower Level, Washer
- Amenities:Ceiling Fan(s), Pantry, Walk-In Closet(s)
- Pool features:Community
Parking
- Parking description:Driveway, Garage, Paved
- Garage:Yes
- Garage spaces:2
New listings near 1010 Knollwood Drive
- Coming SoonOpen Sat, 11am to 1pm
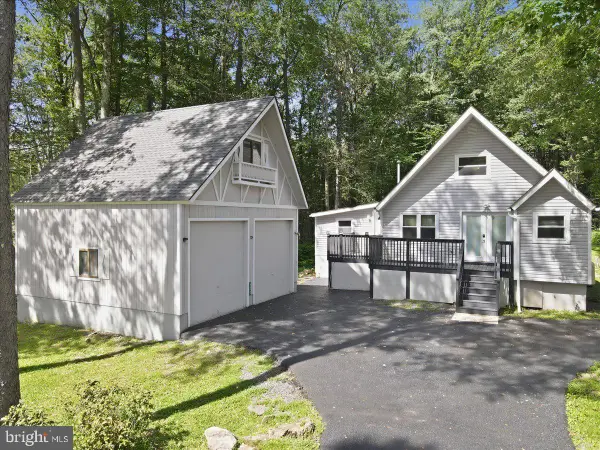 $299,900Coming Soon3 beds 1 baths1,044 sq. ft.
320 Lamont Way, TOBYHANNA, PA 18466
MLS# PAMR2007386Listed by: WEICHERT REALTORS - New
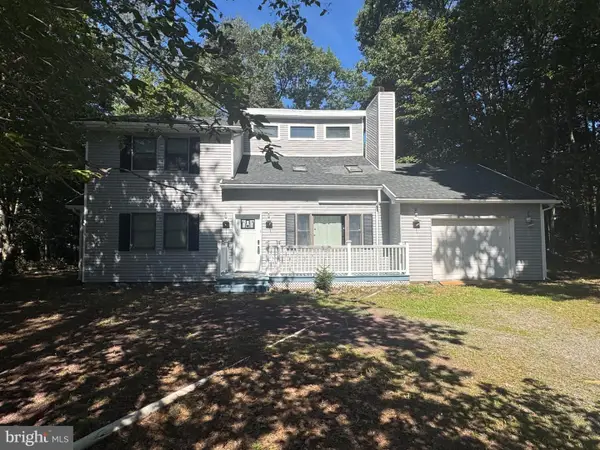
 $319,000Active3 beds 2 baths1,668 sq. ft.
3117 Tutelo Way, TOBYHANNA, PA 18466
MLS# PAMR2007402Listed by: CENTURY 21 SELECT GROUP - New
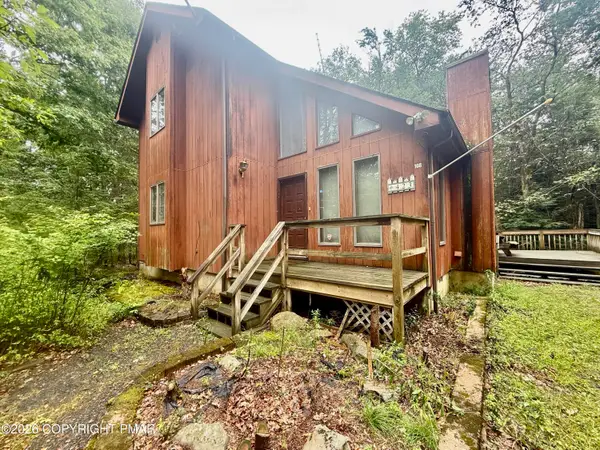 $174,950Active3 beds 2 baths1,478 sq. ft.
108 Tulip Trail, Tobyhanna, PA 18466
MLS# PM-144607Listed by: REOCOMPLETE R.E., INC. - New
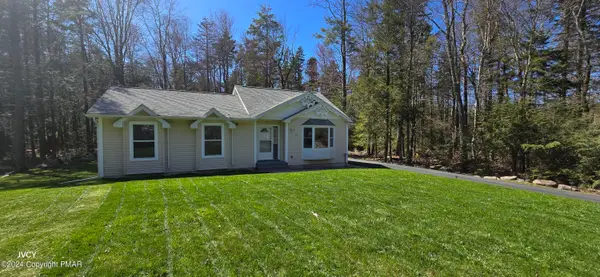 $325,000Active3 beds 2 baths1,197 sq. ft.
331 Mohansic Lane, Tobyhanna, PA 18466
MLS# PM-144604Listed by: CENTURY 21 SELECT GROUP - BLAKESLEE - New
 $449,000Active4 beds 4 baths2,345 sq. ft.
5126 Goose Pond Rd, TOBYHANNA, PA 18466
MLS# PAMR2007392Listed by: AMANTEA REAL ESTATE, LLC. - New
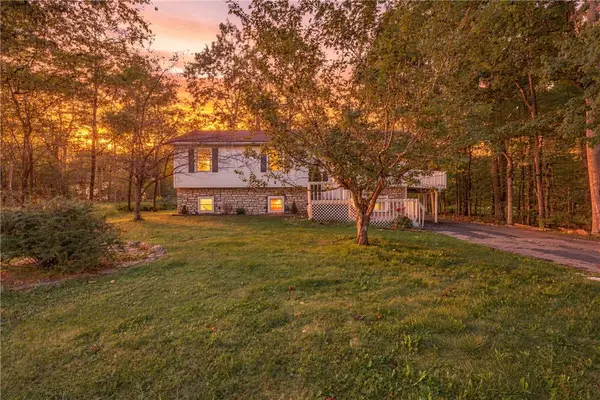 $325,000Active4 beds 3 baths2,121 sq. ft.
5108 Derby Road, Coolbaugh Twp, PA 18466
MLS# 784244Listed by: LPT REALTY LLC - New
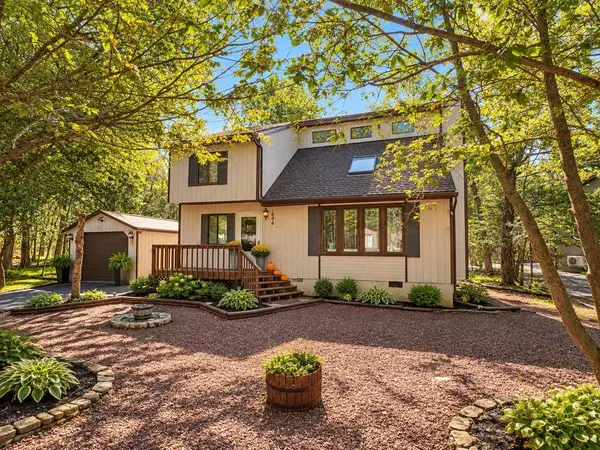 $279,900Active3 beds 2 baths1,320 sq. ft.
1256 Winding Way, Coolbaugh Twp, PA 18466
MLS# 784095Listed by: ALLENTOWN CITY REALTY - New
 $449,000Active4 beds 4 baths2,345 sq. ft.
5136 Goose Pond Road, Tobyhanna, PA 18466
MLS# PM-144573Listed by: AMANTEA REAL ESTATE - New
 $424,000Active4 beds 3 baths2,376 sq. ft.
346 Coach Road, Tobyhanna, PA 18466
MLS# PM-144554Listed by: POCONOS PROPERTIES REAL ESTATE, INC. - New
 $383,000Active4 beds 4 baths2,400 sq. ft.
5112 Navajo Place, Tobyhanna, PA 18466
MLS# PM-144546Listed by: KELLER WILLIAMS REAL ESTATE - ALLENTOWN


Protect your home and budget from life's surprises with an Assurant Home Warranty, backed by a partner that supports you through every step of homeownership. Explore Plans.
©2026 Century 21 Real Estate LLC. All rights reserved. CENTURY 21®, the CENTURY 21 Logo and C21® are service marks owned by Century 21 Real Estate LLC. Century 21 Real Estate LLC fully supports the principles of the Fair Housing Act and the Equal Opportunity Act. Each office is independently owned and operated. Listing information is deemed reliable but not guaranteed accurate.