
1201 Cambell Way, Tobyhanna, PA 18466
Local realty services provided by:CENTURY 21 Keim Realtors
Listed by: anisha allen
Office: amantea real estate
MLS#:PM-143152
Source:PA_PMAR
Price summary
- Price:$260,000
- Price per sq. ft.:$203.28
About this home
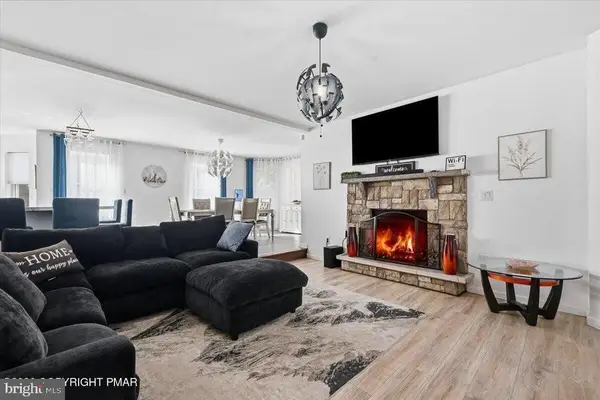
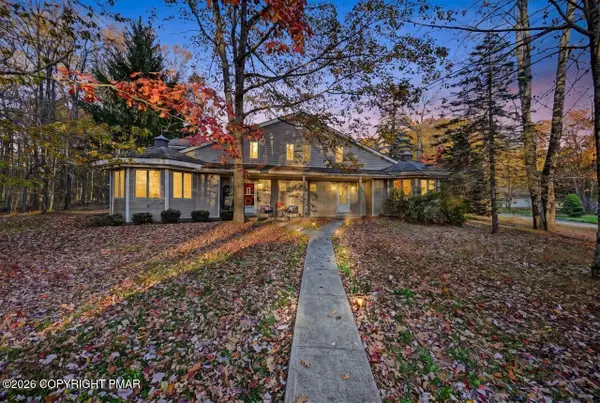
Discover the charm of this well-maintained ranch home nestled in a low-dues community! Featuring 3 spacious bedrooms, 1.5 bathrooms, and an inviting open-concept layout, this home offers a comfortable setting for everyday living and entertaining.
Step inside to a warm, cozy sitting area that flows into the main living space, creating an inviting atmosphere to relax and unwind. Outside, you'll appreciate the convenience of an attached one-car garage and a circular driveway offering additional parking for family and guests. Enjoy the best of Poconos living! Located just minutes from shopping, dining, and popular Poconos attractions, this home puts everyday conveniences and local recreation within easy reach.
If you're looking for a comfortable full-time residence or a second home in the Poconos, you won't want to miss this charming property.
Don't wait to make it yours! Schedule your private tour today!
Contact an agent
Home facts
- Year built:1993
- Subdivision & Development:Pocono Farms East
- Listing ID #:PM-143152
- Added:99 day(s) ago
- Updated:October 16, 2026 at 02:58 PM
Rooms and interior
- Bedrooms:3
- Total bathrooms:2
- Full bathrooms:1
- Half bathrooms:1
- Flooring:Carpet, Laminate, Tile
- Dining Description:Eat-in Kitchen
- Kitchen Description:Dishwasher, Eat-in Kitchen, Electric Oven, Electric Range, Microwave, Refrigerator, Stainless Steel Appliance(s)
- Basement:Yes
- Living area:1,368 sq. ft.
Heating and cooling
- Cooling:Ceiling Fan(s)
- Heating:Baseboard, Electric, Heating, Propane
Structure and exterior
- Year built:1993
- Building area:1,368 sq. ft.
- Lot area:0.27 Acres
- Lot Features:Cleared
- Architectural Style:Ranch
- Construction Materials:Vinyl Siding
Utilities
- Water:Public
- Sewer:Septic Tank
Finances and disclosures
- Price:$260,000
- Price per sq. ft.:$203.28
- Tax amount:$3,049
Features and amenities
- Appliances:Dishwasher, Electric Oven, Electric Range, Microwave, Refrigerator, Stainless Steel Appliance(s), Water Heater
- Laundry features:Electric Dryer Hookup, Washer Hookup
- Amenities:Clubhouse
Parking
- Garage:Yes
New listings near 1201 Cambell Way
- Coming Soon
 $179,900Coming Soon3 beds 2 baths1,424 sq. ft.
1173 Pope Road, Tobyhanna, PA 18466
MLS# PM-145843Listed by: KELLER WILLIAMS REAL ESTATE - STROUDSBURG - New
 $566,000Active2 beds 2 baths1,152 sq. ft.
3130 Essex Rd, TOBYHANNA, PA 18466
MLS# PAMR2007652Listed by: HOMECOIN.COM - New
 $500,000Active4 beds 3 baths2,630 sq. ft.
104 Willow Pl, TOBYHANNA, PA 18466
MLS# PAMR2007638Listed by: WEICHERT REALTORS ACCLAIM - New
 $249,000Active2 beds 1 baths1,008 sq. ft.
1697 Aspen Terrace, Tobyhanna, PA 18466
MLS# PM-145885Listed by: COLDWELL BANKER HEARTHSIDE POCONO - New
 $169,000Active2 beds 2 baths1,368 sq. ft.
2303 Jester Court, Tobyhanna, PA 18466
MLS# PM-145880Listed by: WARING BOWMAN REALTY - New
 $500,000Active4 beds 3 baths2,630 sq. ft.
104 Willow Place, Coolbaugh Twp, PA 18466
MLS# 786837Listed by: WEICHERT REALTORS ACCLAIM - New
 $350,000Active3 beds 2 baths1,634 sq. ft.
Address Withheld By Seller, COOLBAUGH TOWNSHIP, PA 18466
MLS# PAMR2007594Listed by: PARAMOUNT REALTY INC - New
 $284,900Active5 beds 2 baths2,072 sq. ft.
9807 Deerwood Drive, Tobyhanna, PA 18466
MLS# PM-145850Listed by: REAL OF PENNSYLVANIA-POCONO - New
 $300,000Active3 beds 2 baths1,648 sq. ft.
8407 Porcupine Drive, Tobyhanna, PA 18466
MLS# PM-145840Listed by: KELLER WILLIAMS REAL ESTATE - NORTHAMPTON CO  $10,000Pending0.3 Acres
215 Leslie Way, Tobyhanna, PA 18466
MLS# PM-145835Listed by: KELLER WILLIAMS REAL ESTATE - STROUDSBURG


Protect your home and budget from life's surprises with an Assurant Home Warranty, backed by a partner that supports you through every step of homeownership. Explore Plans.
©2026 Century 21 Real Estate LLC. All rights reserved. CENTURY 21®, the CENTURY 21 Logo and C21® are service marks owned by Century 21 Real Estate LLC. Century 21 Real Estate LLC fully supports the principles of the Fair Housing Act and the Equal Opportunity Act. Each office is independently owned and operated. Listing information is deemed reliable but not guaranteed accurate.