2260 Whippoorwill, Tobyhanna, PA 18466
Local realty services provided by:CENTURY 21 Keim Realtors
2260 Whippoorwill,Tobyhanna, PA 18466
$229,500
- 3 Beds
- 2 Baths
- 1,825 sq. ft.
- Single family
- Active
Listed by: deanna m mazzotta
Office: keller williams re hawley
MLS#:PW263174
Source:PA_PWAR
Price summary
- Price:$229,500
- Price per sq. ft.:$125.75
- Monthly HOA dues:$141.25
About this home
RAISED RANCH... Welcome to this beautifully designed raised ranch that offers an excellent blend of comfort, space, and functional flexibility. Situated in a desirable neighborhood, this property features a generous layout perfect for a variety of uses and configurations. Step upstairs to the bright and inviting main floor, featuring a spacious living room centered around a cozy fireplace. The seamless flow leads you into the dining room and a well-appointed kitchen. This level also includes three generously sized bedrooms and a full bathroom, providing a complete living arrangement all on one floor. The finished lower ground level with a private entrance offers incredible additional space with multiple rooms, a second full bathroom, and a dedicated laundry room. Two of these rooms provide excellent flexibility and are currently utilized as bedrooms, making this home highly adaptable. Whether you require extra rooms for guests, a dedicated home office, a hobby room, or a recreational space, this floor plan easily accommodates your needs. This property also offers 2 Driveways and has a lake view from the front of the home. Schedule your private tour today to explore everything this property has to offer!...
Contact an agent
Home facts
- Year built:1978
- Subdivision & Development:Pocono Country Place
- Listing ID #:PW263174
- Added:1 day(s) ago
- Updated:September 10, 2026 at 11:01 PM
Rooms and interior
- Bedrooms:3
- Total bathrooms:2
- Full bathrooms:2
- Rooms Total:8
- Flooring:Laminate, Vinyl
- Kitchen Description:Electric Range, Refrigerator
- Basement:Yes
- Basement Description:FInished, Full
- Living area:1,825 sq. ft.
Heating and cooling
- Cooling:Ceiling Fan(S)
- Heating:Baseboard, Electric
Structure and exterior
- Roof:Asphalt, Shingle
- Year built:1978
- Building area:1,825 sq. ft.
- Lot area:0.25 Acres
- Architectural Style:Raised Ranch, Ranch
- Construction Materials:Brick, Vinyl siding
- Exterior Features:Deck
Utilities
- Water:Public
- Sewer:Public Sewer
Finances and disclosures
- Price:$229,500
- Price per sq. ft.:$125.75
- Tax amount:$1,748
Features and amenities
- Appliances:Dryer, Electric Range, Refrigerator, Washer
- Laundry features:Dryer, Washer, Washer Hookup
- Amenities:In-Law Floorplan, Outdoor Ice Skating, Tennis Court(s), Trash
- Pool features:Outdoor Pool
Parking
- Parking description:Driveway, Off street
New listings near 2260 Whippoorwill
- Coming SoonOpen Sat, 11am to 1pm
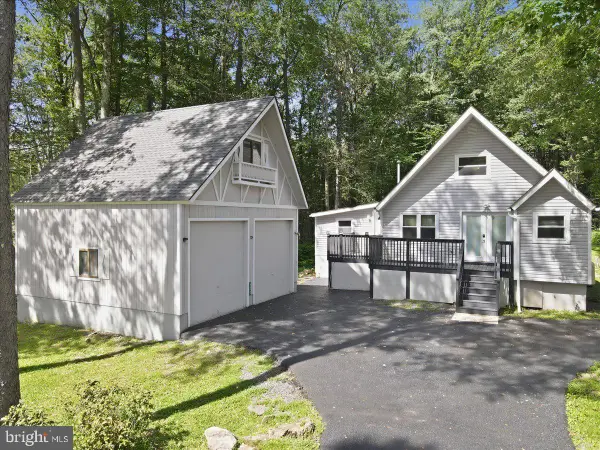 $299,900Coming Soon3 beds 1 baths1,044 sq. ft.
320 Lamont Way, TOBYHANNA, PA 18466
MLS# PAMR2007386Listed by: WEICHERT REALTORS - New
 $314,999Active4 beds 2 baths1,796 sq. ft.
2114 Onondaga Way, Tobyhanna, PA 18466
MLS# PM-144633Listed by: MORE MODERN REAL ESTATE LLC - New
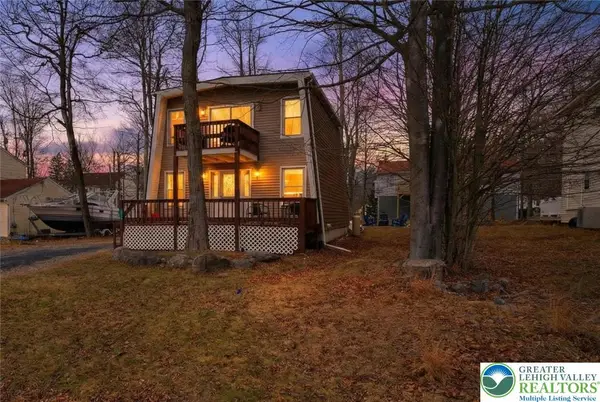 $239,900Active3 beds 2 baths1,440 sq. ft.
6250 Park Place, Coolbaugh Twp, PA 18466
MLS# 784330Listed by: REAL OF PENNSYLVANIA - New
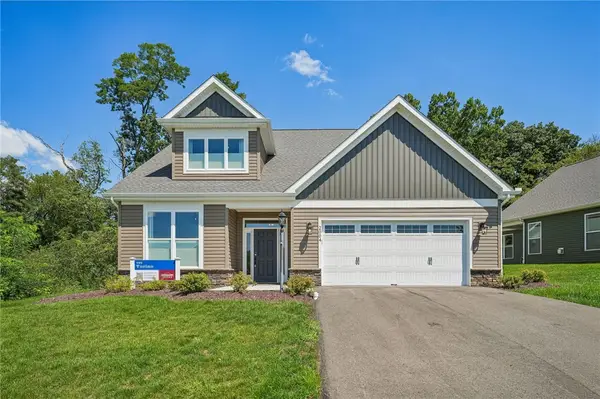 $741,095Active3 beds 3 baths2,807 sq. ft.
2004 Lakeside Dr, Economy, PA 15005
MLS# 1773929Listed by: KELLER WILLIAMS REALTY
- New
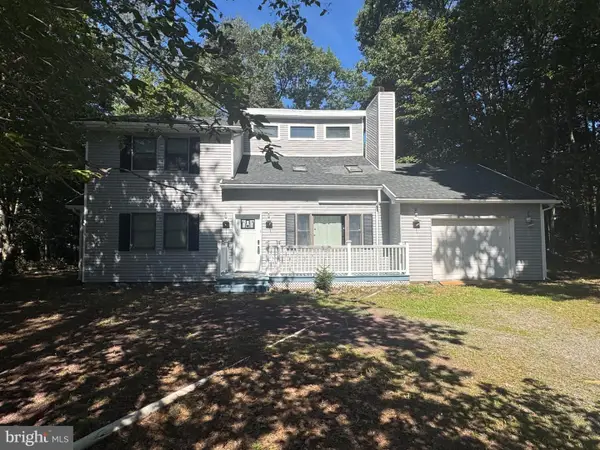
 $319,000Active3 beds 2 baths1,668 sq. ft.
3117 Tutelo Way, TOBYHANNA, PA 18466
MLS# PAMR2007402Listed by: CENTURY 21 SELECT GROUP - New
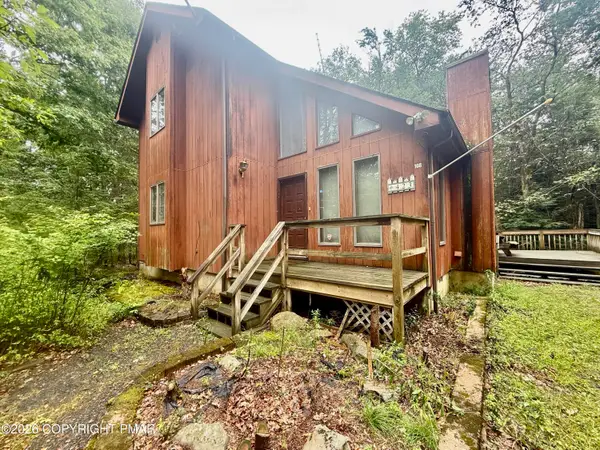 $174,950Active3 beds 2 baths1,478 sq. ft.
108 Tulip Trail, Tobyhanna, PA 18466
MLS# PM-144607Listed by: REOCOMPLETE R.E., INC. - New
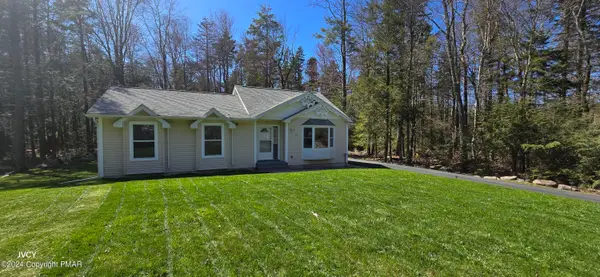 $325,000Active3 beds 2 baths1,197 sq. ft.
331 Mohansic Lane, Tobyhanna, PA 18466
MLS# PM-144604Listed by: CENTURY 21 SELECT GROUP - BLAKESLEE - New
 $449,000Active4 beds 4 baths2,345 sq. ft.
5126 Goose Pond Rd, TOBYHANNA, PA 18466
MLS# PAMR2007392Listed by: AMANTEA REAL ESTATE, LLC. - New
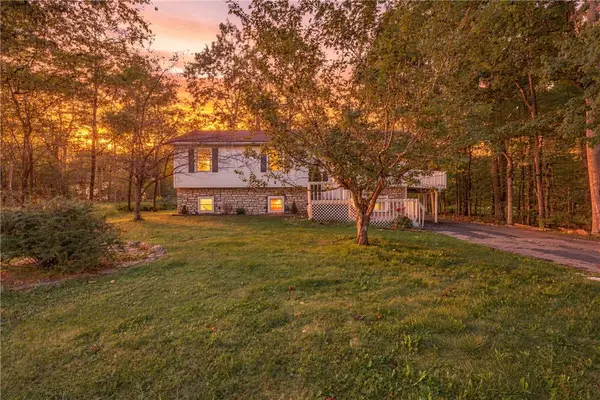 $325,000Active4 beds 3 baths2,121 sq. ft.
5108 Derby Road, Coolbaugh Twp, PA 18466
MLS# 784244Listed by: LPT REALTY LLC


Protect your home and budget from life's surprises with an Assurant Home Warranty, backed by a partner that supports you through every step of homeownership. Explore Plans.
©2026 Century 21 Real Estate LLC. All rights reserved. CENTURY 21®, the CENTURY 21 Logo and C21® are service marks owned by Century 21 Real Estate LLC. Century 21 Real Estate LLC fully supports the principles of the Fair Housing Act and the Equal Opportunity Act. Each office is independently owned and operated. Listing information is deemed reliable but not guaranteed accurate.