3332 Oberon Road, Tobyhanna, PA 18466
Local realty services provided by:CENTURY 21 Keim Realtors
3332 Oberon Road,Tobyhanna, PA 18466
$265,000
- 5 Beds
- 2 Baths
- 1,728 sq. ft.
- Single family
- Active
Listed by: heideen shin
Office: pocono realty
MLS#:PM-141706
Source:PA_PMAR
Price summary
- Price:$265,000
- Price per sq. ft.:$153.36
About this home
Welcome to this updated 5 bedroom, 2 bath raised ranch that's truly move-in ready and full of possibilities. Whether you're looking for a comfortable primary home or an investment property (long or short-term), this one fits perfectly.
Step into a bright and welcoming living room with an open-concept layout, large windows, vaulted ceilings, fireplace and vinyl flooring throughout. French doors lead out to the front deck, that's perfect for relaxing, morning coffee, or entertaining family and friends.
A short drive away from all major Pocono attractions and close to all shopping. It also offers the advantage of low taxes and low HOA fees, making ownership even more attractive.
This property offers the perfect balance of comfort, convenience, or investment potential-all in one place.
Contact an agent
Home facts
- Year built:1986
- Subdivision & Development:Pocono Farms East
- Listing ID #:PM-141706
- Added:105 day(s) ago
- Updated:September 11, 2026 at 03:19 PM
Rooms and interior
- Bedrooms:5
- Total bathrooms:2
- Full bathrooms:2
- Flooring:Vinyl
- Dining Description:Eat-in Kitchen
- Kitchen Description:Eat-in Kitchen, Electric Range, Microwave, Refrigerator
- Basement:Yes
- Living area:1,728 sq. ft.
Heating and cooling
- Cooling:Ceiling Fan(s), Window Unit(s)
- Heating:Baseboard, Electric, Heating, Propane, Radiant
Structure and exterior
- Year built:1986
- Building area:1,728 sq. ft.
- Lot area:0.27 Acres
- Architectural Style:Raised Ranch
- Construction Materials:Wood Siding
- Exterior Features:Gas Grill, Storage
Utilities
- Water:Public
- Sewer:Septic Tank
Finances and disclosures
- Price:$265,000
- Price per sq. ft.:$153.36
- Tax amount:$3,383
Features and amenities
- Appliances:Dryer, Electric Range, Microwave, Refrigerator, Washer
- Laundry features:Dryer, Washer
- Amenities:Clubhouse
New listings near 3332 Oberon Road
- Open Sat, 11am to 1pmNew
 $299,900Active3 beds 1 baths1,044 sq. ft.
320 Lamont Way, Tobyhanna, PA 18466
MLS# PM-144544Listed by: WEICHERT REALTORS - BETHLEHEM - New
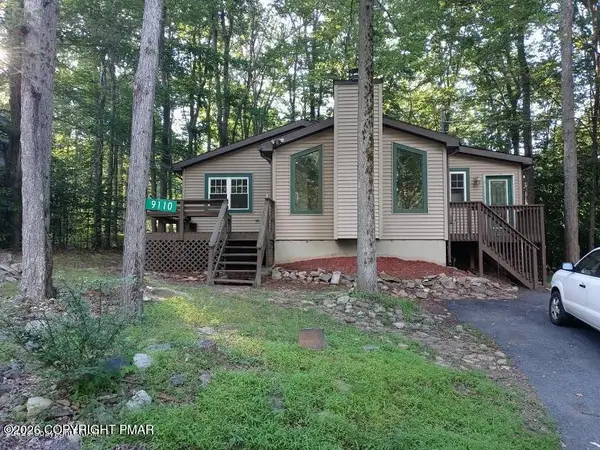 $150,000Active3 beds 2 baths1,160 sq. ft.
9110 Belvedere Road, Tobyhanna, PA 18466
MLS# PM-144649Listed by: PROPERTY STARS, INC. - New
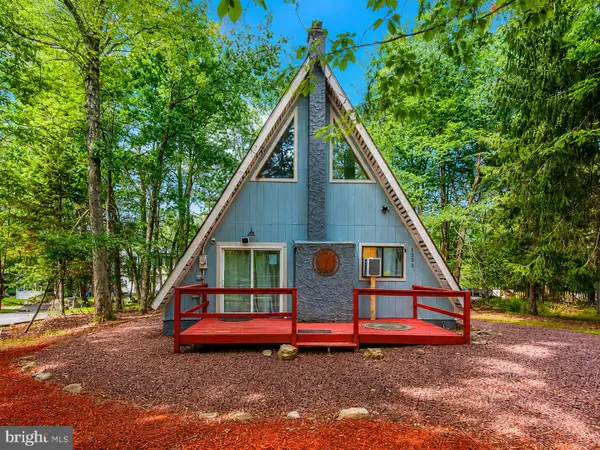 $324,900Active3 beds 2 baths1,075 sq. ft.
5608 Pembrook Dr, TOBYHANNA, PA 18466
MLS# PAMR2007300Listed by: SERHANT. NEW JERSEY LLC - New
 $379,900Active3 beds 2 baths2,116 sq. ft.
3366 Ross Road, Tobyhanna, PA 18466
MLS# PM-144644Listed by: SMART WAY AMERICA REALTY - New
 $229,500Active3 beds 2 baths1,825 sq. ft.
2260 Whippoorwill, Tobyhanna, PA 18466
MLS# PW263174Listed by: KELLER WILLIAMS RE HAWLEY - New
 $314,999Active4 beds 2 baths1,796 sq. ft.
2114 Onondaga Way, Tobyhanna, PA 18466
MLS# PM-144633Listed by: MORE MODERN REAL ESTATE LLC - New
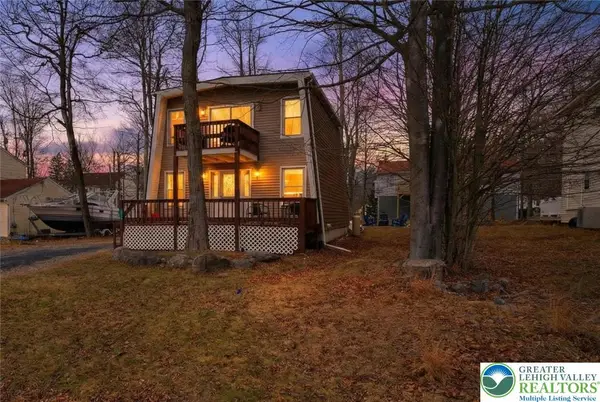 $239,900Active3 beds 2 baths1,440 sq. ft.
6250 Park Place, Coolbaugh Twp, PA 18466
MLS# 784330Listed by: REAL OF PENNSYLVANIA - New
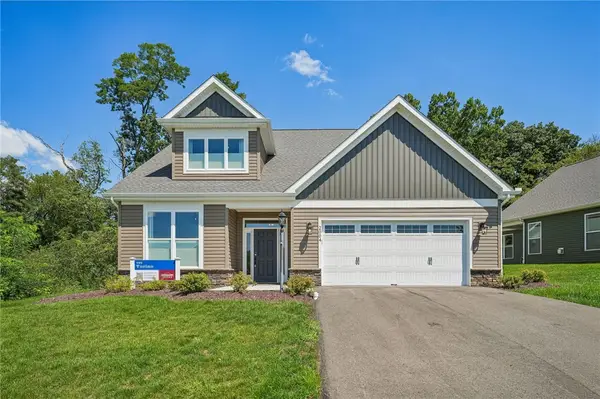 $741,095Active3 beds 3 baths2,807 sq. ft.
2004 Lakeside Dr, Economy, PA 15005
MLS# 1773929Listed by: KELLER WILLIAMS REALTY
- New
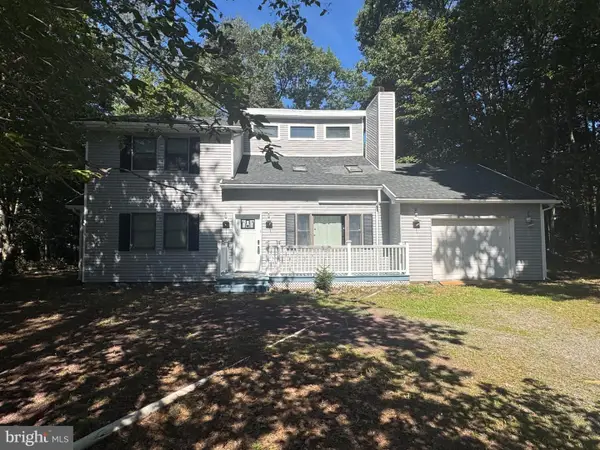
 $319,000Active3 beds 2 baths1,668 sq. ft.
3117 Tutelo Way, TOBYHANNA, PA 18466
MLS# PAMR2007402Listed by: CENTURY 21 SELECT GROUP - New
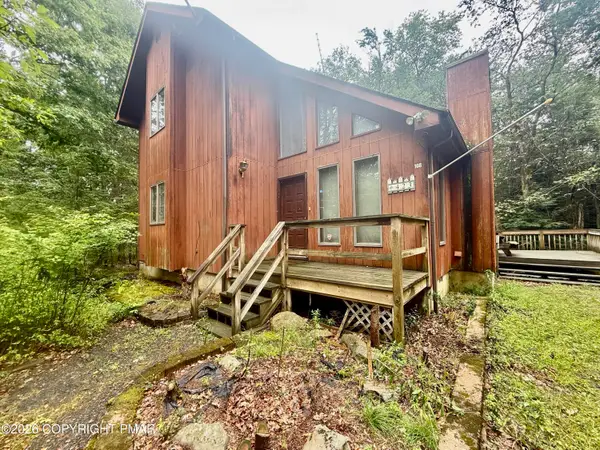 $174,950Active3 beds 2 baths1,478 sq. ft.
108 Tulip Trail, Tobyhanna, PA 18466
MLS# PM-144607Listed by: REOCOMPLETE R.E., INC.


Protect your home and budget from life's surprises with an Assurant Home Warranty, backed by a partner that supports you through every step of homeownership. Explore Plans.
©2026 Century 21 Real Estate LLC. All rights reserved. CENTURY 21®, the CENTURY 21 Logo and C21® are service marks owned by Century 21 Real Estate LLC. Century 21 Real Estate LLC fully supports the principles of the Fair Housing Act and the Equal Opportunity Act. Each office is independently owned and operated. Listing information is deemed reliable but not guaranteed accurate.