
4142 Romeo Road, Tobyhanna, PA 18466
Local realty services provided by:CENTURY 21 Select Group
4142 Romeo Road,Tobyhanna, PA 18466
$420,000
- 4 Beds
- 3 Baths
- 2,184 sq. ft.
- Single family
- Pending
Listed by: kathryn sartori
Office: smart way america realty
MLS#:PM-142284
Source:PA_PMAR
Price summary
- Price:$420,000
- Price per sq. ft.:$169.83
About this home
Well maintained, charming 4-bedroom, 3 full bath FURNISHED home in Tobyhanna, Pa nestled in the desirable Pocono Farm East Community. The split-level home is a rare opportunity for full-time residence, vacation, or investment seekers. The property is complimented by mature landscaping.
The bright and airy kitchen /dining room has a large island and enhanced by an overhead skylight and French doors that open to a deck creating a warm and inviting space for cooking, dining, and gatherings.
The Livingroom is centered around a wood stove, perfect for those chilly Pocono evenings.
The second floor has 4 spacious bedrooms; the main bath features a skylight adding even more lighting to the home's comfortable layout. Master suite offers full bath and large Walkin closet.
The lower level features a dedicated laundry room, workshop area for crafts or storage, utility room, full bath, and large family room offers even more functionality.
. The property is located in a short-term rental (STR) friendly neighborhood, making it an ideal investment or vacation retreat.
Enjoy close proximity to popular attractions such as Mt. Airy Casino, Kalahari Resort, Great Wolf Lodge, Shopping at The Crossings Outlets and Camelback Mountain for skiing, ensuring year-round entertainment and activities.
Don't miss out on owning a beautiful home in a prime location with endless possibilities. MOTIVATED SELLERS...
Contact an agent
Home facts
- Year built:1985
- Subdivision & Development:Pocono Farms East
- Listing ID #:PM-142284
- Added:44 day(s) ago
- Updated:August 01, 2026 at 08:39 AM
Rooms and interior
- Bedrooms:4
- Total bathrooms:3
- Full bathrooms:3
- Flooring:Ceramic Tile, Laminate, Wood
- Kitchen Description:Dishwasher, Gas Range, Kitchen Island, Refrigerator
- Basement:Yes
- Living area:2,184 sq. ft.
Heating and cooling
- Cooling:Ceiling Fan(s), Window Unit(s)
- Heating:Baseboard, Electric, Heating, Oil, Wood Stove
Structure and exterior
- Year built:1985
- Building area:2,184 sq. ft.
- Lot area:0.29 Acres
- Architectural Style:Split Level
- Construction Materials:Vinyl Siding
- Exterior Features:Storage
Utilities
- Water:Public
- Sewer:Mound Septic
Finances and disclosures
- Price:$420,000
- Price per sq. ft.:$169.83
- Tax amount:$4,115
Features and amenities
- Appliances:Dishwasher, Dryer, Gas Range, Refrigerator, Washer
- Laundry features:Dryer, Washer
- Amenities:Clubhouse, Walk-In Closet(s)
New listings near 4142 Romeo Road
- New
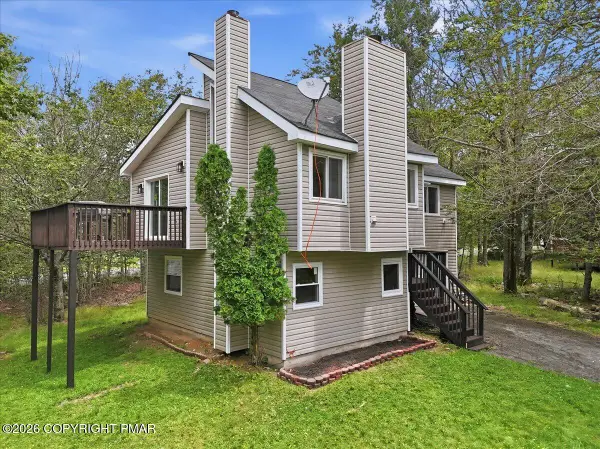 $349,000Active4 beds 3 baths1,850 sq. ft.
5384 Vine Terrace, Tobyhanna, PA 18466
MLS# PM-143565Listed by: E-REALTY SERVICES - POCONO SUMMIT - New
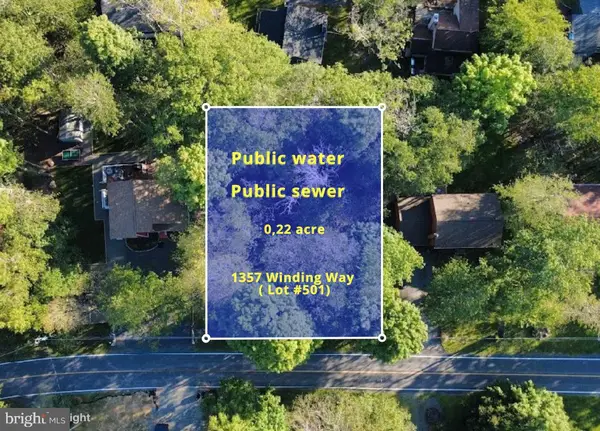 $9,000Active0.22 Acres
1357 Winding Way (lot # 501), TOBYHANNA, PA 18466
MLS# PAMR2007068Listed by: RE/MAX CENTRE REALTORS - New
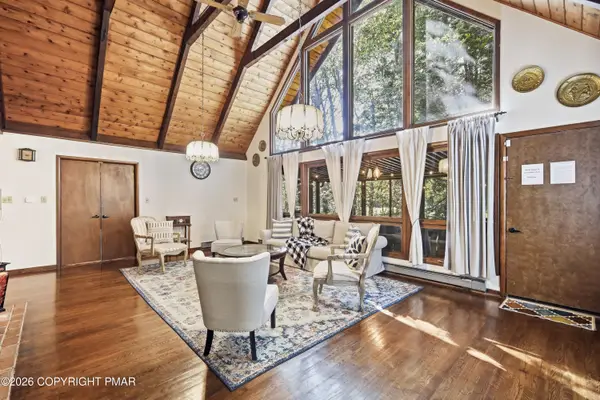 $435,000Active4 beds 3 baths2,714 sq. ft.
1271 Kilmer Road, Tobyhanna, PA 18466
MLS# PM-143556Listed by: KELLER WILLIAMS REAL ESTATE - TANNERSVILLE - New
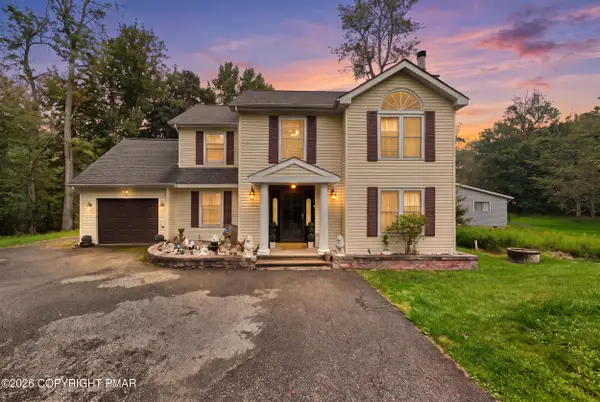 $347,500Active4 beds 3 baths2,048 sq. ft.
132 Colt Place, Tobyhanna, PA 18466
MLS# PM-143516Listed by: KELLER WILLIAMS REAL ESTATE - STROUDSBURG - Open Sun, 1 to 3pmNew
 $325,000Active3 beds 1 baths1,271 sq. ft.
108 Sharbaugh, Coolbaugh Twp, PA 18466
MLS# 781790Listed by: SMART WAY AMERICA REALTY - Open Sun, 1 to 3pmNew
 $325,000Active3 beds 1 baths1,271 sq. ft.
108 Sharbaugh Road, Tobyhanna, PA 18466
MLS# PM-143491Listed by: SMART WAY AMERICA REALTY - New
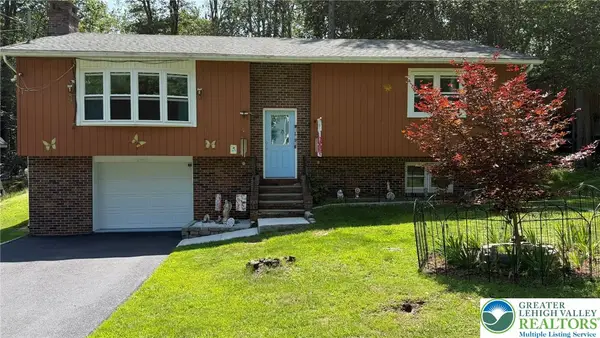 $279,900Active3 beds 2 baths2,096 sq. ft.
8466 Bumble Bee Way, Coolbaugh Twp, PA 18466
MLS# 781725Listed by: IRON VALLEY R E - MOUNTAINSIDE  $389,000Active4 beds 3 baths1,544 sq. ft.
754 Carlton Road, South Sterling, PA 18460
MLS# PM-141705Listed by: AMANTEA REAL ESTATE- New
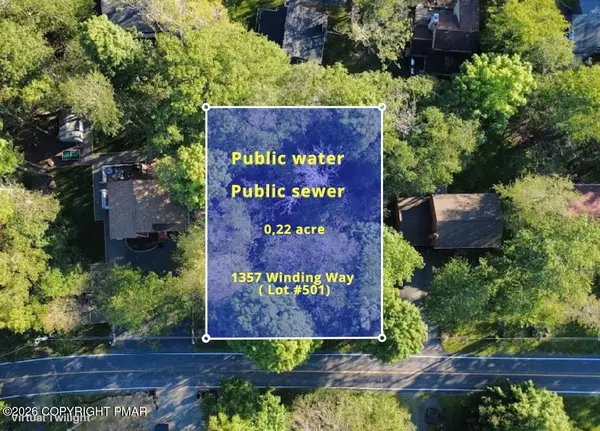 $9,000Active0.22 Acres
1357 Winding Way, Tobyhanna, PA 18466
MLS# PM-143400Listed by: RE/MAX CENTRE BUCKS - JAMISON - New
 $369,000Active4 beds 3 baths2,548 sq. ft.
113 St Regis Walk, Coolbaugh Twp, PA 18466
MLS# 781572Listed by: RE/MAX REAL ESTATE


Protect your home and budget from life's surprises with an Assurant Home Warranty, backed by a partner that supports you through every step of homeownership. Explore Plans.
©2026 Century 21 Real Estate LLC. All rights reserved. CENTURY 21®, the CENTURY 21 Logo and C21® are service marks owned by Century 21 Real Estate LLC. Century 21 Real Estate LLC fully supports the principles of the Fair Housing Act and the Equal Opportunity Act. Each office is independently owned and operated. Listing information is deemed reliable but not guaranteed accurate.