5112 Navajo Place, Tobyhanna, PA 18466
Local realty services provided by:CENTURY 21 Select Group
5112 Navajo Place,Tobyhanna, PA 18466
$383,000
- 4 Beds
- 4 Baths
- 2,400 sq. ft.
- Single family
- Active
Listed by: matthew b ricchio
Office: keller williams real estate - allentown
MLS#:PM-144546
Source:PA_PMAR
Price summary
- Price:$383,000
- Price per sq. ft.:$159.58
About this home
The warmth of a stone fireplace anchors the living space of this 5-bedroom, 4-bathroom property at 5112 Navajo Pl. Boasting 2400 feet of living area on a 0.47-acre lot, this split-level home features a shingle roof and a bright entryway that welcomes you with wood ceilings and vaulted ceilings. Skylights enhance the natural atmosphere, while ceiling fans and baseboard heat provide comfort throughout the year. The kitchen is equipped with rich wood cabinetry, a kitchen island, and tile flooring. Appliances include an oven, microwave, refrigerator, electric cooktop, and electric oven. Bamboo flooring extends into several areas, while the bedrooms offer options of Bamboo flooring or carpeting. The home also includes a utility space with a washer, dryer, and vinyl flooring. Adding immense value to this home, the full In-Law Suite provides a separate living space, completely independent of the rest of the home. Outside, the exterior features wood siding, complemented by blue shutters and trim. A paved driveway leads to the property, which is surrounded by mature trees, a yard, and a patio. An elevated outdoor deck and an outside fire pit provide ample space to enjoy the wooded setting. The community offers views of a golf course and lake-front improvements, including access to a pool and beach area. Showings begin Tuesday 9/8. Don't miss out on this conveniently unique home, and schedule your showing today!...
Contact an agent
Home facts
- Year built:1988
- Subdivision & Development:Pocono Farms Country Club
- Listing ID #:PM-144546
- Added:2 day(s) ago
- Updated:September 11, 2026 at 03:19 PM
Rooms and interior
- Bedrooms:4
- Total bathrooms:4
- Full bathrooms:4
- Flooring:Bamboo, Carpet, Tile
- Dining Description:Eat-in Kitchen
- Kitchen Description:Eat-in Kitchen, Electric Oven, Microwave, Range Hood, Refrigerator, Second Kitchen
- Living area:2,400 sq. ft.
Heating and cooling
- Cooling:Ceiling Fan(s), Electric
- Heating:Baseboard, Electric, Heating
Structure and exterior
- Year built:1988
- Building area:2,400 sq. ft.
- Lot area:0.47 Acres
- Architectural Style:Contemporary, Split Level
- Construction Materials:Wood Siding
Utilities
- Water:Public
- Sewer:Holding Tank, Septic Tank
Finances and disclosures
- Price:$383,000
- Price per sq. ft.:$159.58
- Tax amount:$3,960
Features and amenities
- Appliances:Dryer, Electric Oven, Microwave, Range Hood, Refrigerator, Washer
- Laundry features:Dryer, Washer
- Amenities:Ceiling Fan(s), Clubhouse, In-Law Floorplan, Outdoor Pool, Playground
New listings near 5112 Navajo Place
- New
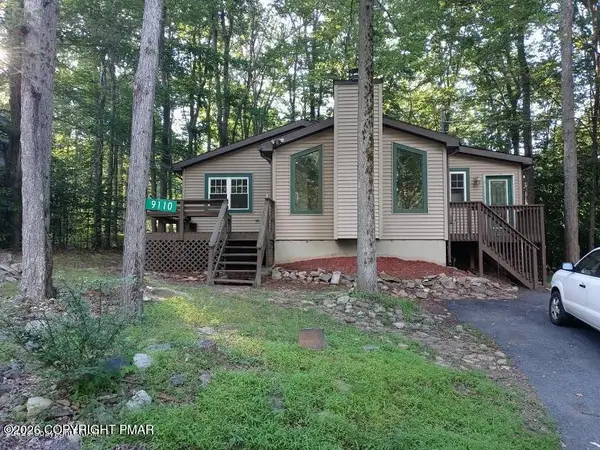 $150,000Active3 beds 2 baths1,160 sq. ft.
9110 Belvedere Road, Tobyhanna, PA 18466
MLS# PM-144649Listed by: PROPERTY STARS, INC. - New
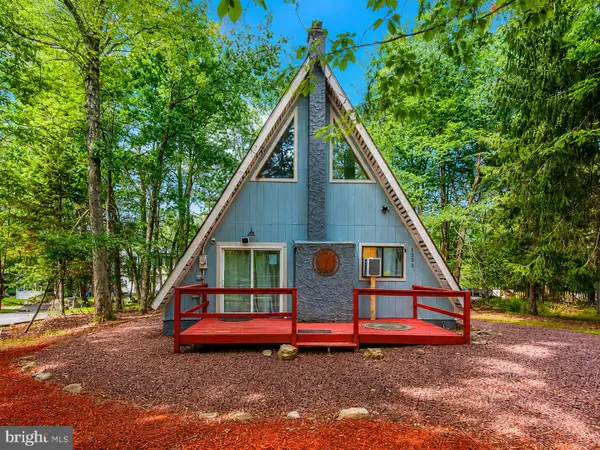 $324,900Active3 beds 2 baths1,075 sq. ft.
5608 Pembrook Dr, TOBYHANNA, PA 18466
MLS# PAMR2007300Listed by: SERHANT. NEW JERSEY LLC - New
 $379,900Active3 beds 2 baths2,116 sq. ft.
3366 Ross Road, Tobyhanna, PA 18466
MLS# PM-144644Listed by: SMART WAY AMERICA REALTY - New
 $229,500Active3 beds 2 baths1,825 sq. ft.
2260 Whippoorwill, Tobyhanna, PA 18466
MLS# PW263174Listed by: KELLER WILLIAMS RE HAWLEY - New
 $314,999Active4 beds 2 baths1,796 sq. ft.
2114 Onondaga Way, Tobyhanna, PA 18466
MLS# PM-144633Listed by: MORE MODERN REAL ESTATE LLC - New
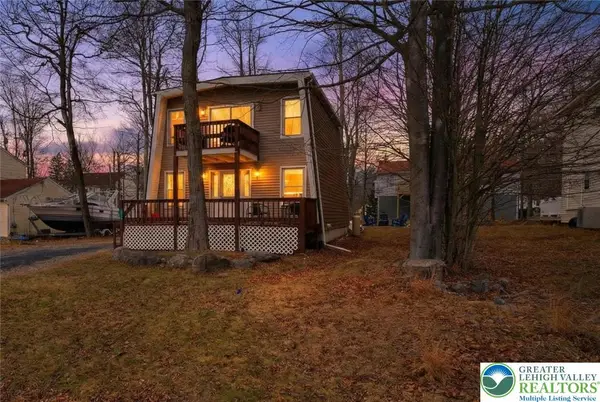 $239,900Active3 beds 2 baths1,440 sq. ft.
6250 Park Place, Coolbaugh Twp, PA 18466
MLS# 784330Listed by: REAL OF PENNSYLVANIA - New
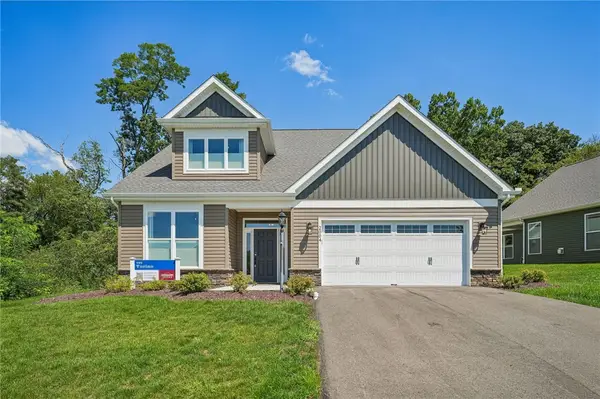 $741,095Active3 beds 3 baths2,807 sq. ft.
2004 Lakeside Dr, Economy, PA 15005
MLS# 1773929Listed by: KELLER WILLIAMS REALTY
- New
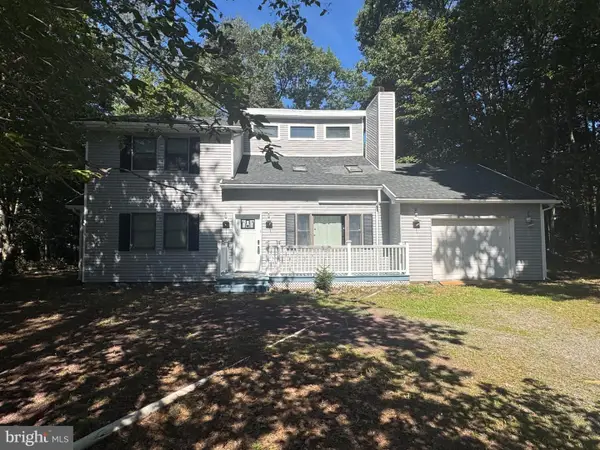
 $319,000Active3 beds 2 baths1,668 sq. ft.
3117 Tutelo Way, TOBYHANNA, PA 18466
MLS# PAMR2007402Listed by: CENTURY 21 SELECT GROUP - New
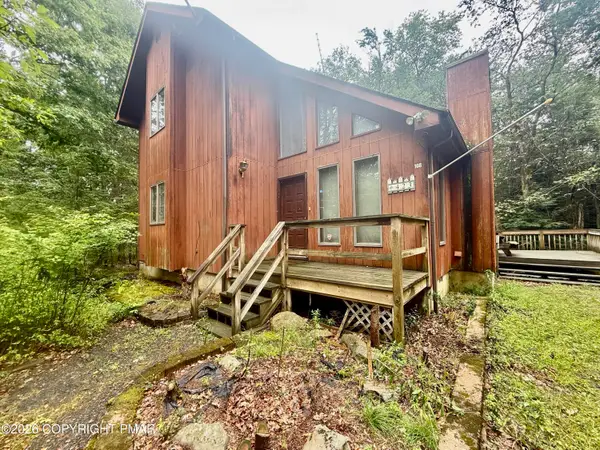 $174,950Active3 beds 2 baths1,478 sq. ft.
108 Tulip Trail, Tobyhanna, PA 18466
MLS# PM-144607Listed by: REOCOMPLETE R.E., INC. - New
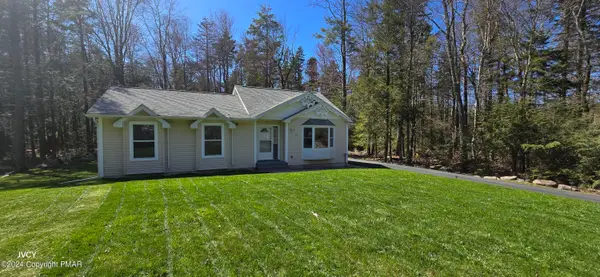 $325,000Active3 beds 2 baths1,197 sq. ft.
331 Mohansic Lane, Tobyhanna, PA 18466
MLS# PM-144604Listed by: CENTURY 21 SELECT GROUP - BLAKESLEE


Protect your home and budget from life's surprises with an Assurant Home Warranty, backed by a partner that supports you through every step of homeownership. Explore Plans.
©2026 Century 21 Real Estate LLC. All rights reserved. CENTURY 21®, the CENTURY 21 Logo and C21® are service marks owned by Century 21 Real Estate LLC. Century 21 Real Estate LLC fully supports the principles of the Fair Housing Act and the Equal Opportunity Act. Each office is independently owned and operated. Listing information is deemed reliable but not guaranteed accurate.