605 Quail Lane, Tobyhanna, PA 18466
Local realty services provided by:CENTURY 21 Jack Ruddy Real Estate
605 Quail Lane,Tobyhanna, PA 18466
$369,000
- 3 Beds
- 2 Baths
- 1,512 sq. ft.
- Single family
- Active
Listed by: sunita arora, kelly j. oltmann
Office: era one source realty
MLS#:SC264474
Source:PA_GSBR
Price summary
- Price:$369,000
- Price per sq. ft.:$244.05
About this home
Welcome to 605 Quail Lane, where mornings feel quieter and weekends feel longer. Tucked on a peaceful cul-de-sac in Pocono Farms, this home is your Pocono reset, whether you're looking for a primary residence, a getaway, or a smart addition to your portfolio.As an established short-term rental, it's earned Airbnb Guest Favorite status, and it has produced impressive STR rental revenue, making it a standout for buyers who want a property with proven demand. Inside, you'll find a layout designed for style, comfort and flexibility, with space to gather, unwind, and make it your own. Outside, the setting offers that hard-to-find blend of amenities and tucked-away privacy.Come see why Quail Lane just feels like home, and why guests keep coming back!
Contact an agent
Home facts
- Year built:1967
- Listing ID #:SC264474
- Added:1 day(s) ago
- Updated:September 10, 2026 at 03:03 PM
Rooms and interior
- Bedrooms:3
- Total bathrooms:2
- Full bathrooms:1
- Half bathrooms:1
- Rooms Total:7
- Flooring:Luxury Vinyl
- Kitchen Description:Dishwasher, Electric Range, Microwave, Refrigerator, Stainless Steel Appliance(s)
- Living area:1,512 sq. ft.
Heating and cooling
- Cooling:Ceiling Fan(s)
- Heating:Baseboard, Electric, Zoned
Structure and exterior
- Roof:Asphalt, Fiberglass, Shingle
- Year built:1967
- Building area:1,512 sq. ft.
- Lot area:0.28 Acres
- Lot Features:Cleared, Level, Wooded Lot
- Architectural Style:Chalet, Raised Ranch
- Construction Materials:Block, T1-11
- Exterior Features:Balcony, Covered, Deck, Fire Pit, Outdoor Grill, Patio, Private Yard, Rear Porch
- Foundation Description:Block
Utilities
- Water:Public
- Sewer:Private Sewer, Septic Tank, Shared Septic
Finances and disclosures
- Price:$369,000
- Price per sq. ft.:$244.05
- Tax amount:$2,789 (2025)
Features and amenities
- Appliances:Dishwasher, Electric Range, Microwave, Refrigerator
- Laundry features:Electric Dryer Hookup, In Hall, Lower Level
- Amenities:Eat-in Kitchen
Parking
- Parking description:Asphalt, Driveway, Garage Faces Front, Off Street
- Garage:Yes
- Garage spaces:1
New listings near 605 Quail Lane
- Coming SoonOpen Sat, 11am to 1pm
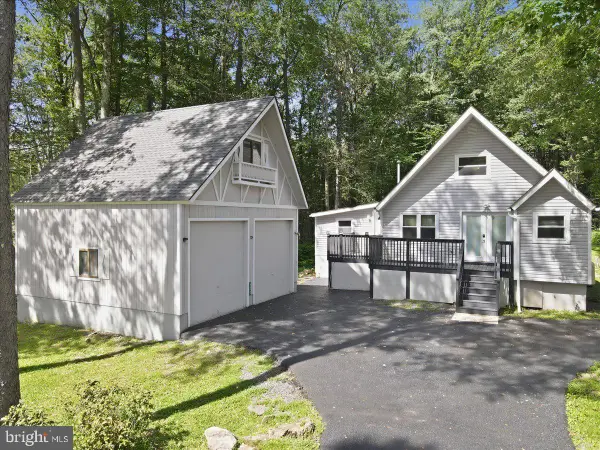 $299,900Coming Soon3 beds 1 baths1,044 sq. ft.
320 Lamont Way, TOBYHANNA, PA 18466
MLS# PAMR2007386Listed by: WEICHERT REALTORS - New
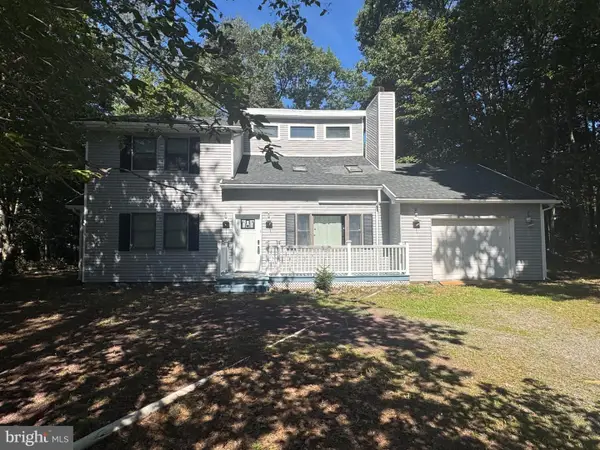
 $319,000Active3 beds 2 baths1,668 sq. ft.
3117 Tutelo Way, TOBYHANNA, PA 18466
MLS# PAMR2007402Listed by: CENTURY 21 SELECT GROUP - New
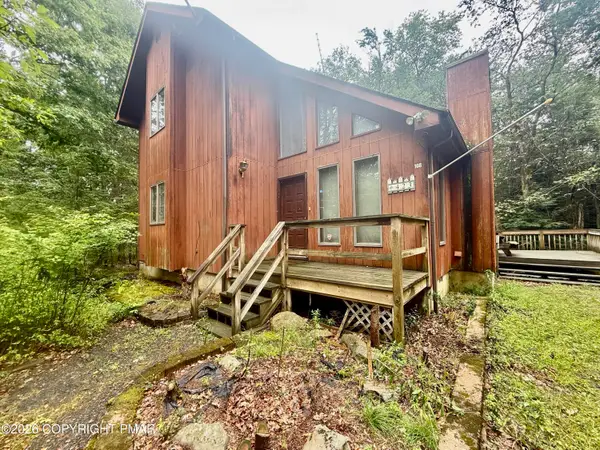 $174,950Active3 beds 2 baths1,478 sq. ft.
108 Tulip Trail, Tobyhanna, PA 18466
MLS# PM-144607Listed by: REOCOMPLETE R.E., INC. - New
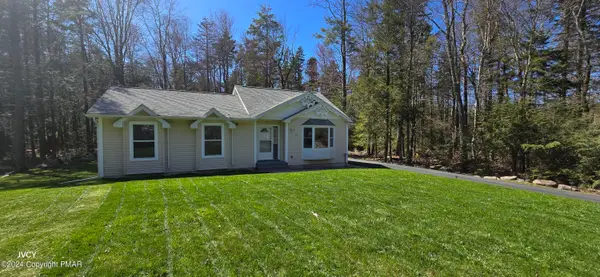 $325,000Active3 beds 2 baths1,197 sq. ft.
331 Mohansic Lane, Tobyhanna, PA 18466
MLS# PM-144604Listed by: CENTURY 21 SELECT GROUP - BLAKESLEE - New
 $449,000Active4 beds 4 baths2,345 sq. ft.
5126 Goose Pond Rd, TOBYHANNA, PA 18466
MLS# PAMR2007392Listed by: AMANTEA REAL ESTATE, LLC. - New
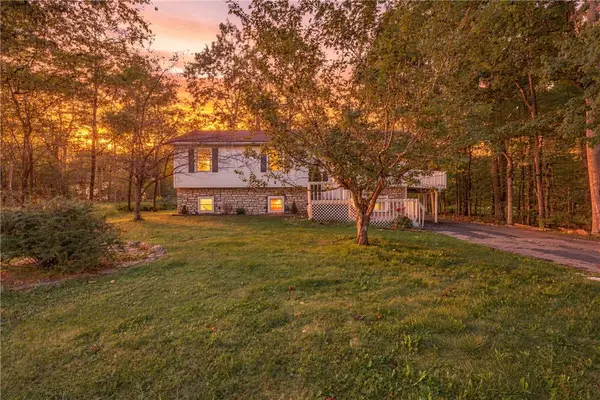 $325,000Active4 beds 3 baths2,121 sq. ft.
5108 Derby Road, Coolbaugh Twp, PA 18466
MLS# 784244Listed by: LPT REALTY LLC - New
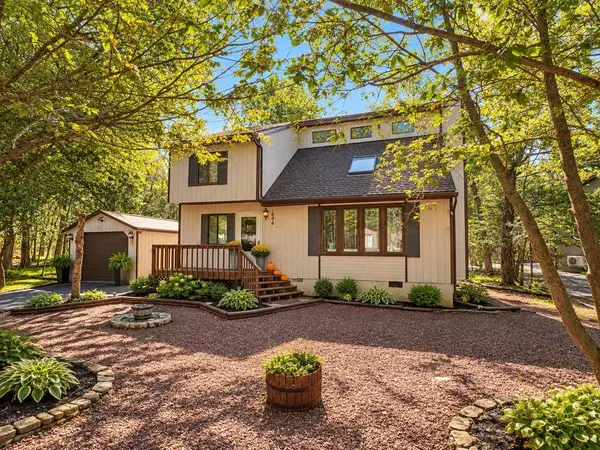 $279,900Active3 beds 2 baths1,320 sq. ft.
1256 Winding Way, Coolbaugh Twp, PA 18466
MLS# 784095Listed by: ALLENTOWN CITY REALTY - New
 $449,000Active4 beds 4 baths2,345 sq. ft.
5136 Goose Pond Road, Tobyhanna, PA 18466
MLS# PM-144573Listed by: AMANTEA REAL ESTATE - New
 $424,000Active4 beds 3 baths2,376 sq. ft.
346 Coach Road, Tobyhanna, PA 18466
MLS# PM-144554Listed by: POCONOS PROPERTIES REAL ESTATE, INC. - New
 $383,000Active4 beds 4 baths2,400 sq. ft.
5112 Navajo Place, Tobyhanna, PA 18466
MLS# PM-144546Listed by: KELLER WILLIAMS REAL ESTATE - ALLENTOWN


Protect your home and budget from life's surprises with an Assurant Home Warranty, backed by a partner that supports you through every step of homeownership. Explore Plans.
©2026 Century 21 Real Estate LLC. All rights reserved. CENTURY 21®, the CENTURY 21 Logo and C21® are service marks owned by Century 21 Real Estate LLC. Century 21 Real Estate LLC fully supports the principles of the Fair Housing Act and the Equal Opportunity Act. Each office is independently owned and operated. Listing information is deemed reliable but not guaranteed accurate.